Welcome to 1225 Mimosa Drive, a charming traditional style home nestled beneath beautiful mature pine trees in a well-established location in the heart of Macon. The inviting covered front porch sets the tone for a home that feels warm, familiar, and full of character. Inside, fresh paint and new flooring throughout create a clean, move-in-ready atmosphere, complemented by crown molding, classic paneled doors, ceiling fans, and abundant natural light. The spacious living and dining areas flow comfortably together, offering plenty of room for everyday living and gathering with family and friends. This three-bedroom, one-bath home also features an updated bathroom, central heating and air, and a brand-new roof for added peace of mind. With its thoughtful updates, neutral finishes, and timeless curb appeal, this home is ready for its next chapter. Whether purchasing your first home, downsizing, or adding to an investment portfolio, 1225 Mimosa Drive offers comfort, character, and value in a convenient Macon location.
For sale
$80,000
1225 Mimosa Dr, Macon, GA 31204
3beds
973sqft
:
Get pre-qualified$540/mo
Single Family Residence, Residential
Built in 1948
8,276 Square Feet Lot
$78,900 Zestimate®
$82/sqft
$-- HOA
What's special
Crown moldingBrand-new roofAbundant natural lightClassic paneled doorsInviting covered front porchTimeless curb appealUpdated bathroom
- 1 day |
- 287 |
- 23 |
Likely to sell faster than
Zillow last checked:
Listing updated:
Listed by:
Kason Wilkes 478-538-1857,
Rivoli Realty
Source: MGMLS,MLS#: 185323
Facts & features
Interior
Bedrooms & bathrooms
- Bedrooms: 3
- Bathrooms: 1
- Full bathrooms: 1
Primary bedroom
- Description: Centerpiece of the home
- Features: Ceiling Fan(s), Crown Molding, Vinyl
- Level: First
- Area: 144
- Dimensions: 12.00 X 12.00
Bedroom 2
- Features: Ceiling Fan(s), Crown Molding
- Level: First
- Area: 99
- Dimensions: 11.00 X 9.00
Bedroom 3
- Features: Ceiling Fan(s), Crown Molding
- Level: First
- Area: 121
- Dimensions: 11.00 X 11.00
Dining room
- Features: Crown Molding, Vinyl
- Level: First
- Area: 110
- Dimensions: 11.00 X 10.00
Kitchen
- Features: Crown Molding, Laminate Counters, Vinyl
- Level: First
- Area: 96
- Dimensions: 12.00 X 8.00
Laundry
- Description: Washer/Dryer Hookup & Water Heater
- Features: Vinyl
- Level: First
- Area: 80
- Dimensions: 10.00 X 8.00
Living room
- Features: Crown Molding, Vinyl
- Level: First
- Area: 176
- Dimensions: 16.00 X 11.00
Heating
- Central
Cooling
- Central Air, Ceiling Fan(s)
Appliances
- Laundry: Laundry Room
Features
- Ceiling Fan(s), Crown Molding, Laminate Counters, Vinyl
- Flooring: Luxury Vinyl
- Basement: Crawl Space
Interior area
- Total structure area: 973
- Total interior livable area: 973 sqft
- Finished area above ground: 973
- Finished area below ground: 0
Property
Parking
- Parking features: Driveway
- Has uncovered spaces: Yes
Features
- Levels: One
- Patio & porch: Front Porch
- Exterior features: Private Yard
- Fencing: Fenced
Lot
- Size: 8,276 Square Feet
- Dimensions: 60 x 140
- Features: Flag Lot
Details
- Parcel number: N0740340
Construction
Type & style
- Home type: SingleFamily
- Architectural style: Traditional
- Property subtype: Single Family Residence, Residential
Materials
- Wood Siding
- Foundation: Block
- Roof: Shingle
Condition
- Updated/Remodeled
- New construction: No
- Year built: 1948
Utilities & green energy
- Sewer: Public Sewer
- Water: Public
- Utilities for property: Cable Available, Electricity Available, Sewer Available, Underground Utilities, Water Available
Community & HOA
Community
- Security: Smoke Detector(s)
- Subdivision: Napier Mimosa
HOA
- Has HOA: No
Location
- Region: Macon
Financial & listing details
- Price per square foot: $82/sqft
- Tax assessed value: $56,722
- Annual tax amount: $550
- Date on market: 7/26/2026
- Listing agreement: Exclusive Right To Sell
- Listing terms: Cash,Conventional
- Electric utility on property: Yes
Estimated market value
$78,900
$66,000 - $92,000
$1,071/mo
Price history
| Date | Event | Price |
|---|---|---|
| 7/26/2026 | Listed for sale | $80,000-15.8%$82/sqft |
Source:  MGMLS #185323 Report a problem MGMLS #185323 Report a problem | ||
| 10/1/2025 | Listing removed | $1,000$1/sqft |
Source: Zillow Rentals Report a problem | ||
| 7/22/2025 | Listed for rent | $1,000$1/sqft |
Source: Zillow Rentals Report a problem | ||
| 7/15/2025 | Listing removed | $95,000$98/sqft |
Source: CGMLS #252542 Report a problem | ||
| 4/16/2025 | Listed for sale | $95,000+61%$98/sqft |
Source: CGMLS #252542 Report a problem | ||
| 10/5/2023 | Sold | $59,000-9.1%$61/sqft |
Source:  GAMLS #20146935 Report a problem GAMLS #20146935 Report a problem | ||
| 9/20/2023 | Pending sale | $64,900$67/sqft |
Source: MGMLS #171940 Report a problem | ||
| 9/15/2023 | Listed for sale | $64,900$67/sqft |
Source: MGMLS #171940 Report a problem | ||
Public tax history
| Year | Property taxes | Tax assessment |
|---|---|---|
| 2025 | $550 +8.5% | $22,689 +10% |
| 2024 | $507 -3.2% | $20,626 |
| 2023 | $524 +14.8% | $20,626 +56.5% |
| 2022 | $456 +31.4% | $13,183 +44.2% |
| 2021 | $347 +0.6% | $9,140 +2.8% |
| 2020 | $345 +15.7% | $8,889 +16.6% |
| 2019 | $298 +9.9% | $7,622 +5.2% |
| 2018 | $271 -55.8% | $7,245 +39% |
| 2017 | $614 +109.6% | $5,214 +0% |
| 2016 | $293 +8.3% | $5,213 |
| 2015 | $271 -17.5% | $5,213 -10.4% |
| 2014 | $328 | $5,820 |
| 2013 | -- | -- |
| 2012 | -- | -- |
| 2011 | -- | -- |
| 2010 | -- | -- |
| 2009 | $599 -12.5% | $42,955 +5% |
| 2008 | $685 -2.3% | $40,900 |
| 2007 | $702 +6.2% | $40,900 +150% |
| 2006 | $661 | $16,360 |
| 2005 | $661 | $16,360 |
| 2004 | -- | $16,360 |
| 2003 | -- | $16,360 |
| 2002 | -- | $16,360 |
Find assessor info on the county website
Monthly payment
Est. payment
Payment breakdown
Explore the cost of this home by adjusting the details. Changes won't be saved.Climate risks
Neighborhood: 31204
Nearby schools
GreatSchools rating
- 2/10John Robert Lewis Elementary SchoolGrades: PK-5Distance: 0.5 mi
- 3/10Weaver Middle SchoolGrades: 6-8Distance: 3.6 mi
- 1/10Westside High SchoolGrades: 9-12Distance: 4.2 mi
Schools provided by the listing agent
- Elementary: Riley Elementary
- Middle: Weaver Middle
- High: Westside - Bibb
Source: MGMLS. This data may not be complete. We recommend contacting the local school district to confirm school assignments for this home.
- $82,6003 bd1 ba973 sqft1219 Mimosa Dr, Macon, GA 31204Off Market
- $33,0003 bd1 ba973 sqft1231 Mimosa Dr, Macon, GA 31204Sold
- $38,2003 bd1 ba1k sqft1239 Mimosa Dr, Macon, GA 31204Off Market
- $64,4003 bd1 ba973 sqft1211 Mimosa Dr, Macon, GA 31204Off Market
- $98,3003 bd1 ba1.5k sqft1208 Carlisle Ave, Macon, GA 31204Off Market
- $98,8003 bd2 ba1.1k sqft1206 Carlisle Ave, Macon, GA 31204Off Market
- $123,0003 bd2 ba1.4k sqft1212 Carlisle Ave, Macon, GA 31204Off Market
- $58,4003 bd1 ba1.2k sqft1247 Mimosa Dr, Macon, GA 31204Off Market
A local agent can set up tours, give advice and negotiate with sellers.
Similar homes
- $85,0004 bd2 ba1.3k sqft3940 Bernice Ave, Macon, GA 31204Active
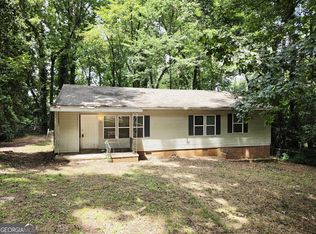
 MLS ID #10809818, Evans Brown, Say Yes 2 the Address Realty. GAMLS
 - $85,0003 bd1 ba1.2k sqft3816 Log Cabin Dr, Macon, GA 31204Active
 MLS ID #10686250, Summer Hardesty, House Hustlers. GAMLS
 - $84,5003 bd1 ba1.1k sqft3457 Shenandoah Dr, Macon, GA 31204Active
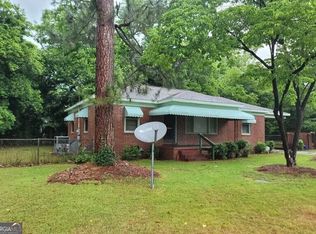 MLS ID #10738149, Belle Lester, Southern Roots Realty Partners. GAMLS
 - $82,0002 bd1 ba1.1k sqft2683 Suwanee Ave, Macon, GA 31204For Sale
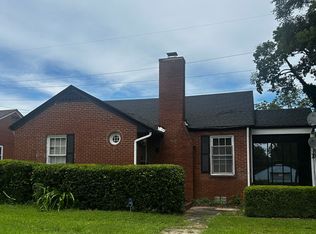
 MLS ID #184982, Miriam Paris, Century 21 - Crowe Realty. MGMLS
 - $75,0002 bd1 ba1.1k sqft639 Sapp St, Macon, GA 31204ActiveMLS ID #10728245, Odette Walker, O Real Estate. GAMLS
- $75,0003 bd2 ba1.3k sqft980 Curry Pl, Macon, GA 31211ActiveMLS ID #10810282, Ronald Moore, eXp Realty. GAMLS
- $74,0004 bd1 ba1.1k sqft1285 Pio Nono Ave, Macon, GA 31204ActiveMLS ID #10519993, Andre' O Williams, HomeSmart. GAMLS
- $59,9003 bd1 ba888 sqft3105 Saint Claire St, Macon, GA 31204For SaleMLS ID #184284, Dan Howard, GPS Realty Group. MGMLS
- $87,0003 bd2 ba1.2k sqft2872 Antioch Rd, Macon, GA 31206ActiveMLS ID #10809374, David Matlock, BHHS Georgia Properties. GAMLS
- $90,0002 bd1 ba910 sqft3325 Shaw Dr, Macon, GA 31204For SaleMLS ID #185163, Hamilton Hirsh, GA Peach Management LLC. MGMLS
- $59,0002 bd1 ba875 sqft1222 Lamont St, Macon, GA 31204Active Under ContractMLS ID #10784223, Chasity R Tillman, PEND Realty, LLC. GAMLS
- $64,9003 bd1 ba925 sqft815 Edwards Ave, Macon, GA 31204ActiveMLS ID #10770698, Billie Stewart, Vylla Home. GAMLS
- $85,0002 bd1 ba748 sqft3998 Floyd Ave, Macon, GA 31204For SaleMLS ID #262033, Tina Cainion. CGMLS
- $59,9003 bd1 ba1.3k sqft1159 Brentwood Ave, Macon, GA 31204ActiveMLS ID #10776456, Porter Williams Team, BHHS Georgia Properties. GAMLS
- $104,5003 bd1 ba912 sqft748 Key St, Macon, GA 31204ActiveMLS ID #10805611, Pauline McCalla, HomeSmart. GAMLS
- $50,0002 bd1 ba807 sqft1046 Radio Dr, Macon, GA 31204For SaleMLS ID #182822, Bertha Cranford, Cranford Realty Group, LLC. MGMLS
- $90,0003 bd1 ba864 sqft3871 Tyler Dr, Macon, GA 31206For SaleMLS ID #184528, Bertha Cranford, Cranford Realty Group, LLC. MGMLS
- $49,9003 bd1 ba1.1k sqft2040 Lowe St, Macon, GA 31204For SaleMLS ID #185102, Dan Howard, GPS Realty Group. MGMLS
- $50,0002 bd1 ba814 sqft3070 Churchill St, Macon, GA 31204For SaleMLS ID #184365, Tee Young, Realty Unlimited, LLC. MGMLS
- $90,0004 bd1 ba1k sqft2480 Brevard Dr, Macon, GA 31206For SaleMLS ID #262679, Craig Gordon. CGMLS
