Complete transformation!! Architectural roof, HVAC, water heater, garage door, stainless steel appliances, luxury plank flooring, granite countertops, molding/trim, modern light fixtures and faucets! Entire interior has been freshly painted. Has a large family room and separate living room for entertaining. Huge backyard! Nestled in a quiet neighborhood and surrounded by fantastic neighbors. Walking distance to local schools and very close to A&M University. Conveniently located only seconds away from the parkway and can quickly get to downtown and all that Huntsville has to offer.
For sale
$234,900
2102 Harris Rd NW, Huntsville, AL 35810
3beds
1,609sqft
Single Family Residence
Built in 1957
0.3 Acres Lot
$204,400 Zestimate®
$146/sqft
$-- HOA
What's special
Garage doorArchitectural roofStainless steel appliancesGranite countertopsLuxury plank flooringLarge family roomHuge backyard
- 1 day
- 95
- 8
Zillow last checked:
Listing updated:
Listed by:
Ashton Colon 256-221-4694,
Legend Realty,
Deanne Gilreath 256-990-0782,
Legend Realty
Source: ValleyMLS,MLS#: 21933065
Facts & features
Interior
Bedrooms & bathrooms
- Bedrooms: 3
- Bathrooms: 2
- Full bathrooms: 2
Rooms
- Room types: Master Bedroom, Living Room, Bedroom 2, Dining Room, Bedroom 3, Kitchen, Family Room, Bath:Full, Bath:GuestFull
Primary bedroom
- Features: Wood Floor
- Level: First
- Area: 210
- Dimensions: 14 x 15
Bedroom 2
- Features: Wood Floor
- Level: First
- Area: 165
- Dimensions: 11 x 15
Bedroom 3
- Features: Wood Floor
- Level: First
- Area: 121
- Dimensions: 11 x 11
Bathroom 1
- Features: Tile
- Area: 100
- Dimensions: 10 x 10
Bathroom 2
- Features: Tile
- Level: First
- Area: 49
- Dimensions: 7 x 7
Dining room
- Level: First
- Area: 121
- Dimensions: 11 x 11
Family room
- Features: Wood Floor
- Level: First
- Area: 266
- Dimensions: 19 x 14
Kitchen
- Features: Wood Floor
- Level: First
- Area: 165
- Dimensions: 11 x 15
Living room
- Features: Wood Floor
- Level: First
- Area: 286
- Dimensions: 13 x 22
Heating
- Electric
Cooling
- Central 1
Features
- Has basement: No
- Number of fireplaces: 1
- Fireplace features: One
Interior area
- Total interior livable area: 1,609 sqft
Property
Parking
- Parking features: Garage-Attached, Driveway-Concrete
Features
- Levels: One
- Stories: 1
- Patio & porch: Patio
Lot
- Size: 0.3 Acres
Details
- Parcel number: 1406132004043.000
Construction
Type & style
- Home type: SingleFamily
- Architectural style: Ranch
- Property subtype: Single Family Residence
Materials
- Foundation: Slab
Condition
- New construction: No
- Year built: 1957
Utilities & green energy
- Sewer: Public Sewer
- Water: Public
Community & HOA
Community
- Subdivision: Lakewood Manor
HOA
- Has HOA: No
Location
- Region: Huntsville
Financial & listing details
- Price per square foot: $146/sqft
- Tax assessed value: $178,700
- Annual tax amount: $2,073
- Date on market: 11/1/2026
Estimated market value
$204,400
$178,000 - $229,000
$1,632/mo
Price history
| Date | Event | Price |
|---|---|---|
| 11/1/2026 | Listed for sale | $234,900+104.3%$146/sqft |
Source:  ValleyMLS #21933065 Report a problem | ||
| 10/21/2026 | Listing removed | $1,650$1/sqft |
Source: Zillow Rentals Report a problem | ||
| 9/30/2026 | Listed for rent | $1,650$1/sqft |
Source: Zillow Rentals Report a problem | ||
| 7/6/2024 | Listing removed | -- |
Source: Zillow Rentals Report a problem | ||
| 6/23/2024 | Listed for rent | $1,650$1/sqft |
Source: Zillow Rentals Report a problem | ||
| 4/30/2024 | Listing removed | -- |
Source: Zillow Rentals Report a problem | ||
| 4/15/2024 | Listed for rent | $1,650$1/sqft |
Source: Zillow Rentals Report a problem | ||
| 11/29/2023 | Sold | $115,000$71/sqft |
Source: Public Record Report a problem | ||
Public tax history
| Year | Property taxes | Tax assessment |
|---|---|---|
| 2025 | $2,073 +18% | $35,740 +18% |
| 2024 | $1,757 +17.5% | $30,300 +17.5% |
| 2023 | $1,495 +22.1% | $25,780 +22.1% |
| 2022 | $1,225 | $21,120 |
| 2021 | $1,225 +146.2% | $21,120 +146.2% |
| 2020 | $498 | $8,580 -49.9% |
| 2019 | $498 -49.9% | $17,140 +104.5% |
| 2018 | $994 +131.9% | $8,380 +1.9% |
| 2017 | $429 | $8,220 |
| 2016 | $429 | $8,220 |
| 2015 | $429 -1.6% | $8,220 -1.4% |
| 2014 | $436 | $8,340 |
| 2013 | -- | $8,340 |
| 2012 | -- | $8,340 -6.1% |
| 2011 | -- | $8,880 |
Find assessor info on the county website
Monthly payment
Est. payment
Payment breakdown
Explore the cost of this home by adjusting the details. Changes won't be saved.Climate risks
Neighborhood: Lakewood
Nearby schools
Schools provided by the listing agent
- Elementary: Lakewood Elementary
- Middle: Mcnair Junior High
- High: Jemison
Source: ValleyMLS. This data may not be complete. We recommend contacting the local school district to confirm school assignments for this home.
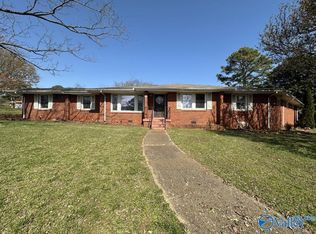
Similar homes
- $--3 bd1 ba1.1k sqft3907 Lakeview Dr NW, Huntsville, AL 35810AuctionAuction.com 2
- $240,0003 bd2 ba1.4k sqft4120 Blue Spring Rd NW, Huntsville, AL 35810For Sale
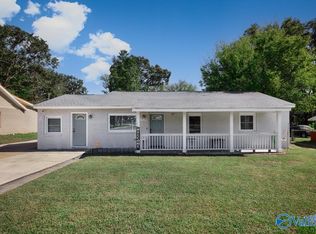 MLS ID #21932290, Katrini Goshay. ValleyMLS
- $229,9004 bd2 ba1.6k sqft4100 Force Dr NW, Huntsville, AL 35810For Sale
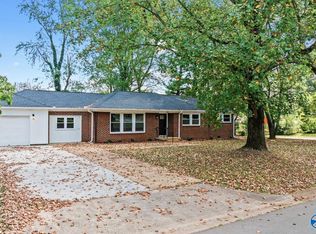 MLS ID #21929906, Jim Merical. ValleyMLS
- $239,9003 bd2 ba1.7k sqft4206 Force Dr NW, Huntsville, AL 35810For Sale
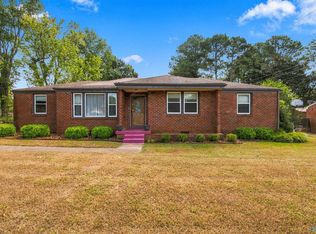 MLS ID #21930019, Latasha Lovelady. ValleyMLS
