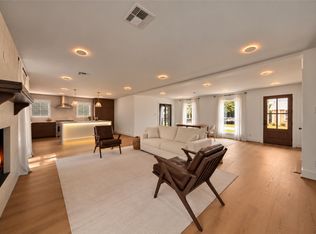
**PRICE IMPROVEMENT — NOW $509,997! Enjoy an $80,003 reduction from the previous list price! Welcome to 2102 Hollow Hook in desirable Spring Branch. This spacious 4-bedroom, 2.5-bath home features a 3-bedroom main living area plus an attached 17x15 guest suite with its own half bath near the garage. The guest suite offers flexibility as a private guest room, home office, game room, additional living space, or potential **short-term rental/Airbnb space**. The main home includes a first-floor primary suite with beautiful hardwood flooring, two upstairs bedrooms and a full bath. LVT flows through the kitchen, dining, living, laundry, upstairs hallway and bedrooms, while the family room features classic parquet flooring. The kitchen includes an additional bar and sink, perfect for entertaining. No HOA! Conveniently located near I-10, Beltway 8, CityCentre, Memorial City Mall, shopping, dining and major employers. A versatile home with potential for homeowners and investors alike!
For sale
Price cut: $80K (9/25)
$509,997
2102 Hollow Hook Rd, Houston, TX 77080
4beds
2,438sqft
Single Family Residence
Built in 1962
9,918 Square Feet Lot
$494,600 Zestimate®
$209/sqft
$-- HOA
What's special
Beautiful hardwood flooringAbundant natural lightGenerous living spacesFunctional floor planFirst-floor primary suite
- 103 days
- 133
- 5
Zillow last checked:
Listing updated:
Listed by:
Jalysa Ladmirault TREC #0717655 713-584-6498,
Texas Real Properties,
Amy Hawkins TREC #0662923 281-451-6452,
Texas Real Properties
Source: HAR,MLS#: 92076278
Facts & features
Interior
Bedrooms & bathrooms
- Bedrooms: 4
- Bathrooms: 3
- Full bathrooms: 2
- 1/2 bathrooms: 1
Primary bedroom
- Level: Second
- Area: 168
- Dimensions: 14 x 12
Bedroom
- Level: Second
- Area: 144
- Dimensions: 12 x 12
Bedroom
- Level: Second
- Area: 144
- Dimensions: 12 x 12
Bedroom
- Level: Second
- Area: 144
- Dimensions: 12 x 12
Heating
- Electric
Cooling
- Electric
Features
- All Bedrooms Up
- Number of fireplaces: 1
Interior area
- Total structure area: 2,438
- Total interior livable area: 2,438 sqft
Property
Parking
- Total spaces: 2
- Parking features: Garage
- Attached garage spaces: 2
Features
- Stories: 2
Lot
- Size: 9,918 Square Feet
- Features: Subdivided, 0 Up To 1/4 Acre
Details
- Parcel number: 0941710000024
Construction
Type & style
- Home type: SingleFamily
- Architectural style: Traditional
- Property subtype: Single Family Residence
Materials
- Brick
- Foundation: Slab
- Roof: Composition
Condition
- New construction: No
- Year built: 1962
Utilities & green energy
- Water: Water District
Community & HOA
Community
- Subdivision: Royal Oaks Sec 07
Location
- Region: Houston
Financial & listing details
- Price per square foot: $209/sqft
- Tax assessed value: $421,050
- Annual tax amount: $9,563
- Date on market: 7/8/2026
Estimated market value
$494,600
$470,000 - $519,000
$2,984/mo
Price history
| Date | Event | Price |
|---|---|---|
| 9/25/2026 | Price change | $509,997-13.6%$209/sqft |
Source:  HAR #92076278 Report a problem | ||
| 7/8/2026 | Listed for sale | $590,000$242/sqft |
Source: HAR #92076278 Report a problem | ||
Public tax history
| Year | Property taxes | Tax assessment |
|---|---|---|
| 2025 | $505 +64.9% | $421,050 +5.6% |
| 2024 | $306 +1.7% | $398,730 +2.9% |
| 2023 | $301 +97.5% | $387,333 +5.6% |
| 2022 | $153 | $366,925 +12.6% |
| 2021 | -- | $325,860 +17.1% |
| 2020 | $2,595 -0.9% | $278,160 +0.7% |
| 2019 | $2,619 -46.1% | $276,333 +1.5% |
| 2018 | $4,858 | $272,329 |
| 2017 | $4,858 +10.7% | $272,329 +1.2% |
| 2016 | $4,389 +16.3% | $269,043 |
| 2015 | $3,774 | $269,043 +28.4% |
| 2014 | $3,774 | $209,562 +23.2% |
| 2013 | -- | $170,060 +3.4% |
| 2012 | -- | $164,538 +2.4% |
| 2011 | -- | $160,639 -2.6% |
| 2010 | -- | $164,929 |
| 2009 | -- | $164,929 +5.9% |
| 2007 | -- | $155,789 +1.7% |
| 2006 | -- | $153,180 +10% |
| 2005 | -- | $139,255 -13.3% |
| 2004 | -- | $160,600 |
Find assessor info on the county website
Monthly payment
Est. payment
Payment breakdown
Explore the cost of this home by adjusting the details. Changes won't be saved.Climate risks
Neighborhood: Spring Branch West
Nearby schools
Schools provided by the listing agent
- Elementary: Pine Shadows Elementary School
- Middle: Spring Oaks Middle School
- High: Spring Woods High School
Source: HAR. This data may not be complete. We recommend contacting the local school district to confirm school assignments for this home.

Similar homes
- $--4 bd2 ba2.1k sqft11138 Sherry Ln, Houston, TX 77041Auction
 ServiceLink Auction
- $--3 bd2 ba1.6k sqft9650 Highmeadow Dr, Houston, TX 77063Auction
 ServiceLink Auction
- $--3 bd2 ba1.9k sqft2331 Haldane Dr, Houston, TX 77055Auction
 Auction.com 2
- $--4 bd2 ba2.9k sqft726 Oder Ln, Houston, TX 77090Auction
 ServiceLink Auction
