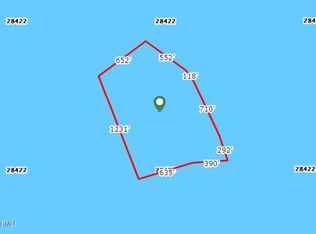
Custom-Built Luxury on 5 Private Acres | Built in 2025 | Offered Furnished. See documents for site evaluation showing that you can put 2 more houses on this property! Experience the perfect blend of privacy, luxury, and modern convenience with this custom-built home situated on 5 beautiful acres. This exceptional property is move-in ready and located just a short drive from area beaches, shopping, dining, and everyday amenities.
Designed with both elegance and functionality in mind, the home features 3 bedrooms, 2.5 bathrooms, a desirable split-bedroom floor plan, 10-foot ceilings, 8-foot interior doors, and stunning 2x4 tile flooring throughout. Natural light fills the open living spaces, creating a bright and welcoming atmosphere.
The spacious primary suite offers a true retreat with dual quartz vanities, custom cabinetry, a freestanding soaking tub, a custom-tiled walk-in shower with rainfall and handheld fixtures, a private water closet, and an oversized walk-in closet with direct access to the laundry room.
The guest bedrooms provide privacy for family and visitors and includes generously sized rooms and a beautifully appointed bathroom with double sinks, quartz countertops, and a custom-tiled walk-in shower. A convenient half bath is located just inside the garage entrance.
At the center of the home is a beautifully designed kitchen featuring custom two-tone cabinetry, soft-close doors and drawers, pull-out storage, built-in organizers, quartz countertops, a large center island, pantry, custom vent hood, and a smart oven/microwave combination. Every detail has been carefully considered to maximize both beauty and efficiency.
The open living area is anchored by an electric fireplace and a mounted 55-inch smart television, making it the perfect place to relax or entertain.
The outdoor space offers a rare opportunity to create the lifestyle you've always imagined. With a front porch of 271 square feet and a back porch of 410 square feet, there is plenty of room for outdoor living! Set on 5 private acres, the property provides a blank canvas for your dream outdoor retreat. Add a resort-style pool, outdoor kitchen, firepit gathering area, detached workshop, additional garage, garden, or fencing for pets and recreation--the possibilities are virtually endless. With ample room to expand and customize, this property offers the flexibility that is increasingly difficult to find. Enjoy the peaceful setting from the stamped concrete front and rear porches while appreciating the home's beautiful Hardie siding, board-and-batten details, shake accents, beadboard soffits and recessed exterior lighting.
Additional features include:
• Oversized garage with 14-foot ceilings and oversized 8-foot garage door with smart door system
• High-lift insulated garage door with windows
• RV electrical hookup
• Eight-camera security system with recording capability, app access, dedicated monitor, and equipment included
• Owens Corning Duration Designer architectural shingles
• Seamless 6 inch gutters and downspouts
• Recessed lighting and ceiling fans throughout
• Coax connections in every room
• Dry crawl space
• Exceptional storage throughout the home
The home is being offered furnished and includes select furniture, outdoor seating, lawn equipment, and more, providing an easy transition for the next owner.
If you've been searching for a nearly new custom home with acreage, premium finishes, and room to breathe, this property delivers a rare opportunity to enjoy luxury living in a peaceful setting without sacrificing convenience.
For sale
Price cut: $60.9K (8/25)
$839,000
2102 Midway Road SE, Bolivia, NC 28422
3beds
1,941sqft
Single Family Residence
Built in 2025
5 Acres Lot
$826,000 Zestimate®
$432/sqft
$-- HOA
What's special
Beautiful hardie sidingRv electrical hookupShake accentsCustom-tiled walk-in showerBeadboard soffitsBoard-and-batten detailsLarge center island
- 79 days
- 416
- 20
Zillow last checked:
Listing updated:
Listed by:
Karen J Wirzulis 910-319-8592,
Margaret Rudd Assoc/O.I.
Source: Hive MLS,MLS#: 100579721 Originating MLS: Brunswick County Association of Realtors
Originating MLS: Brunswick County Association of RealtorsFacts & features
Interior
Bedrooms & bathrooms
- Bedrooms: 3
- Bathrooms: 3
- Full bathrooms: 2
- 1/2 bathrooms: 1
Rooms
- Room types: Dining Room, Living Room, Master Bedroom, Bedroom 2, Bedroom 3
Heating
- Heat Pump, Electric
Cooling
- Central Air, Ceiling Fan(s), Heat Pump
Appliances
- Included: Electric Cooktop, Built-In Microwave, Built-In Electric Oven, Washer, Refrigerator, Dryer, Dishwasher
- Laundry: Laundry Room
Features
- Master Downstairs, Walk-in Closet(s), High Ceilings, Kitchen Island, Ceiling Fan(s), Walk-in Shower, Smart Thermostat, Walk-In Closet(s), See Remarks
- Flooring: Tile
- Basement: None
- Attic: Floored,Pull Down Stairs
- Number of fireplaces: 1
Interior area
- Total structure area: 1,941
- Total interior livable area: 1,941 sqft
Property
Parking
- Total spaces: 2
- Parking features: Garage Faces Side, Off Street, Unpaved, Garage
- Attached garage spaces: 2
Features
- Levels: One
- Patio & porch: Front Porch, Rear Porch
- Fencing: None
- Has view: Yes
- View description: See Remarks
- Frontage type: See Remarks
Lot
- Size: 5 Acres
- Dimensions: 160 x 1364 x 161 x 1363
- Features: Level, Stream
Details
- Parcel number: 1870001903
- Zoning: Co-R-7500
- Special conditions: Standard
Construction
Type & style
- Home type: SingleFamily
- Property subtype: Single Family Residence
Materials
- Fiber Cement, Wood Frame
- Foundation: Crawl Space
- Roof: Architectural Shingle
Condition
- New construction: No
- Year built: 2025
Utilities & green energy
- Sewer: Septic Tank
- Water: County Water
- Utilities for property: Water Connected
Green energy
- Energy efficient items: Thermostat
Community & HOA
Community
- Security: Security Lights, Security System, Smoke Detector(s)
- Subdivision: Not In Subdivision
HOA
- Has HOA: No
Location
- Region: Bolivia
Financial & listing details
- Price per square foot: $432/sqft
- Tax assessed value: $60,830
- Annual tax amount: $235
- Date on market: 7/5/2026
- Cumulative days on market: 80 days
- Listing agreement: Exclusive Right To Sell
- Listing terms: Cash,Conventional
- Road surface type: Paved
Estimated market value
$826,000
$785,000 - $867,000
$2,339/mo
Price history
| Date | Event | Price |
|---|---|---|
| 8/25/2026 | Price change | $839,000-6.8%$432/sqft |
Source:  Hive MLS #100579721 Report a problem Hive MLS #100579721 Report a problem | ||
| 8/19/2026 | Price change | $899,900-4.8%$464/sqft |
Source: Hive MLS #100579721 Report a problem | ||
| 7/25/2026 | Price change | $945,000-4.1%$487/sqft |
Source: Hive MLS #100579721 Report a problem | ||
| 7/5/2026 | Listed for sale | $985,900+557.3%$508/sqft |
Source: Hive MLS #100579721 Report a problem | ||
| 10/24/2024 | Sold | $150,000+42.9%$77/sqft |
Source: Public Record Report a problem | ||
| 10/25/2021 | Sold | $105,000$54/sqft |
Source: Public Record Report a problem | ||
Public tax history
| Year | Property taxes | Tax assessment |
|---|---|---|
| 2025 | $236 | $60,830 |
| 2024 | $236 | $60,830 |
| 2023 | $236 +17.2% | $60,830 +70% |
| 2022 | $201 0% | $35,780 |
| 2021 | $201 +1.3% | $35,780 |
| 2020 | $199 | $35,780 |
| 2019 | $199 +21.2% | $35,780 +25% |
| 2018 | $164 +3.1% | $28,630 |
| 2017 | $159 | $28,630 |
| 2016 | $159 | $28,630 |
| 2015 | $159 | $28,630 |
Find assessor info on the county website
Monthly payment
Est. payment
Payment breakdown
Explore the cost of this home by adjusting the details. Changes won't be saved.Climate risks
Neighborhood: 28422
Nearby schools
Schools provided by the listing agent
- Elementary: Southport
- Middle: South Brunswick
- High: South Brunswick
Source: Hive MLS. This data may not be complete. We recommend contacting the local school district to confirm school assignments for this home.
Similar homes
- $820,0004 bd3 ba2.3k sqft3570 White Spruce Glen, Southport, NC 28461For Sale

 MLS ID #100580067, Billy A Christenbury, RE/MAX at the Beach / Oak Island. Hive MLS
 - $674,9994 bd4 ba2.4k sqft788 Breezewood Drive SE, Bolivia, NC 28422For Sale
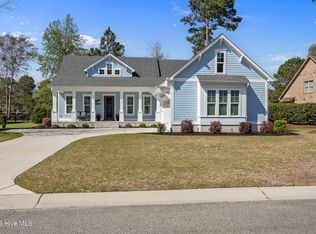 MLS ID #100563731, Aaron Bishop, Realty ONE Group Dockside North. Hive MLS
 - $685,9003 bd3 ba2.6k sqft579 Stanwood Drive SE, Bolivia, NC 28422New Construction
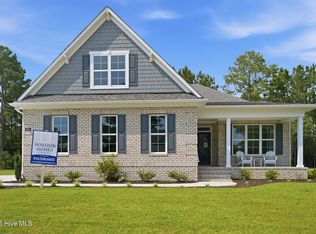 MLS ID #100521701, Robin S Hackney, Howard Hanna Allen Tate|Horizon Realty Group. Hive MLS
 - $637,9003 bd3 ba2.4k sqft698 Breezewood Drive SE, Bolivia, NC 28422For Sale
 MLS ID #100582687, Shane Register Team, Coldwell Banker Sea Coast Advantage-Midtown. Hive MLS
 - $599,9003 bd3 ba2.8k sqft307 Jarret Bay Court SE, Bolivia, NC 28422For SaleMLS ID #100565083, Tom N Saffioti, Coldwell Banker Sea Coast Advantage. Hive MLS
- $535,0003 bd3 ba2k sqft160 Lockhaven Drive SE, Bolivia, NC 28422For SaleMLS ID #100558681, Randy Hitchcock, Coldwell Banker Sea Coast Advantage-Leland. Hive MLS
- $865,0004 bd3 ba2.8k sqft5933 Dutchman Creek Road, Southport, NC 28461For SaleMLS ID #100594754, Hank Troscianiec & Associates, Keller Williams Innovate-OKI. Hive MLS
- $824,9003 bd3 ba1.9k sqft228 NE 38th Street, Oak Island, NC 28465For SaleMLS ID #100565490, London Scialdone, Southern Realty Advantage LLC. Hive MLS
- $639,0004 bd3 ba2.3k sqft2906 Moorings Way SE, Southport, NC 28461For SaleMLS ID #100586161, Nolan K Formalarie, Discover NC Homes. Hive MLS
- $775,0004 bd3 ba1.7k sqft332 NE 52nd Street, Oak Island, NC 28465For SaleMLS ID #100575955, Hank Troscianiec & Associates, Keller Williams Innovate-OKI. Hive MLS
- $719,9003 bd3 ba2k sqft131 NE 15th Street, Oak Island, NC 28465For SaleMLS ID #100593718, Zack Bryant Team, Berkshire Hathaway HomeServices Carolina Premier Properties. Hive MLS
- $875,0003 bd3 ba2.3k sqft999 Softwind Way, Southport, NC 28461For SaleMLS ID #100600492, Stephen S Kane, Keller Williams Innovate-OKI. Hive MLS
- $725,0003 bd3 ba1.8k sqft230 NE 45th Street, Oak Island, NC 28465For SaleMLS ID #100576309, Kim Skipper Anderson, Art Skipper Realty Inc.. Hive MLS
- $725,0003 bd3 ba1.7k sqft3106 E Oak Island Drive, Oak Island, NC 28465For SaleMLS ID #100586092, Team Selling Sand, Coldwell Banker Sea Coast Advantage. Hive MLS
- $420,0004 bd3 ba2.4k sqft2409 Sunset Harbor Road SE, Bolivia, NC 28422For SaleMLS ID #100568135, Carly Mulligan, Coldwell Banker Sea Coast Advantage-CB. Hive MLS
- $450,0004 bd3 ba2.5k sqft609 Edgeside Drive SE, Bolivia, NC 28422For SaleMLS ID #100596933, Living By the Coast Realty Group, RE/MAX Executive. Hive MLS
- $799,0003 bd3 ba1.7k sqft104 SW 29th Street, Oak Island, NC 28465For SaleMLS ID #100585535, Mark C Thomas, Palm Realty, Inc.. Hive MLS
- $785,0003 bd2 ba1.6k sqft104 SE 6th Street, Oak Island, NC 28465New ConstructionMLS ID #100581315, Kim Skipper Anderson, Art Skipper Realty Inc.. Hive MLS
- $500,0003 bd2 ba1.8k sqft2000 Southport Lane, Southport, NC 28461For SaleMLS ID #100600759, Living By the Coast Realty Group, RE/MAX Executive. Hive MLS
- $700,0003 bd2 ba2.1k sqft105 SW 11th Street, Oak Island, NC 28465For SaleMLS ID #100570706, Carolina Coastal Group, Northrop Realty. Hive MLS
