Every detail of this stunning, remodeled home has been thoughtfully designed to create a warm, sophisticated living experience. 3 bedrooms and 2 beautifully appointed bathrooms, this exceptional residence is nestled among mature trees in one of Duncan's most desirable established neighborhoods within the Plato School District. Step through the inviting entry into an expansive living room where soaring vaulted ceilings with exposed wood beams, gorgeous engineered hardwood floors, abundant natural light, an adjoining wet bar, and a striking LED fireplace create an unforgettable first impression. French doors seamlessly connect the living space to the outdoors while enhancing the home's bright, open feel. The beautifully updated kitchen features brand-new cabinetry, countertops, new appliances, generous workspace, & large walk-in pantry. Escape to the luxurious primary suite, designed as a private retreat. The spa-inspired bathroom boasts an oversized walk-in shower, a relaxing jetted soaking tub, and an incredible walk-in closet offering exceptional storage and dressing space. Modern convenience meets timeless style with Alexa-integrated smart home technology, allowing you to control lighting and the thermostat with ease. Offering the perfect blend of luxury, comfort, and modern convenience, this beautifully remodeled home is ready for its next owner. Call or text Alysa Fritts at 580-606-3100 to schedule a showing.
Under contract
$330,000
2102 Oak Hollow Rd, Duncan, OK 73533
3beds
2,294sqft
Single Family Residence
Built in ----
-- sqft lot
$321,600 Zestimate®
$144/sqft
$-- HOA
What's special
Nestled among mature treesInviting entrySpa-inspired bathroomBeautifully updated kitchenLuxurious primary suiteAlexa-integrated smart home technologyRelaxing jetted soaking tub
- 76 days
- 88
- 2
Likely to sell faster than
Zillow last checked:
Listing updated:
Listed by:
Alysa D Fritts,
Frontier Real Estate, Llc
Source: Duncan AOR,MLS#: 40305
Facts & features
Interior
Bedrooms & bathrooms
- Bedrooms: 3
- Bathrooms: 2
- Full bathrooms: 2
Dining room
- Features: Kitchen/Dine Combo
Heating
- Natural Gas, Vents in Ceiling
Cooling
- Electric
Appliances
- Included: Electric Oven/Range, Microwave, Dishwasher
Features
- Central Entry Hall, Formal Living Room, Inside Utility
- Flooring: Hardwood
- Doors: Storm Door(s)
- Windows: Storm Window(s), Thermopane, Some Shades/Blinds
- Has fireplace: Yes
- Fireplace features: 2+ Fireplace Located In, Living Room, Bedroom, Electric
Interior area
- Total structure area: 2,294
- Total interior livable area: 2,294 sqft
Property
Parking
- Total spaces: 2
- Parking features: Attached, Garage Door Opener
- Has attached garage: Yes
Features
- Levels: One
- Patio & porch: Covered Patio
- Exterior features: Sprinkler System
- Fencing: Fenced Yard,Wood
Lot
- Features: Wooded, Sprinkler System, Less than 1 Acre
Details
- Additional structures: Storage Shed
- Parcel number: 149400007004000000
- Other equipment: Other/Remarks
Construction
Type & style
- Home type: SingleFamily
- Architectural style: Traditional
- Property subtype: Single Family Residence
Materials
- Brick and Frame
- Roof: Composition
Condition
- 51-99 Years,Excellent Condition
Utilities & green energy
- Sewer: Public Sewer
- Water: Public
Community & HOA
Community
- Subdivision: Stagestand
Location
- Region: Duncan
Financial & listing details
- Price per square foot: $144/sqft
- Tax assessed value: $225,986
- Annual tax amount: $2,097
- Price range: $330K - $330K
- Date on market: 7/3/2026
- Listing terms: Cash,FHA,VA Loan,Conventional
Estimated market value
$321,600
$306,000 - $338,000
$1,682/mo
Price history
| Date | Event | Price |
|---|---|---|
| 8/13/2026 | Contingent | $330,000$144/sqft |
Source: Duncan AOR #40305 Report a problem | ||
| 7/3/2026 | Listed for sale | $330,000+46.7%$144/sqft |
Source: Duncan AOR #40305 Report a problem | ||
| 2/14/2024 | Sold | $225,000-1.7%$98/sqft |
Source: Duncan AOR #38039 Report a problem | ||
| 1/30/2024 | Pending sale | $229,000$100/sqft |
Source: Duncan AOR #38039 Report a problem | ||
| 1/8/2024 | Listed for sale | $229,000$100/sqft |
Source: Duncan AOR #38039 Report a problem | ||
| 12/23/2023 | Pending sale | $229,000$100/sqft |
Source: Duncan AOR #38039 Report a problem | ||
| 12/16/2023 | Price change | $229,000-4.4%$100/sqft |
Source: Duncan AOR #38039 Report a problem | ||
| 11/23/2023 | Price change | $239,500-4.2%$104/sqft |
Source: Duncan AOR #38039 Report a problem | ||
| 10/27/2023 | Listed for sale | $249,900$109/sqft |
Source: Duncan AOR #38039 Report a problem | ||
Public tax history
| Year | Property taxes | Tax assessment |
|---|---|---|
| 2025 | $2,096 +19.7% | $24,844 +15.2% |
| 2024 | $1,751 +2.6% | $21,561 +3% |
| 2023 | $1,707 +3.9% | $20,933 +3% |
| 2022 | $1,643 +3% | $20,323 +3% |
| 2021 | $1,595 -7.1% | $19,731 -5.5% |
| 2020 | $1,717 +2.9% | $20,887 +3% |
| 2019 | $1,668 +1.5% | $20,279 +0.8% |
| 2017 | $1,643 | $20,114 +3% |
| 2016 | $1,643 +8.3% | $19,528 +3% |
| 2015 | $1,517 | $18,959 +3% |
| 2014 | $1,517 | $18,407 +3% |
| 2013 | $1,517 | $17,871 -2.5% |
| 2012 | $1,517 -9.4% | $18,325 -2.7% |
| 2011 | $1,674 -4.4% | $18,829 -2.5% |
| 2010 | $1,751 +13.6% | $19,308 +5% |
| 2009 | $1,542 +2.6% | $18,388 +5% |
| 2008 | $1,503 +5.3% | $17,513 +5% |
| 2007 | $1,427 | $16,679 |
Find assessor info on the county website
Monthly payment
Est. payment
Payment breakdown
Explore the cost of this home by adjusting the details. Changes won't be saved.Climate risks
Neighborhood: 73533
Nearby schools
Schools provided by the listing agent
- Elementary: Plato
- District: Duncan
Source: Duncan AOR. This data may not be complete. We recommend contacting the local school district to confirm school assignments for this home.
Similar homes
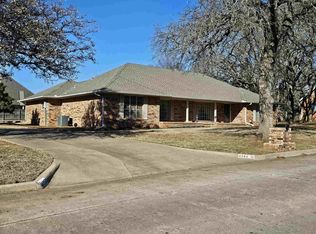
- $339,9003 bd3 ba2.6k sqft2305 Fairway Dr, Duncan, OK 73533For Sale
 MLS ID #40366, Darren L Bridges. Duncan AOR
 - $365,0003 bd2 ba2.5k sqft2405 Mallard, Duncan, OK 73533For Sale
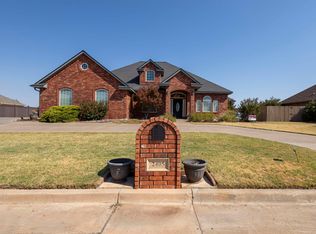 MLS ID #40445, Jessica A Parker. Duncan AOR
 - $330,0003 bd3 ba3.1k sqft1107 W Jones Ave, Duncan, OK 73533For Sale
 MLS ID #40276, Andi L Scifres. Duncan AOR
 - $299,9995 bd3 ba2.9k sqft2810 Springdale Ln, Duncan, OK 73533For Sale
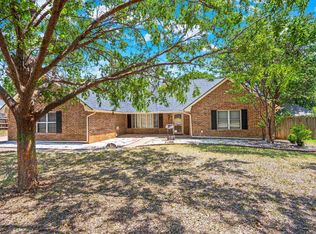 MLS ID #40377, Jennifer Lowe. Duncan AOR
