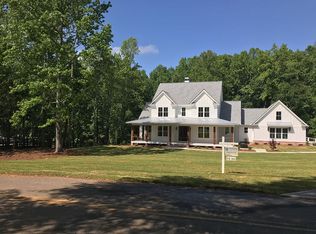
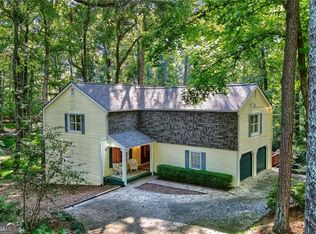
EFFECTIVE NEW CONSTRUCTION HOME ON ACREAGE! The best of both worlds in Canton with this beautifully renovated and remodeled home, taken down to the studs and transformed with an extensive addition and complete updates throughout. NEW improvements include new roof, windows, siding, and flooring, interior and exterior paint, new water heater, kitchen cabinetry, bathroom tile, new main-level HVAC system with all-new ductwork, and septic system work, including approval, permitting, pumping, and additional field lines. Situated on a private 1.5-acre wooded lot in the heart of East Cherokee, this four-bedroom home offers modern style and peaceful surroundings in the highly rated Creekview High School District. With no HOA, you can enjoy the freedom and privacy of country-style living just minutes from Canton’s everyday conveniences. A long, private driveway welcomes you home to a charming rocking-chair front porch and gorgeous custom double doors. Inside, the inviting foyer opens to a spectacular fireside great room with soaring ceilings and abundant natural light. The open-concept design offers generous dining space and a sunny breakfast area with French doors leading to the relaxing deck overlooking the tranquil wooded backyard. The stunning kitchen is designed to impress, featuring quartz countertops, a large island with breakfast bar and farmhouse sink, stainless steel appliances, stylish recessed and pendant lighting, and a pantry. A convenient mudroom and full guest bath add everyday functionality. The main-level primary suite offers a peaceful retreat with a tray ceiling, private laundry closet, dual vanities, and a beautifully appointed frameless shower with a rainfall showerhead. Upstairs, three additional bedrooms, two full baths, and a separate laundry room provide plenty of space and convenience for family and guests. Additional features include a partial basement with a roll-up door and workshop space, plus a side-entry two-car garage. The location is perfect! Enjoy easy access to Canton’s shopping, dining, schools, and everyday amenities while coming home to your own peaceful retreat. Schedule your private tour today!
Active
$989,000
2102 Thomas Rd, Canton, GA 30115
4beds
3,033sqft
Single Family Residence, Residential
Built in 1972
1.5 Acres Lot
$958,100 Zestimate®
$326/sqft
$-- HOA
What's special
Soaring ceilingsMain-level primary suiteOpen-concept designAbundant natural lightGorgeous custom double doorsStainless steel appliancesSunny breakfast area
- 1 day
- 224
- 15
Zillow last checked:
Listing updated:
Listed by:
ANITA CORSINI,
RB Realty 404-585-7623
Source: FMLS GA,MLS#: 7857231
Facts & features
Interior
Bedrooms & bathrooms
- Bedrooms: 4
- Bathrooms: 4
- Full bathrooms: 4
- Main level bathrooms: 2
- Main level bedrooms: 1
Rooms
- Room types: Great Room, Workshop
Primary bedroom
- Features: Master on Main, Oversized Master
- Level: Master on Main, Oversized Master
Bedroom
- Features: Master on Main, Oversized Master
Primary bathroom
- Features: Double Vanity, Shower Only
Dining room
- Features: Open Concept
Kitchen
- Features: Breakfast Bar, Breakfast Room, Cabinets White, Kitchen Island, Pantry, Stone Counters, View to Family Room
Heating
- Central, Electric
Cooling
- Ceiling Fan(s), Central Air
Appliances
- Included: Dishwasher, Electric Range, Electric Water Heater, Microwave, Range Hood, Refrigerator
- Laundry: Laundry Room, Main Level, Upper Level
Features
- Double Vanity, Entrance Foyer, High Ceilings 10 ft Main, Recessed Lighting, Tray Ceiling(s), Vaulted Ceiling(s), Walk-In Closet(s)
- Flooring: Carpet, Ceramic Tile, Luxury Vinyl
- Windows: Insulated Windows
- Basement: Boat Door,Crawl Space,Exterior Entry,Partial,Unfinished
- Attic: Pull Down Stairs
- Number of fireplaces: 1
- Fireplace features: Electric, Great Room
- Common walls with other units/homes: No Common Walls
Interior area
- Total structure area: 3,033
- Total interior livable area: 3,033 sqft
- Finished area above ground: 3,033
Video & virtual tour
Property
Parking
- Total spaces: 2
- Parking features: Attached, Garage, Garage Door Opener, Garage Faces Side, Kitchen Level, Level Driveway, See Remarks
- Attached garage spaces: 2
- Has uncovered spaces: Yes
Accessibility
- Accessibility features: None
Features
- Levels: One and One Half
- Stories: 1
- Patio & porch: Covered, Deck, Front Porch
- Exterior features: Rain Gutters
- Pool features: None
- Spa features: None
- Fencing: None
- Has view: Yes
- View description: Trees/Woods
- Waterfront features: None
- Body of water: None
Lot
- Size: 1.5 Acres
- Features: Back Yard, Front Yard, Landscaped, Private
Details
- Additional structures: None
- Parcel number: 02N01 044
- Other equipment: None
- Horse amenities: None
Construction
Type & style
- Home type: SingleFamily
- Architectural style: Farmhouse
- Property subtype: Single Family Residence, Residential
Materials
- Cement Siding
- Foundation: Block
- Roof: Composition
Condition
- Updated/Remodeled
- New construction: No
- Year built: 1972
Utilities & green energy
- Electric: Other
- Sewer: Septic Tank
- Water: Public
- Utilities for property: Other
Green energy
- Energy efficient items: None
- Energy generation: None
Community & HOA
Community
- Features: None
- Security: Smoke Detector(s)
- Subdivision: None
HOA
- Has HOA: No
Location
- Region: Canton
Financial & listing details
- Price per square foot: $326/sqft
- Tax assessed value: $341,590
- Annual tax amount: $3,587
- Date on market: 10/21/2026
- Cumulative days on market: 1 day
- Road surface type: Paved
Estimated market value
$958,100
$910,000 - $1.01M
$2,079/mo
Price history
| Date | Event | Price |
|---|---|---|
| 10/21/2026 | Listed for sale | $989,000+195.2%$326/sqft |
Source:  FMLS GA #7857231 Report a problem | ||
| 8/14/2025 | Sold | $335,000$110/sqft |
Source: Public Record Report a problem | ||
Public tax history
| Year | Property taxes | Tax assessment |
|---|---|---|
| 2025 | $3,587 +6.8% | $136,636 +6.9% |
| 2024 | $3,357 +340% | $127,836 +9.1% |
| 2023 | $763 +13.8% | $117,196 +30.9% |
| 2022 | $671 +7.1% | $89,516 +22.7% |
| 2021 | $626 +11% | $72,956 +10.9% |
| 2020 | $564 -0.5% | $65,796 -0.5% |
| 2019 | $567 +0.4% | $66,120 -59.1% |
| 2018 | $565 -3.3% | $161,800 -0.9% |
| 2017 | $584 +2.8% | $163,300 +5.8% |
| 2016 | $568 | $154,300 -0.9% |
| 2015 | $568 +6.5% | $155,700 +9.8% |
| 2014 | $533 +6.7% | $141,800 +6.7% |
| 2013 | $500 -1.5% | $132,900 -1% |
| 2012 | $508 -7% | $134,200 -14.4% |
| 2011 | $546 +2.8% | $156,800 +134.6% |
| 2010 | $531 -8.2% | $66,840 -14.2% |
| 2009 | $578 +18.8% | $77,920 -1.9% |
| 2008 | $487 -1.2% | $79,440 -0.7% |
| 2007 | $493 +16.1% | $80,000 +24.2% |
| 2006 | $424 +19.2% | $64,400 +9.6% |
| 2005 | $356 | $58,760 -56.8% |
| 2004 | -- | $136,100 +3.6% |
| 2003 | -- | $131,400 +147.9% |
| 2002 | $326 -1.1% | $53,000 +10.9% |
| 2001 | $329 | $47,800 +9.8% |
| 2000 | -- | $43,520 +15% |
| 1999 | $974 | $37,840 |
Find assessor info on the county website
Monthly payment
Est. payment
Payment breakdown
Explore the cost of this home by adjusting the details. Changes won't be saved.Climate risks
Neighborhood: 30115
Nearby schools
Schools provided by the listing agent
- Elementary: Avery
- Middle: Creekland - Cherokee
- High: Creekview
Source: FMLS GA. This data may not be complete. We recommend contacting the local school district to confirm school assignments for this home.

Similar homes
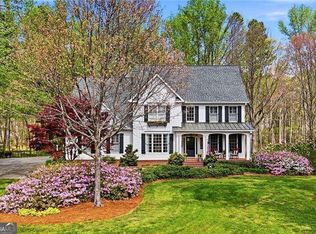
- $949,5004 bd5 ba3.2k sqft1187 Lower Birmingham Rd, Canton, GA 30115Active
 MLS ID #10843198, Kristy Fairall, Atlanta Communities. GAMLS
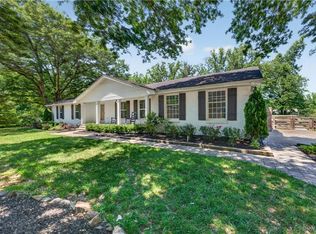
- $949,5004 bd2 ba2k sqft511 Bart Manous Rd, Canton, GA 30115For Sale
 MLS ID #7816600, ANGELA SMITH, Crown Realty Inc.. FMLS GA
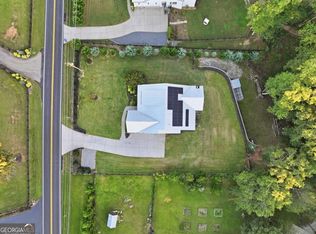
- $1,150,0004 bd4 ba3.8k sqft6125 Union Hill Rd, Canton, GA 30115Active
 MLS ID #10869443, Lindsey Haas, Keller Williams Realty. GAMLS
- $545,0004 bd4 ba3.9k sqft1996 Thomas Rd, Canton, GA 30115Active
 MLS ID #10844588, Mike Francis, Keller Williams Realty Partners. GAMLS
- $999,9883 bd3 ba2k sqft311 Woodland Brook Dr, Canton, GA 30115ActiveMLS ID #10815368, Adrienne L Snow-Freeman, Atlanta Communities. GAMLS
- $899,0004 bd4 ba4.2k sqft132 Dogwood Lake Trl, Alpharetta, GA 30004For SaleMLS ID #7851072, Martijn Eradus, HomeSmart. FMLS GA
- $1,175,0005 bd3 ba4.2k sqft851 Lacy Rd, Canton, GA 30115ActiveMLS ID #10805882, The Johnson Brokers Team, Atlanta Communities. GAMLS
- $725,0004 bd4 ba3.6k sqft208 Marvin Land Ln, Canton, GA 30115ActiveMLS ID #10847335, Kaytlin Savage, Atlanta Communities. GAMLS
- $1,014,6983 bd3 ba2.9k sqft728 Highgrove Pass, Canton, GA 30115ActiveGAMLS
- $610,0004 bd4 ba3.2k sqft1102 Forest Creek Dr, Canton, GA 30115ActiveMLS ID #10869985, Victoria Farbridge-Currie, Redfin Corporation. GAMLS
- $555,0005 bd4 ba2.8k sqft622 Shadow Moss Ave, Canton, GA 30115ActiveMLS ID #10874985, Mareea Warden, Virtual Properties Realty.com. GAMLS
- $1,005,9952 bd3 ba2.6k sqft716 Highgrove Pass, Canton, GA 30115ActiveGAMLS
- $1,032,6143 bd3 ba2.9k sqft620 Highgrove Cir, Canton, GA 30115ActiveGAMLS
- $1,002,8522 bd3 ba2.6k sqft624 Highgrove Cir, Canton, GA 30115ActiveGAMLS
- $525,0005 bd3 ba3.3k sqft4564 Jade Trl, Canton, GA 30115ActiveMLS ID #10868802, Andrew O'Callaghan, Bolst. GAMLS
- $670,0005 bd3 ba3k sqft337 Meadowcrest Cir, Canton, GA 30115ActiveMLS ID #10855930, The Hutson Group, Century 21 Results. GAMLS
- $852,7193 bd3 ba2.9k sqft615 Highgrove Cir, Canton, GA 30115Active Under ContractGAMLS
- $874,3803 bd2 ba2.3k sqft722 Highgrove Pass, Canton, GA 30115Active Under ContractGAMLS
- $785,0005 bd5 ba3.3k sqft472 Greyfield Dr, Canton, GA 30115ActiveMLS ID #10837840, Jeanine Blumer, BHHS Georgia Properties. GAMLS
- $856,7662 bd3 ba2.6k sqft820 High Brooke Trl, Canton, GA 30115ActiveMLS ID #10858270, Kristen Butler, LLane & Co.. GAMLS
