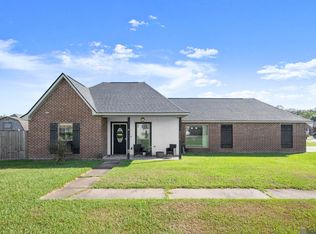
Welcome home to this 3-bedroom, 2-bath home in Watson, conveniently located within the Live Oak School District. The desirable split floor plan offers both functionality and privacy. The inviting living room features a cozy fireplace accented with shiplap and a wood mantle, along with stylish board-and-batten wall trim. The kitchen is equipped with granite countertops, electric range/oven, microwave, dishwasher, pantry, and additional storage closet, with the laundry room conveniently located just off the kitchen. Flooring includes laminate wood, ceramic tile, and carpet in the two additional bedrooms. The primary suite features a bath with double vanity with dual vessel sinks and garden tub with shower combo. Outside, enjoy a large fully fenced backyard and a generous insulated, covered patio—perfect for relaxing or entertaining. The two-car garage provides convenient parking and additional storage. Located in Flood Zone X.
For sale
$220,000
9985 Asheville Dr, Denham Springs, LA 70706
3beds
1,272sqft
Single Family Residence, Residential
Built in 2003
0.26 Acres Lot
$-- Zestimate®
$173/sqft
$10/mo HOA
What's special
Desirable split floor planLarge fully fenced backyardStylish board-and-batten wall trim
- 3 days |
- 111 |
- 3 |
Likely to sell faster than
Zillow last checked:
Listing updated:
Listed by:
Danielle Engels,
RE/MAX Professional 225-615-7755
Source: ROAM MLS,MLS#: 2026014878
Facts & features
Interior
Bedrooms & bathrooms
- Bedrooms: 3
- Bathrooms: 2
- Full bathrooms: 2
Rooms
- Room types: Bedroom, Primary Bedroom, Dining Room, Kitchen, Living Room, Utility Room
Primary bedroom
- Features: En Suite Bath, Ceiling Fan(s)
- Level: First
- Area: 158.92
- Width: 11.6
Bedroom 1
- Level: First
- Area: 143.38
- Width: 13.4
Bedroom 2
- Level: First
- Area: 110
- Dimensions: 11 x 10
Primary bathroom
- Features: Double Vanity, Walk-In Closet(s), Soaking Tub, Shower Combo
Dining room
- Level: First
- Area: 124
- Length: 10
Kitchen
- Features: Granite Counters, Pantry
- Level: First
- Area: 108
- Dimensions: 12 x 9
Living room
- Level: First
- Area: 214.4
- Length: 16
Heating
- Central
Cooling
- Central Air, Ceiling Fan(s)
Appliances
- Included: Elec Stove Con, Dishwasher, Microwave, Range/Oven
- Laundry: Electric Dryer Hookup, Washer Hookup, Inside, Washer/Dryer Hookups
Features
- Flooring: Carpet, Ceramic Tile, Laminate
- Attic: Attic Access
- Number of fireplaces: 1
- Fireplace features: Other
Interior area
- Total structure area: 1,772
- Total interior livable area: 1,272 sqft
Property
Parking
- Total spaces: 2
- Parking features: 2 Cars Park, Garage, Garage Door Opener
- Has garage: Yes
Features
- Stories: 1
- Patio & porch: Covered, Patio
- Exterior features: Lighting
- Fencing: Full,Wood
Lot
- Size: 0.26 Acres
- Dimensions: 75 x 150
- Features: Landscaped
Details
- Parcel number: 0493486
- Special conditions: Standard
Construction
Type & style
- Home type: SingleFamily
- Architectural style: Traditional
- Property subtype: Single Family Residence, Residential
Materials
- Brick Siding, Vinyl Siding, Frame
- Foundation: Slab
- Roof: Composition
Condition
- New construction: No
- Year built: 2003
Utilities & green energy
- Gas: City/Parish
- Sewer: Public Sewer
- Water: Public
Community & HOA
Community
- Subdivision: Richmond Place
HOA
- Has HOA: Yes
- Services included: Maint Subd Entry HOA
- HOA fee: $120 annually
Location
- Region: Denham Springs
Financial & listing details
- Price per square foot: $173/sqft
- Tax assessed value: $172,080
- Annual tax amount: $1,183
- Price range: $220K - $220K
- Date on market: 8/13/2026
- Listing terms: Cash,Conventional,FHA,FMHA/Rural Dev,VA Loan
Estimated market value
Not available
Estimated sales range
Not available
Not available
Price history
| Date | Event | Price |
|---|---|---|
| 8/13/2026 | Listed for sale | $220,000$173/sqft |
Source:  ROAM MLS #2026014878 Report a problem ROAM MLS #2026014878 Report a problem | ||
| 8/4/2005 | Sold | -- |
Source: Public Record Report a problem | ||
Public tax history
| Year | Property taxes | Tax assessment |
|---|---|---|
| 2025 | $1,183 +5.9% | $17,208 |
| 2024 | $1,116 +66.3% | $17,208 +37.8% |
| 2023 | $671 -0.6% | $12,490 |
| 2022 | $675 +12.1% | $12,490 |
| 2021 | $602 +0.5% | $12,490 |
| 2020 | $600 +2.5% | $12,490 +2.3% |
| 2019 | $585 -3.1% | $12,210 |
| 2017 | $604 +20.3% | $12,210 +7.8% |
| 2015 | $502 | $11,330 |
| 2014 | $502 -4.9% | $11,330 |
| 2013 | $528 +1.5% | $11,330 |
| 2012 | $520 +15.4% | $11,330 +5.4% |
| 2011 | $450 +0.7% | $10,750 |
| 2010 | $447 -7.1% | $10,750 -90.2% |
| 2009 | $481 -24.2% | $110,100 -10.1% |
| 2008 | $635 -52.3% | $122,500 +31.3% |
| 2007 | $1,330 -0.3% | $93,300 |
| 2006 | $1,334 +363.9% | $93,300 +900% |
| 2005 | $287 +2.2% | $9,330 |
| 2004 | $281 | $9,330 |
Find assessor info on the county website
Monthly payment
Est. payment
Payment breakdown
Explore the cost of this home by adjusting the details. Changes won't be saved.Climate risks
Neighborhood: 70706
Nearby schools
GreatSchools rating
- 10/10North Live Oak Elementary SchoolGrades: PK-4Distance: 1.2 mi
- 7/10Live Oak Junior HighGrades: 7-8Distance: 1.7 mi
- 9/10Live Oak High SchoolGrades: 9-12Distance: 1.3 mi
Schools provided by the listing agent
- District: Livingston Parish
Source: ROAM MLS. This data may not be complete. We recommend contacting the local school district to confirm school assignments for this home.
- $215,500-- bd-- ba1.3k sqft9991 Asheville Dr, Denham Springs, LA 70706Off Market
- $224,300-- bd-- ba1.4k sqft9979 Asheville Dr, Denham Springs, LA 70706Off Market
- $1,7503 bd2 ba1.3k sqft9997 Asheville Dr, Denham Springs, LA 70706For Rent

- $260,6004 bd2 ba1.9k sqft36044 Norfolk Ave, Denham Springs, LA 70706Off Market

- $--3 bd2 ba1.4k sqft36043 Portsmouth Dr, Denham Springs, LA 70706Sold
- $--3 bd2 ba1.1k sqft9980 Chapel Hill Dr, Denham Springs, LA 70706Sold
- $205,800-- bd-- ba1.1k sqft36080 Norfolk Ave, Denham Springs, LA 70706Off Market
- $231,300-- bd-- ba1.3k sqft9988 Chapel Hill Dr, Denham Springs, LA 70706Off Market
A local agent can set up tours, give advice and negotiate with sellers.
A local lender can help you make sure your offer is ready when you are.
Similar homes
- $225,0003 bd2 ba1.1k sqft9245 Voltaire Ave, Denham Springs, LA 70706For Sale

 MLS ID #2026014681, Katie Benton Thompson, Mandy Benton Realty Group LLC. ROAM MLS
 - $239,9003 bd2 ba1.7k sqft37043 Oak Haven Dr, Denham Springs, LA 70706For Sale
 MLS ID #2026014800, Caren Morgan, Redfin Corporation. ROAM MLS
 - $225,0003 bd2 ba1.4k sqft36025 Portsmouth Dr, Denham Springs, LA 70706For Sale
 MLS ID #2026013551, Paige Viola, CENTURY 21 Bessette Flavin. ROAM MLS
 - $225,0003 bd2 ba1.3k sqft34276 Hawks Cv, Denham Springs, LA 70706For Sale
 MLS ID #2026014713, Ashley Easley, Keller Williams Realty Premier Partners. ROAM MLS
 - $210,0003 bd2 ba1.1k sqft10036 Chapel Hill Dr, Denham Springs, LA 70706For SaleMLS ID #2026013148, Dillon Thompson, Exit Realty Group. ROAM MLS
- $232,0003 bd2 ba1.4k sqft34824 Gravesbriar Dr, Denham Springs, LA 70706For SaleMLS ID #2026014595, Brittany Nobles, Fig Realty, LLC. ROAM MLS
- $229,9003 bd2 ba1.6k sqft35950 Houmas House Ave, Denham Springs, LA 70706For SaleMLS ID #2026013390, Lisa Carlton, Covington & Associates Real Estate, LLC. ROAM MLS
- $230,0003 bd2 ba1.2k sqft32575 Madeline Dr, Denham Springs, LA 70706For SaleMLS ID #2026014676, Chelsea Snyder, Smart Move Real Estate. ROAM MLS
- $225,0003 bd2 ba1.6k sqft36269 Fore Rd, Denham Springs, LA 70706For SaleMLS ID #2026014309, Lindsey Noto, Covington & Associates Real Estate, LLC. ROAM MLS
- $240,0003 bd2 ba1.7k sqft9890 Asheville Dr, Denham Springs, LA 70706For SaleMLS ID #2026008423, Jamie Fleming, Dunn Deal Realty & Associates. ROAM MLS
- $220,0003 bd2 ba1.2k sqft36059 Cheray Dr, Denham Springs, LA 70706For SaleMLS ID #2026010683, Ryan Smith, 1 Percent Lists Premier. ROAM MLS
- $260,0003 bd2 ba1.4k sqft32804 Faulkner Dr, Denham Springs, LA 70706For SaleMLS ID #2026014764, Ashley Greer, CHT Group Real Estate, LLC. ROAM MLS
- $245,0003 bd2 ba1.9k sqft36001 Raleigh Dr, Denham Springs, LA 70706For SaleMLS ID #2026012156, Trey Willard, The W Group Real Estate LLC. ROAM MLS
- $220,0003 bd2 ba1.8k sqft9001 Springfield Rd, Denham Springs, LA 70706For SaleMLS ID #2026003888, Dawn Storey-Bishop, Dawson Grey Real Estate. ROAM MLS
- $215,0003 bd2 ba1.4k sqft7825 Joe Lynn Trails, Denham Springs, LA 70726For SaleMLS ID #2026015000, Kimberly Christophe, KC Homes Realty Group. ROAM MLS
- $225,0003 bd2 ba1.3k sqft34832 State Highway 1019 Unit 5A, Denham Springs, LA 70706For SaleMLS ID #2026014599, Kim Ellis, Exit Realty Group. ROAM MLS
- $237,0003 bd2 ba1.5k sqft10154 Angela Dr, Denham Springs, LA 70706For SaleMLS ID #2026013739, Olivia Carroll, LIV Realty, LLC. ROAM MLS
- $235,0004 bd2 ba1.7k sqft10109 Angela Dr, Denham Springs, LA 70706For SaleMLS ID #2026013894, Karen Cuellar, Covington & Associates Real Estate, LLC. ROAM MLS
- $295,0003 bd2 ba1.8k sqft8139 Darlene Ave, Denham Springs, LA 70706For SaleMLS ID #2026014742, Joshua Rawson, Elite Home Team brokered by eXp Realty, LLC. ROAM MLS
- $259,9003 bd2 ba1.4k sqft32552 Magnolia Ct, Denham Springs, LA 70706For Sale By Owner
