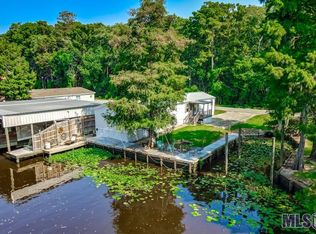
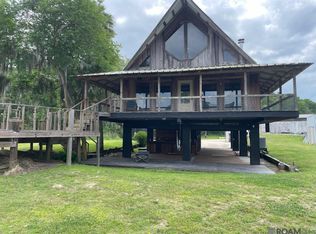
OPEN HOUSE SUNDAY 2:30-4:00 Whether you're looking for the perfect weekend getaway or a place to enjoy full-time waterfront living, this beautiful home is designed for making memories. With spacious bedrooms and 2.5 baths, the bright, breezy layout offers the ideal blend of comfort, entertaining space, and waterfront fun. The open-concept floor plan flows effortlessly from the living area into the kitchen and dining area. Step outside to the beautiful covered porch overlooking the water—the perfect spot to enjoy your morning coffee, unwind after a day on the boat, or watch spectacular sunsets over the canal. The covered area beneath the home doubles as a carport or is the perfect space for entertaining and can easily become your favorite gathering spot for family, friends, and those legendary crawfish boils. A separate, air-conditioned party room is ready for game days, card nights, LSU gatherings, or simply relaxing in a cool and comfortable space. When it's time to hit the water, you're just steps from your private dock featuring a lift and a large pier where you can fish, launch the day's adventures, or simply enjoy the peaceful waterfront setting. There is also a storage room, the perfect place for all your extra gear. **And the best part—this home comes furnished!**
For sale
$308,000
22640 Chene Blanc Ln, Maurepas, LA 70449
2beds
1,033sqft
Single Family Residence, Residential
Built in 2006
4,791 Square Feet Lot
$-- Zestimate®
$298/sqft
$4/mo HOA
What's special
Storage roomOpen-concept floor planSpacious bedroomsSeparate air-conditioned party roomBright breezy layout
- 2 days |
- 123 |
- 11 |
Likely to sell faster than
Zillow last checked:
Listing updated:
Listed by:
Claudia Appel,
Elevate Real Estate Services 225-230-3222
Source: ROAM MLS,MLS#: 2026014852
Facts & features
Interior
Bedrooms & bathrooms
- Bedrooms: 2
- Bathrooms: 3
- Full bathrooms: 2
- Partial bathrooms: 1
Rooms
- Room types: Bathroom, Primary Bathroom, Bedroom, Primary Bedroom, Kitchen, Living Room
Primary bedroom
- Features: En Suite Bath, Walk-In Closet(s)
- Level: First
- Area: 134.55
- Width: 11.7
Bedroom 1
- Level: First
- Area: 125.28
- Width: 11.6
Primary bathroom
- Features: Walk-In Closet(s)
- Level: First
- Area: 45.5
- Width: 5
Bathroom 1
- Level: First
- Area: 41.5
- Width: 5
Kitchen
- Features: Pantry
- Level: First
- Area: 129.01
Living room
- Level: First
- Area: 322.14
Heating
- Central
Cooling
- Central Air, Ceiling Fan(s)
Appliances
- Included: Dryer, Washer, Electric Cooktop, Microwave, Refrigerator
- Laundry: Inside, Washer/Dryer Hookups
Features
- Eat-in Kitchen, Cathedral Ceiling(s)
- Flooring: Laminate
- Windows: Window Treatments
- Attic: Storage
Interior area
- Total structure area: 3,572
- Total interior livable area: 1,033 sqft
Video & virtual tour
Property
Parking
- Total spaces: 4
- Parking features: 4+ Cars Park
Features
- Stories: 1
- Patio & porch: Deck, Covered, Porch
- Exterior features: Balcony, Lighting, Boat Slip
- Has view: Yes
- View description: Water
- Has water view: Yes
- Water view: Water
- Waterfront features: Waterfront, Seawall, Dock/Mooring, Walk To Water, Navigable Water, Canal Front
- Frontage length: 50
Lot
- Size: 4,791 Square Feet
- Dimensions: 50.05 x 93.18 x 50.28
Details
- Parcel number: 0415133
- Special conditions: Standard
Construction
Type & style
- Home type: SingleFamily
- Architectural style: Traditional
- Property subtype: Single Family Residence, Residential
Materials
- Vinyl Siding, Frame
- Foundation: Pillar/Post/Pier
- Roof: Metal
Condition
- New construction: No
- Year built: 2006
Utilities & green energy
- Gas: None
- Sewer: Comm. Sewer
Community & HOA
Community
- Security: Smoke Detector(s)
- Subdivision: Chinquapin Campsites
HOA
- Has HOA: Yes
- Services included: Accounting, Legal
- HOA fee: $50 annually
Location
- Region: Maurepas
Financial & listing details
- Price per square foot: $298/sqft
- Tax assessed value: $127,960
- Annual tax amount: $1,072
- Price range: $308K - $308K
- Date on market: 8/13/2026
- Listing terms: Cash,Conventional,FHA,FMHA/Rural Dev,VA Loan
Estimated market value
Not available
Estimated sales range
Not available
Not available
Price history
| Date | Event | Price |
|---|---|---|
| 8/13/2026 | Listed for sale | $308,000$298/sqft |
Source:  ROAM MLS #2026014852 Report a problem ROAM MLS #2026014852 Report a problem | ||
| 9/26/2006 | Sold | -- |
Source: Public Record Report a problem | ||
| 6/22/2005 | Sold | -- |
Source: Public Record Report a problem | ||
Public tax history
| Year | Property taxes | Tax assessment |
|---|---|---|
| 2025 | $1,072 +1.8% | $12,796 |
| 2024 | $1,053 +1.2% | $12,796 +24.2% |
| 2023 | $1,041 -2.3% | $10,300 |
| 2022 | $1,065 -0.4% | $10,300 |
| 2021 | $1,069 +0.5% | $10,300 |
| 2020 | $1,063 +73.6% | $10,300 +79.4% |
| 2019 | $613 +5% | $5,740 +4.7% |
| 2017 | $584 -31% | $5,480 -31.3% |
| 2015 | $846 | $7,980 |
| 2014 | $846 -5.4% | $7,980 |
| 2013 | $895 -1.4% | $7,980 |
| 2012 | $907 -29.8% | $7,980 -29.8% |
| 2011 | $1,291 +5.5% | $11,360 |
| 2010 | $1,224 -0.5% | $11,360 -90% |
| 2009 | $1,230 -3.7% | $113,600 |
| 2008 | $1,277 | $113,600 |
Find assessor info on the county website
Monthly payment
Est. payment
Payment breakdown
Explore the cost of this home by adjusting the details. Changes won't be saved.Climate risks
Neighborhood: 70449
Nearby schools
GreatSchools rating
- 7/10Maurepas SchoolGrades: PK-12Distance: 4.1 mi
Schools provided by the listing agent
- District: Livingston Parish
Source: ROAM MLS. This data may not be complete. We recommend contacting the local school district to confirm school assignments for this home.
- $241,100-- bd-- ba1.3k sqft22654 Chene Blanc Ln, Maurepas, LA 70449Off Market
- $201,900-- bd-- ba1.1k sqft22634 Chene Blanc Ln, Maurepas, LA 70449Off Market
- $--3 bd2 ba1.3k sqft22618 Chene Blanc Ln, Maurepas, LA 70449Sold
- $149,800-- bd-- ba1.2k sqft47089 State Highway 22, Maurepas, LA 70449Off Market
- $---- bd-- ba1.1k sqft22612 Chene Blanc Ln, Maurepas, LA 70449Sold
- $--8,712 sqft14 Chene Blanc Ln, Maurepas, LA 70449Off Market
- $---- bd-- ba1.1k sqft22680 Chene Blanc Ln, Maurepas, LA 70449Sold
- $161,400-- bd-- ba100 sqft22684 Chene Blanc Ln, Maurepas, LA 70449Off Market
A local agent can set up tours, give advice and negotiate with sellers.
A local lender can help you make sure your offer is ready when you are.
Similar homes
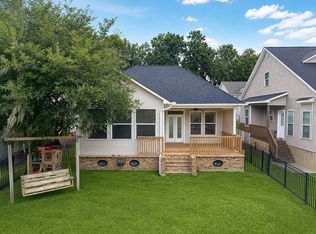
- $389,9002 bd3 ba1.3k sqft13195 Perch St, Maurepas, LA 70449For Sale
 MLS ID #2026006819, Kim Lacombe, eXp Realty. ROAM MLS
 - $350,0003 bd2 ba1.4k sqft18072 Bayou Pierre Dr, Maurepas, LA 70449For Sale By Owner
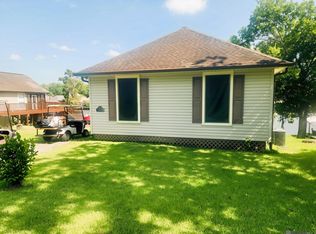
- $189,5002 bd2 ba1.1k sqft21198 Diversion Canal Rd, Maurepas, LA 70449For Sale
 MLS ID #2026013930, Christi Binns, G R B Real Estate, Inc. ROAM MLS
 - $185,0002 bd1 ba725 sqft22423 Gull St, Maurepas, LA 70449For Sale
 MLS ID #2026009585, Jennifer Timberlake, Pelican State Realty. ROAM MLS
 - $249,9002 bd4 ba1.4k sqft14374 Mecca Rd, French Settlement, LA 70733For SaleMLS ID #2026015065, Beth Alford, RE/MAX Properties. ROAM MLS
- $219,9002 bd2 ba1k sqft20996 Diversion Canal Rd, Maurepas, LA 70449For SaleMLS ID #2026002101, Malcolm Bordelon, M B Realty & Appraisals. ROAM MLS
- $159,0001 bd1 ba600 sqft13168 Deer St #70449, Maurepas, LA 70449For SaleMLS ID #11910928, Carla Deyoung, Tigerland Properties. My State MLS
- $275,0003 bd2 ba1.5k sqft17210 Fountainbleau Dr, Prairieville, LA 70769For SaleMLS ID #2026014752, Tricia Broussard, The Market Real Estate Co. ROAM MLS
- $290,0003 bd2 ba1.5k sqft14473 Lake Crossing Dr, Gonzales, LA 70737For SaleMLS ID #2026014584, Gracie Hebert, Keller Williams Realty-First Choice. ROAM MLS
- $289,0003 bd2 ba1.3k sqft46504 Laurel Ridge Rd, Saint Amant, LA 70774For SaleMLS ID #2026003035, Timothy Houk, Keller Williams Realty Red Stick Partners. ROAM MLS
- $215,0003 bd2 ba1.2k sqft15290 E Henderson Dr, Prairieville, LA 70769For SaleMLS ID #2026014901, Kodie Robertson, Blue Porch Properties. ROAM MLS
- $220,0003 bd2 ba1.3k sqft18586 River Bend Rd, Maurepas, LA 70449For SaleMLS ID #2026009486, Michelle Trammell Rosevear, CHT Group Real Estate, LLC. ROAM MLS
- $350,0003 bd2 ba1.2k sqft31639 Shelton Dr, Springfield, LA 70462For Sale By Owner
- $279,0003 bd2 ba1.2k sqft18199 Beechwood Rd, Prairieville, LA 70769For SaleMLS ID #2026010014, Amy Duplessis, eXp Realty. ROAM MLS
- $229,0003 bd2 ba1.2k sqft25274 Cross Lake Ave, Livingston, LA 70754For SaleMLS ID #2026015021, Katie Benton Thompson, Mandy Benton Realty Group LLC. ROAM MLS
- $223,0003 bd2 ba1.4k sqft525 S Daphne Dr, Gonzales, LA 70737For SaleMLS ID #2026014731, Michele Pourciau, LPT Realty, LLC. ROAM MLS
- $217,0003 bd2 ba1k sqft2033 Parlange Dr, Gonzales, LA 70737For SaleMLS ID #2026014801, Laurie Dugas, Guidry Group Properties. ROAM MLS
- $179,9001 bd1 ba728 sqft13316 Highway 431, Saint Amant, LA 70774For SaleMLS ID #2026014974, Beth Alford, RE/MAX Properties. ROAM MLS
- $239,9003 bd2 ba1.3k sqft28315 Lake Bistineau Dr, Livingston, LA 70754For SaleMLS ID #2026014615, Jeremy Henderson, Keller Williams Realty-First Choice. ROAM MLS
- $285,0002 bd3 ba1.4k sqft41255 Oak Harbor Rd, Prairieville, LA 70769For SaleMLS ID #2026008235, Kyle Evans, Keller Williams Realty-First Choice. ROAM MLS
