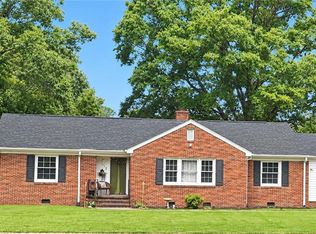
Nestled along the peaceful back country roads, this charming brick home offers a comfortable family setting on almost an acre of land. Inside, you’ll find an open living space perfect for everyday living and gathering. Step outside to enjoy the very large backyard, offering plenty of room to play, entertain, or simply relax. Multiple storage sheds convey, providing plenty of space for tools, toys, and outdoor equipment. A sweet country home with room to make it your own!
For sale
$315,000
21029 Drake Rd, Franklin, VA 23851
3beds
1,248sqft
Single Family Residence
Built in 1989
0.92 Acres Lot
$314,200 Zestimate®
$252/sqft
$-- HOA
What's special
Charming brick homeMultiple storage shedsComfortable family settingOpen living spaceVery large backyard
- 1 day
- 196
- 17
Likely to sell faster than
Zillow last checked:
Listing updated:
Listed by:
Krystle Tomlin,
AtCoastal Realty 757-751-0003
Source: REIN Inc.,MLS#: 10655359
Facts & features
Interior
Bedrooms & bathrooms
- Bedrooms: 3
- Bathrooms: 2
- Full bathrooms: 2
Rooms
- Room types: 1st Floor BR, 1st Floor Primary BR, Attic, Utility Room
Primary bedroom
- Level: First
Heating
- Heat Pump
Cooling
- Heat Pump
Appliances
- Included: Dishwasher, Dryer, Electric Range, Washer, Electric Water Heater
- Laundry: Dryer Hookup, Washer Hookup
Features
- Ceiling Fan(s)
- Flooring: Laminate/LVP
- Basement: Crawl Space
- Attic: Pull Down Stairs
- Number of fireplaces: 1
- Fireplace features: Propane
Interior area
- Total interior livable area: 1,248 sqft
Property
Parking
- Parking features: Multi Car, Driveway
- Has uncovered spaces: Yes
Features
- Stories: 1
- Patio & porch: Patio, Porch
- Pool features: None
- Fencing: None
- Waterfront features: Not Waterfront
Lot
- Size: 0.92 Acres
Details
- Parcel number: 6225C
- Zoning: A-1
- Other equipment: Pump
Construction
Type & style
- Home type: SingleFamily
- Architectural style: Ranch
- Property subtype: Single Family Residence
Materials
- Brick
- Roof: Asphalt Shingle
Condition
- New construction: No
- Year built: 1989
Utilities & green energy
- Sewer: Septic Tank
- Water: Well
- Utilities for property: Cable Hookup
Community & HOA
Community
- Subdivision: All Others Area 68
HOA
- Has HOA: No
Location
- Region: Franklin
Financial & listing details
- Price per square foot: $252/sqft
- Tax assessed value: $179,600
- Annual tax amount: $1,275
- Date on market: 9/26/2026
Estimated market value
$314,200
$298,000 - $330,000
$1,772/mo
Price history
Price history is unavailable.
Public tax history
| Year | Property taxes | Tax assessment |
|---|---|---|
| 2025 | $1,275 | $179,600 |
| 2024 | $1,275 +25.4% | $179,600 +57.1% |
| 2023 | $1,017 | $114,300 |
| 2022 | $1,017 | $114,300 |
| 2021 | $1,017 | $114,300 |
| 2020 | $1,017 +4.7% | $114,300 |
| 2018 | $972 | $114,300 -6.4% |
| 2017 | -- | $122,100 |
| 2016 | -- | -- |
| 2015 | -- | -- |
| 2013 | -- | -- |
| 2012 | -- | -- |
| 2010 | -- | -- |
Find assessor info on the county website
Monthly payment
Est. payment
Payment breakdown
Explore the cost of this home by adjusting the details. Changes won't be saved.Climate risks
Neighborhood: 23851
Nearby schools
Schools provided by the listing agent
- Elementary: Riverdale Elementary
- Middle: Southampton Middle
- High: Southampton
Source: REIN Inc.. This data may not be complete. We recommend contacting the local school district to confirm school assignments for this home.
Similar homes
- $315,0003 bd3 ba1.6k sqft413 N College Dr, Franklin, VA 23851For Sale
 MLS ID #10655391, Jacqueline Olds. REIN Inc.
 - $310,0003 bd2 ba1.8k sqft401 Fairview Dr, Franklin, VA 23851For Sale
 MLS ID #10642593, T Dale Scott. REIN Inc.
 - $295,0003 bd2 ba1.5k sqft117 Verna St, Franklin, VA 23851For Sale
 MLS ID #10648097, Kelsey Derby. REIN Inc.
 - $279,9003 bd2 ba1.4k sqft109 Brandon Ln, Franklin, VA 23851For Sale
 MLS ID #10636407, Christine Hill. REIN Inc.
