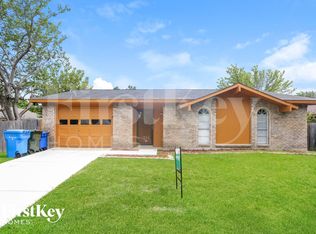
Investor Special – As-Is Sale in Carrollton! Beautifully located 3-bedroom, 2-bathroom home in the heart of Carrollton, just steps from Furneaux Elementary and minutes from George Bush Turnpike. Priced at least $50,000 below market, this property is being sold AS-IS and is perfect for investors looking for their next project.
Key features include:
• New roof and recent foundation work already completed
• Functional floor plan with spacious living areas
• Double pane windows, 1-car attached garage and large backyard
• Established, quiet neighborhood with no HOA
This home offers endless potential as a fix-and-flip, rental, or long-term hold. With its prime location near schools, shopping, highways, and local amenities, opportunities like this are rare in Carrollton.
Please call ShowingTime to schedule appointment!
Sold
Price Unknown
2103 Highbury Rd, Carrollton, TX 75007
3beds
1,349sqft
Single Family Residence
Built in 1973
7,492 Square Feet Lot
$278,600 Zestimate®
$--/sqft
$2,260 Estimated rent
Home value
$278,600
$265,000 - $293,000
$2,260/mo
Zestimate® history
Owner options
List your home for rent
$2,260/mo
Rent Zestimate®
Find your next renter with Zillow Rental Manager. Plus, with online applications, you can quickly screen prospective tenants – for free.
$2,260/mo
Rent Zestimate®
Refinance and save
Refinancing to a lower rate could help reduce your monthly payments and save thousands over the life of the loan.
Explore your selling options
Work with a Zillow partner agent
Leverage their expertise and Zillow's premium Showcase listings to get your home seen by more buyers.
Get startedList with your own agent
Get your home in front of millions of buyers by listing it on Zillow.
Learn how to do itSell it yourself
Take full control of how buyers see your home on Zillow by listing For Sale by Owner (FSBO).
List your homeWhat's special
Zillow last checked:
Listing updated:
Listed by:
Grace Sun 0527853 972-250-5858,
Capstone Commercial 972-250-5858
Bought with:
Non-NTREIS MLS Licensee
NON MLS
Source: NTREIS,MLS#: 21060162
Facts & features
Interior
Bedrooms & bathrooms
- Bedrooms: 3
- Bathrooms: 2
- Full bathrooms: 2
Primary bedroom
- Level: First
- Dimensions: 19 x 12
Bedroom
- Level: First
- Dimensions: 11 x 11
Bedroom
- Level: First
- Dimensions: 11 x 11
Dining room
- Level: First
- Dimensions: 11 x 10
Kitchen
- Level: First
- Dimensions: 11 x 10
Living room
- Level: First
- Dimensions: 16 x 19
Heating
- Central, Electric
Cooling
- Central Air, Electric
Appliances
- Included: Dishwasher, Electric Range, Disposal
Features
- Eat-in Kitchen
- Has basement: No
- Has fireplace: No
Interior area
- Total interior livable area: 1,349 sqft
Property
Parking
- Total spaces: 2
- Parking features: Garage
- Attached garage spaces: 1
- Covered spaces: 2
Features
- Levels: One
- Stories: 1
- Pool features: None
- Fencing: Fenced
Lot
- Size: 7,492 Square Feet
Details
- Parcel number: R50197
Construction
Type & style
- Home type: SingleFamily
- Architectural style: Detached
- Property subtype: Single Family Residence
Materials
- Brick, Wood Siding
Condition
- Year built: 1973
Utilities & green energy
- Sewer: Public Sewer
- Water: Public
- Utilities for property: Sewer Available, Water Available
Community & HOA
Community
- Features: Sidewalks
- Security: Security System, Fire Alarm, Smoke Detector(s)
- Subdivision: Woodlake 3
HOA
- Has HOA: No
Location
- Region: Carrollton
Financial & listing details
- Tax assessed value: $269,925
- Annual tax amount: $1,953
- Date on market: 9/15/2025
- Cumulative days on market: 9 days
Price history
| Date | Event | Price |
|---|---|---|
| 8/9/2026 | Listing removed | $285,000$211/sqft |
Source: NTREIS #21269986 Report a problem | ||
| 6/22/2026 | Price change | $285,000-1.7%$211/sqft |
Source: NTREIS #21269986 Report a problem | ||
| 6/15/2026 | Price change | $290,000-3.3%$215/sqft |
Source: NTREIS #21269986 Report a problem | ||
| 5/28/2026 | Price change | $300,000-1.6%$222/sqft |
Source: NTREIS #21269986 Report a problem | ||
| 5/14/2026 | Listed for sale | $305,000+22%$226/sqft |
Source: NTREIS #21269986 Report a problem | ||
| 10/6/2025 | Sold | -- |
Source: NTREIS #21060162 Report a problem | ||
| 9/30/2025 | Pending sale | $250,000$185/sqft |
Source: NTREIS #21060162 Report a problem | ||
| 9/29/2025 | Listed for sale | $250,000$185/sqft |
Source: NTREIS #21060162 Report a problem | ||
| 9/17/2025 | Contingent | $250,000$185/sqft |
Source: NTREIS #21060162 Report a problem | ||
| 9/15/2025 | Listed for sale | $250,000$185/sqft |
Source: NTREIS #21060162 Report a problem | ||
| 8/5/2020 | Listing removed | $1,595$1/sqft |
Source: Capstone Commercial #14400027 Report a problem | ||
| 7/29/2020 | Listed for rent | $1,595+18.1%$1/sqft |
Source: Capstone Commercial #14400027 Report a problem | ||
| 10/21/2015 | Listing removed | $1,350$1/sqft |
Source: Eastar, REALTORS #13258072 Report a problem | ||
| 10/14/2015 | Listed for rent | $1,350$1/sqft |
Source: Eastar, REALTORS #13258072 Report a problem | ||
Public tax history
| Year | Property taxes | Tax assessment |
|---|---|---|
| 2025 | $1,953 -6.2% | $269,925 -5.7% |
| 2024 | $2,081 -1.3% | $286,392 +1% |
| 2023 | $2,108 +29.5% | $283,603 +35.9% |
| 2022 | $1,628 +11.3% | $208,741 +16.4% |
| 2021 | $1,463 +6.1% | $179,326 +5.7% |
| 2020 | $1,379 +1.2% | $169,707 +1.5% |
| 2019 | $1,363 +9.5% | $167,202 +10.1% |
| 2018 | $1,245 -54.4% | $151,805 +14.5% |
| 2017 | $2,729 | $132,602 +9% |
| 2016 | $2,729 +22.7% | $121,630 +12.9% |
| 2015 | $2,224 | $107,713 +6.1% |
| 2014 | $2,224 | $101,496 -0.8% |
| 2013 | $2,224 | $102,270 +0.2% |
| 2012 | -- | $102,099 -4.2% |
| 2011 | -- | $106,560 -3.6% |
| 2010 | -- | $110,551 +0.2% |
| 2009 | -- | $110,355 +24% |
| 2007 | -- | $89,000 -13.6% |
| 2006 | $254 +2.8% | $102,960 +6.3% |
| 2005 | $247 | $96,890 |
| 2004 | -- | $96,890 -6.3% |
| 2003 | -- | $103,375 +0.8% |
| 2002 | -- | $102,516 +5.4% |
| 2001 | -- | $97,286 |
Find assessor info on the county website
Neighborhood: 75007
Nearby homes
- $303,5003 bd2 ba1.2k sqft2105 Highbury Rd, Carrollton, TX 75007Off Market
- $282,9003 bd2 ba1.3k sqft2101 Highbury Rd, Carrollton, TX 75007Off Market
- $287,1003 bd2 ba1.4k sqft2107 Highbury Rd, Carrollton, TX 75007Off Market
- $326,4003 bd1 ba1.6k sqft2102 Chatsworth Rd, Carrollton, TX 75007Off Market
- $--3 bd2 ba1.7k sqft2100 Chatsworth Rd, Carrollton, TX 75007Sold
- $325,9003 bd1 ba1.4k sqft2104 Chatsworth Rd, Carrollton, TX 75007Off Market
- $192,910-- bd-- ba-- sqft2100 Chatsworth Rd, Carrollton, TX 75007Off Market
- $292,9003 bd2 ba1.5k sqft2104 Highbury Rd, Carrollton, TX 75007Off Market
Nearby schools
GreatSchools rating
- 8/10Furneaux Elementary SchoolGrades: PK-5Distance: 0.2 mi
- 3/10Long Middle SchoolGrades: 6-8Distance: 0.5 mi
- 5/10Creekview High SchoolGrades: 9-12Distance: 2.3 mi
Schools provided by the listing agent
- Elementary: Furneaux
- Middle: Long
- High: Creekview
- District: Carrollton-Farmers Branch ISD
Source: NTREIS. This data may not be complete. We recommend contacting the local school district to confirm school assignments for this home.
Get a cash offer in 3 minutes
Find out how much your home could sell for in as little as 3 minutes with a no-obligation cash offer.
Estimated market value
$278,600
Get a cash offer in 3 minutes
Find out how much your home could sell for in as little as 3 minutes with a no-obligation cash offer.
Estimated market value
$278,600
- Texas
- Denton County
- Carrollton
- 75007
- 2103 Highbury Rd
