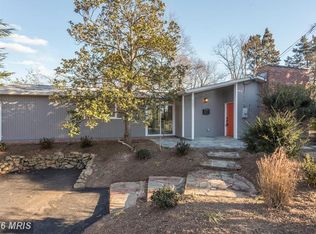
Gorgeous mid-century modern home in sought-after Hollin Hills, designed by renowned architect Charles Goodman. This thoughtfully expanded residence features one-level living with a seamless two-level addition. Enter into a light-filled open floor plan highlighted by floor to ceiling double-pane windows and a wood burning fireplace. Brand new engineered hardwood flooring throughout the main level. The remodeled kitchen offers granite countertops, stainless steel appliances, and a large island with seating—as well as a separate dining room. The home includes two primary suites: one located in the original home with an en-suite bath, and an expansive upper-level suite in the addition featuring a vaulted ceiling, walls of glass overlooking the private yard, a custom walk-in closet, and a luxurious bath with dual vanity, additional closets, and a custom tile shower with frameless glass doors and skylight. The lower level of the addition provides a spacious family room, a separate laundry room with built-in cabinetry, utility sink, and second refrigerator, plus another utility/storage room. A unique attached greenhouse extends from the family room, offering year-round enjoyment. Two additional bedrooms on the main level—one with a Murphy bed—share a hall bath with a full ceiling skylight. Lots of additional closets and storage in this home. Set on nearly half an acre, the flat, landscaped yard features a stone patio, established plantings, and a striking ginkgo tree that dramatically frames the home. Hollin Hills offers membership to 2 community pools as well as membership to a tennis and pickleball club. The scenic neighborhood boasts 7 parks, trails, an active Civic Association with seasonal celebrations, delicious super society and a friendly, close-knit environment. A commuter's dream location minutes from GW Parkway and trails, DC & the Pentagon; and south to Fort Belvoir, or north to Andrews AFB & Tysons Corner via I-495. This special address is an idyllic sanctuary to call home!
Under contract
$1,374,900
2103 Marthas Rd, Alexandria, VA 22307
4beds
2,783sqft
Est.: Get pre-qualified
Single Family Residence
Built in 1952
0.43 Acres Lot
$1,384,700 Zestimate®
$494/sqft
$-- HOA
What's special
- 30 days |
- 1,223 |
- 95 |
Zillow last checked:
Listing updated:
Listed by:
Lee Braun 703-960-3100,
Long & Foster Real Estate, Inc.,
Listing Team: Poole Braun Team, Co-Listing Team: Poole Braun Team,Co-Listing Agent: Peter J Braun Jr. 703-960-3100,
Long & Foster Real Estate, Inc.
Source: Bright MLS,MLS#: VAFX2299642
Facts & features
Interior
Bedrooms & bathrooms
- Bedrooms: 4
- Bathrooms: 3
- Full bathrooms: 3
- Main level bathrooms: 2
- Main level bedrooms: 3
Rooms
- Room types: Living Room, Dining Room, Primary Bedroom, Bedroom 2, Bedroom 3, Bedroom 4, Kitchen, Den, Sun/Florida Room, Laundry, Utility Room, Bathroom 2, Bathroom 3, Primary Bathroom
Primary bedroom
- Features: Flooring - Engineered Wood, Ceiling Fan(s), Cathedral/Vaulted Ceiling, Walk-In Closet(s), Attached Bathroom
- Level: Upper
- Area: 180 Square Feet
- Dimensions: 12 X 15
Bedroom 2
- Features: Flooring - Engineered Wood, Attached Bathroom
- Level: Main
- Area: 143 Square Feet
- Dimensions: 11 X 13
Bedroom 3
- Features: Flooring - Engineered Wood
- Level: Main
- Area: 121 Square Feet
- Dimensions: 11 X 11
Bedroom 4
- Features: Flooring - Engineered Wood
- Level: Main
- Area: 132 Square Feet
- Dimensions: 12 X 11
Primary bathroom
- Features: Flooring - Tile/Brick, Skylight(s), Bathroom - Stall Shower
- Level: Upper
- Area: 99 Square Feet
- Dimensions: 9 X 11
Bathroom 2
- Features: Attached Bathroom, Flooring - Tile/Brick, Bathroom - Stall Shower
- Level: Main
- Area: 28 Square Feet
- Dimensions: 4 X 7
Bathroom 3
- Features: Flooring - Tile/Brick, Bathroom - Tub Shower, Skylight(s)
- Level: Main
- Area: 35 Square Feet
- Dimensions: 7 X 5
Den
- Features: Flooring - Engineered Wood
- Level: Lower
- Area: 180 Square Feet
- Dimensions: 12 X 15
Dining room
- Features: Flooring - Engineered Wood
- Level: Main
- Area: 140 Square Feet
- Dimensions: 10 X 14
Kitchen
- Features: Flooring - Engineered Wood, Kitchen - Gas Cooking
- Level: Main
- Area: 228 Square Feet
- Dimensions: 19 X 12
Laundry
- Features: Flooring - Engineered Wood
- Level: Lower
- Area: 72 Square Feet
- Dimensions: 9 X 8
Living room
- Features: Flooring - Engineered Wood, Fireplace - Wood Burning
- Level: Main
- Area: 224 Square Feet
- Dimensions: 16 X 14
Other
- Level: Lower
- Area: 84 Square Feet
- Dimensions: 7 X 12
Utility room
- Level: Main
- Area: 56 Square Feet
- Dimensions: 8 X 7
Utility room
- Level: Lower
- Area: 54 Square Feet
- Dimensions: 9 X 6
Heating
- Forced Air, Natural Gas
Cooling
- Central Air, Ceiling Fan(s), Electric
Appliances
- Included: Microwave, Dishwasher, Disposal, Extra Refrigerator/Freezer, Refrigerator, Cooktop, Gas Water Heater
- Laundry: Hookup, Lower Level, Laundry Room
Features
- Bathroom - Stall Shower, Bathroom - Tub Shower, Ceiling Fan(s), Dining Area, Eat-in Kitchen, Kitchen Island, Primary Bath(s), Walk-In Closet(s)
- Flooring: Engineered Wood, Tile/Brick
- Windows: Skylight(s)
- Basement: Finished,Walk-Out Access
- Number of fireplaces: 1
- Fireplace features: Mantel(s), Wood Burning
Interior area
- Total structure area: 2,783
- Total interior livable area: 2,783 sqft
- Finished area above ground: 2,783
- Finished area below ground: 0
Video & virtual tour
Property
Parking
- Parking features: Driveway
- Has uncovered spaces: Yes
Accessibility
- Accessibility features: None
Features
- Levels: Three
- Stories: 3
- Patio & porch: Patio, Porch
- Pool features: None
Lot
- Size: 0.43 Acres
Details
- Additional structures: Above Grade, Below Grade
- Parcel number: 0933 04 0069
- Zoning: 120
- Special conditions: Standard
Construction
Type & style
- Home type: SingleFamily
- Architectural style: Mid-Century Modern,Contemporary
- Property subtype: Single Family Residence
Materials
- Combination
- Foundation: Slab
Condition
- Excellent
- New construction: No
- Year built: 1952
Utilities & green energy
- Sewer: Public Sewer
- Water: Public
Community & HOA
Community
- Subdivision: Hollin Hills
HOA
- Has HOA: No
Location
- Region: Alexandria
Financial & listing details
- Price per square foot: $494/sqft
- Tax assessed value: $1,317,660
- Annual tax amount: $14,138
- Date on market: 4/30/2026
- Listing agreement: Exclusive Right To Sell
- Ownership: Fee Simple
Estimated market value
$1,384,700
$1.32M - $1.45M
$4,928/mo
Price history
| Date | Event | Price |
|---|---|---|
| 5/7/2026 | Contingent | $1,374,900$494/sqft |
Source: | ||
| 4/30/2026 | Listed for sale | $1,374,900+68.7%$494/sqft |
Source: | ||
| 8/19/2016 | Sold | $815,000-1.2%$293/sqft |
Source: Public Record Report a problem | ||
| 7/4/2016 | Pending sale | $824,900$296/sqft |
Source: Long & Foster Real Estate, Inc. #FX9668984 Report a problem | ||
| 6/25/2016 | Price change | $824,900-1.8%$296/sqft |
Source: Long & Foster Real Estate, Inc. #FX9668984 Report a problem | ||
| 6/11/2016 | Price change | $839,900-1.1%$302/sqft |
Source: Long & Foster Real Estate, Inc. #FX9668984 Report a problem | ||
| 5/27/2016 | Listed for sale | $849,000+32.7%$305/sqft |
Source: Long & Foster Real Estate, Inc. #FX9668984 Report a problem | ||
| 10/1/2010 | Sold | $640,000-2.9%$230/sqft |
Source: Public Record Report a problem | ||
| 8/1/2010 | Listed for sale | $659,000$237/sqft |
Source: Long & Foster Real Estate #FX7401809 Report a problem | ||
Public tax history
| Year | Property taxes | Tax assessment |
|---|---|---|
| 2025 | $14,138 +8.6% | $1,170,200 +8.8% |
| 2024 | $13,021 +4.3% | $1,076,040 +1.2% |
| 2023 | $12,489 +1.3% | $1,063,250 +2.5% |
| 2022 | $12,332 | $1,036,920 +12.9% |
| 2021 | -- | $918,660 +8.8% |
| 2020 | $10,367 +1.1% | $844,660 +2.4% |
| 2019 | $10,251 +0.3% | $825,240 |
| 2018 | $10,224 +5.4% | $825,240 +3.5% |
| 2017 | $9,705 +13.4% | $797,240 +13.9% |
| 2016 | $8,560 +6.6% | $700,060 +3% |
| 2015 | $8,033 +8.1% | $679,710 +6.9% |
| 2014 | $7,428 | $636,100 |
| 2013 | -- | $636,100 +6.2% |
| 2012 | -- | $598,750 -0.9% |
| 2011 | -- | $604,270 +6.4% |
| 2010 | -- | $567,980 |
| 2009 | -- | $567,980 -7.2% |
| 2008 | -- | $612,020 -7.4% |
| 2007 | -- | $660,690 +63.1% |
| 2003 | -- | $404,990 +18.8% |
| 2002 | -- | $340,790 +21.4% |
| 2001 | -- | $280,765 |
Find assessor info on the county website
Monthly payment
Est. payment$--/mo
Payment breakdown
Explore the cost of this home by adjusting the details. Changes won't be saved.
All calculations are estimates and provided by Zillow, Inc. for informational purposes only. Actual amounts may vary.
HOA fees may include property taxes on listings classified as Co-Ops. Contact the listing agent and/or owner for fee details.
Mortgage interest rates are dependent on a number of factors, including credit score, down payment, and repayment length. Interest rate data provided by Zillow Group Marketplace, Inc. as of 1/1/1970 from various mortgage lenders with which we have lead or other similar arrangements; the Estimated Payment is an average of those rates.
See how much you could borrow to make a competitive offer.
Climate risks
Neighborhood: Hybla Valley
Nearby schools
GreatSchools rating
- 4/10Hollin Meadows Elementary SchoolGrades: PK-6Distance: 0.5 mi
- 5/10Sandburg Middle SchoolGrades: 7-8Distance: 1.9 mi
- 5/10West Potomac High SchoolGrades: 9-12Distance: 1.3 mi
Schools provided by the listing agent
- Elementary: Hollin Meadows
- Middle: Sandburg
- High: West Potomac
- District: Fairfax County Public Schools
Source: Bright MLS. This data may not be complete. We recommend contacting the local school district to confirm school assignments for this home.
A local agent can set up tours, give advice and negotiate with sellers.
- Virginia
- Fairfax County
- Alexandria
- 22307
- Hybla Valley
- 2103 Marthas Rd