4 Bedroom, 4 Bath home in great Papillion location, close to Shadow Lake Shopping Center & Walnut Creek Recreation Area. Bamboo flooring in living room and dining room and cork flooring in the kitchen. Newly finished 960 sq.ft. basement with 4th bedroom and bathroom. Large master suite with walk-in closet and full bath.
Pre-foreclosure
Est. $357,700
2103 Ridgeview Dr, Papillion, NE 68046
4beds
4baths
2,800sqft
SingleFamily
Built in 2005
8,036 Square Feet Lot
$357,700 Zestimate®
$128/sqft
$10/mo HOA
Overview
- 48 days
- 26
- 2
Facts & features
Interior
Bedrooms & bathrooms
- Bedrooms: 4
- Bathrooms: 4
Heating
- Forced air, Gas
Appliances
- Included: Dishwasher, Microwave, Range / Oven, Refrigerator
Features
- Flooring: Tile, Carpet, Hardwood, Linoleum / Vinyl
- Basement: Partially finished
Interior area
- Total interior livable area: 2,800 sqft
Property
Parking
- Parking features: Garage - Attached
Features
- Exterior features: Vinyl
Lot
- Size: 8,036 Square Feet
Details
- Parcel number: 011578573
Construction
Type & style
- Home type: SingleFamily
Materials
- Foundation: Concrete
- Roof: Composition
Condition
- Year built: 2005
Community & HOA
HOA
- Has HOA: Yes
- HOA fee: $10 monthly
Location
- Region: Papillion
Financial & listing details
- Price per square foot: $128/sqft
- Tax assessed value: $294,712
- Annual tax amount: $5,018
Foreclosure details
Estimated market value
$357,700
$340,000 - $376,000
$2,782/mo
Price history
| Date | Event | Price |
|---|---|---|
| 7/1/2016 | Sold | $208,000$74/sqft |
Source:  GPRMLS #21608201 Report a problem | ||
| 5/9/2016 | Price change | $208,000-3.3%$74/sqft |
Source: BHHS Ambassador Real Estate #21608201 Report a problem | ||
| 5/5/2016 | Listed for sale | $215,000+19.4%$77/sqft |
Source: BHHS Ambassador Real Estate #21608201 Report a problem | ||
| 5/15/2015 | Sold | $180,000$64/sqft |
Source: GPRMLS #21504659 Report a problem | ||
| 3/21/2015 | Listed for sale | $180,000+16.1%$64/sqft |
Source: CBSHOME Real Estate 159 Dodge #21504659 Report a problem | ||
| 2/10/2006 | Sold | $155,000$55/sqft |
Source: Public Record Report a problem | ||
Public tax history
| Year | Property taxes | Tax assessment |
|---|---|---|
| 2025 | $5,018 +0.7% | $294,712 +2.5% |
| 2024 | $4,982 -9.5% | $287,625 |
| 2023 | $5,505 +2.7% | $287,625 +22.3% |
| 2022 | $5,359 +6.3% | $235,163 |
| 2021 | $5,043 +3.3% | $235,163 +12.5% |
| 2020 | $4,880 +3.2% | $208,956 +3.3% |
| 2019 | $4,729 | $202,232 |
| 2018 | $4,729 +6.7% | $202,232 +6.6% |
| 2017 | $4,432 +13.2% | $189,722 +14.3% |
| 2016 | $3,915 | $166,025 +3.2% |
| 2015 | $3,915 +3.4% | $160,898 +3.8% |
| 2014 | $3,786 | $154,990 +1.9% |
| 2012 | $3,786 +1.6% | $152,035 +1.1% |
| 2011 | $3,727 -2.3% | $150,308 +2.3% |
| 2010 | $3,816 -0.7% | $146,883 -2.6% |
| 2009 | $3,842 +1.5% | $150,866 -2.9% |
| 2008 | $3,787 -1.1% | $155,305 -0.4% |
| 2007 | $3,828 +904.3% | $155,935 +0.5% |
| 2006 | $381 +465.7% | $155,142 +917.3% |
| 2005 | $67 | $15,250 +478.7% |
| 2004 | $67 -33.3% | $2,635 -32.4% |
| 2003 | $101 | $3,900 |
Find assessor info on the county website
Monthly payment
Climate risks
Neighborhood: 68046
Nearby schools
Schools provided by the listing agent
- Elementary: Walnut Creek
- Middle: Papillion
- High: Papillion-La Vista South
- District: Papillion-La Vista
Source: The MLS. This data may not be complete. We recommend contacting the local school district to confirm school assignments for this home.
Similar homes
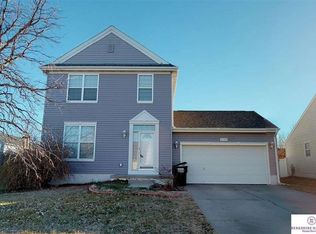
- $349,0003 bd3 ba1.6k sqft1711 Southview Dr, Papillion, NE 68046For Sale

 MLS ID #22631342, Jennifer Torczon, BHHS Ambassador Real Estate. GPRMLS
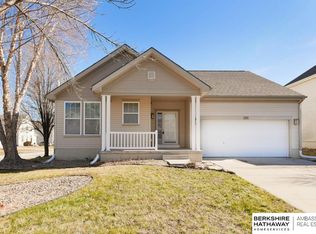
- $350,0003 bd2 ba2.1k sqft304 Concord Cir, Papillion, NE 68046For Sale
 MLS ID #22631626, Laura Osborn, Better Homes and Gardens R.E.. GPRMLS
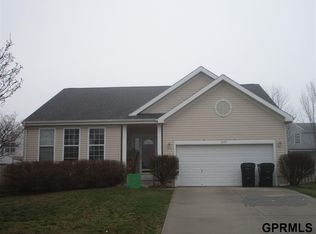
- $380,0003 bd3 ba2.5k sqft2404 S Mineral Dr, Papillion, NE 68046For Sale
 MLS ID #22628837, Ethan Brown, Better Homes and Gardens R.E.. GPRMLS
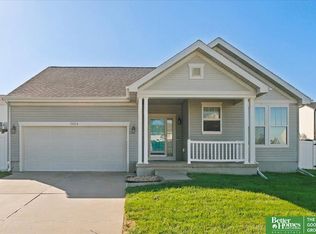
- $380,0005 bd3 ba3.8k sqft2410 S River Rock Dr, Papillion, NE 68046For Sale
 MLS ID #22630469, Nolan Meisgeier, Better Homes and Gardens R.E.. GPRMLS
- $359,0004 bd3 ba2.2k sqft911 Buckboard Blvd, Papillion, NE 68046For SaleMLS ID #22627244, Mallory Young, BHHS Ambassador Real Estate. GPRMLS
- $369,9004 bd3 ba2.9k sqft904 Cody Cir, Papillion, NE 68046For SaleMLS ID #22626439, Matthew Morgan, Nebraska Realty. GPRMLS
- $515,0004 bd3 ba3.1k sqft1908 Diane Dr, Papillion, NE 68046For SaleMLS ID #22629834, Brittney McAllister, Realty ONE Group Sterling. GPRMLS
- $436,0004 bd3 ba2.6k sqft11741 S 112th St, Papillion, NE 68046For SaleMLS ID #22626986, Mark Taylor, Nebraska Realty. GPRMLS
- $300,0003 bd2 ba1.5k sqft2104 Glenwood Ave, Papillion, NE 68046For SaleMLS ID #22630329, Babette Farland, Hike Real Estate PC Bellevue. GPRMLS
- $399,0005 bd4 ba2.7k sqft11612 Port Royal Dr, Papillion, NE 68046For SaleMLS ID #22631547, Leanne Sotak, BHHS Ambassador Real Estate. GPRMLS
- $449,0004 bd3 ba2.2k sqft11952 S 107th Ave, Papillion, NE 68046For SaleMLS ID #22631775, Martha Barrera, Nebraska Realty. GPRMLS
- $420,0004 bd3 ba2.5k sqft11610 Sunburst Dr, Papillion, NE 68046For SaleMLS ID #22627776, Anne Greve, BHHS Ambassador Real Estate. GPRMLS
- $280,0003 bd3 ba2.1k sqft833 Arlene Ave, Papillion, NE 68046For SaleMLS ID #22630947, Kevin Baumeister, BHHS Ambassador Real Estate. GPRMLS
- $384,9904 bd3 ba2.2k sqft11631 Port Royal Dr, Papillion, NE 68046New ConstructionMLS ID #22534551, Aaron Moulton, DRH Realty Nebraska LLC. GPRMLS
- $399,9003 bd3 ba1.7k sqft8814 Legacy St, Papillion, NE 68046New ConstructionMLS ID #22630334, Mandy Benson, Real Estate Associates, Inc. GPRMLS
- $420,0004 bd3 ba2.4k sqft9806 Osprey Ln, Omaha, NE 68046For SaleMLS ID #22624329, Jocelyn Sheldon, Better Homes and Gardens R.E.. GPRMLS
- $384,9904 bd3 ba2k sqft11989 S 114th Ave, Papillion, NE 68046New ConstructionGPRMLS
