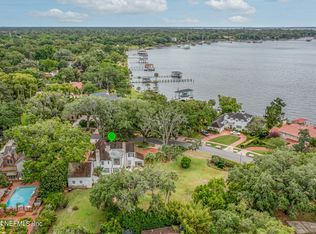
HURRY! BACK ON MARKET TO NO FAULT OF SELLER'S. BUYER'S CHANGED THEIR MIND AT LAST MINUTE. High elevation w/birds eye river views, extra lot can be subdivided.Step back in time as you enter this charming 3 story home, filled with character and architectural details that are sure to impress. From the beautiful hardwood floors to the intricate crown molding and high ceilings, every corner of this home exudes elegance and sophistication Every bedroom has a private bath. This home has plenty of space for you and your family to spread out and make memories as current owners have for a half-century. Room to roam on more than an acre of property offering a birds eye view of The St Johns River across the street Stroll to San Marco Square for dining, shopping, entertainment & top rated dining. The history and love of older homes is special. If only builders could build them today as they did in the 1920's to last. As told in The Architectural History Book of Jacksonville, "San Marco lots went up for sale without any advertising or sales promotions and all of the lots sold out in a day". This popular neighborhood remains the same today as homes come to market, they go very quickly. The streets were unpaved and the original name for River Road was Rialto Place. Today the specimen oak trees and lush landscaped lined sidewalks flow through the neighborhood where you will always see someone walking their dogs, jogging and parents pushing baby strollers.
Closed
$924,630
2103 RIVER Road, Jacksonville, FL 32207
5beds
3,890sqft
Single Family Residence
Built in 1929
1.22 Acres Lot
$2,086,500 Zestimate®
$238/sqft
$5,734 Estimated rent
Home value
$2,086,500
$1.67M - $2.61M
$5,734/mo
Zestimate® history
Owner options
List your home for rent
$5,734/mo
Rent Zestimate®
Find your next renter with Zillow Rental Manager. Plus, with online applications, you can quickly screen prospective tenants – for free.
$5,734/mo
Rent Zestimate®
Refinance and save
$6,562/mo
Est. payment
Refinancing to a lower rate could help reduce your monthly payments and save thousands over the life of the loan.
$6,562/mo
Est. payment
Explore your selling options
Work with a Zillow partner agent
Leverage their expertise and Zillow's premium Showcase listings to get your home seen by more buyers.
Get startedList with your own agent
Get your home in front of millions of buyers by listing it on Zillow.
Learn how to do itSell it yourself
Take full control of how buyers see your home on Zillow by listing For Sale by Owner (FSBO).
List your homeWhat's special
High ceilingsBeautiful hardwood floorsRiver viewsIntricate crown molding
Zillow last checked:
Listing updated:
Listed by:
ANITA VINING 904-923-1511,
BERKSHIRE HATHAWAY HOMESERVICES FLORIDA NETWORK REALTY 904-739-0717
Bought with:
ANITA VINING, 319504
BERKSHIRE HATHAWAY HOMESERVICES FLORIDA NETWORK REALTY
Source: realMLS,MLS#: 1222341
Facts & features
Interior
Bedrooms & bathrooms
- Bedrooms: 5
- Bathrooms: 6
- Full bathrooms: 5
- 1/2 bathrooms: 1
Primary bedroom
- Description: Cedar-lined walk-in closet, ceiling fan.
- Level: Second
- Area: 285 Square Feet
- Dimensions: 19.00 x 15.00
Bedroom 1
- Description: Window shutters, ceiling fan.
- Level: Second
- Area: 216 Square Feet
- Dimensions: 18.00 x 12.00
Bedroom 2
- Description: Crown molding, ceiling fan.
- Level: Second
- Area: 210 Square Feet
- Dimensions: 14.00 x 15.00
Bedroom 3
- Description: Window seats, extra storage cabinets, ceiling fan.
- Level: Third
- Area: 176 Square Feet
- Dimensions: 11.00 x 16.00
Bedroom 4
- Description: Guest Suite located above garage with En Suite.
- Level: Upper
- Area: 266 Square Feet
- Dimensions: 19.00 x 14.00
Bonus room
- Description: Wood paneled walls, built-in bookshelves & desk.
- Level: Second
- Area: 216 Square Feet
- Dimensions: 12.00 x 18.00
Dining room
- Description: Double-door entry, wooden wainscoting. Separate Dining Room
- Level: First
- Area: 255 Square Feet
- Dimensions: 15.00 x 17.00
Family room
- Description: Wood paneled walls, French doors.
- Level: First
- Area: 276 Square Feet
- Dimensions: 23.00 x 12.00
Kitchen
- Description: Corian counters, multi-pane glass cabinet doors.
- Level: First
- Area: 120 Square Feet
- Dimensions: 10.00 x 12.00
Living room
- Description: Triple-crown molding, wood burning fireplace.
- Level: First
- Area: 350 Square Feet
- Dimensions: 25.00 x 14.00
Other
- Description: Foyer with high ceiling.
- Level: First
- Area: 160 Square Feet
- Dimensions: 8.00 x 20.00
Other
- Description: Terracotta tile flooring, wallpaper, chair rail Breakfast Room
- Level: First
- Area: 208 Square Feet
- Dimensions: 16.00 x 13.00
Heating
- Central, Heat Pump, Zoned
Cooling
- Central Air, Zoned
Appliances
- Included: Dishwasher, Disposal, Electric Water Heater, Gas Range, Refrigerator
- Laundry: Electric Dryer Hookup, Washer Hookup
Features
- Built-in Features, Eat-in Kitchen, Entrance Foyer, In-Law Floorplan, Pantry, Primary Bathroom - Shower No Tub, Split Bedrooms
- Flooring: Tile, Wood
- Number of fireplaces: 2
- Fireplace features: Gas, Wood Burning
Interior area
- Total interior livable area: 3,890 sqft
Property
Parking
- Total spaces: 2
- Parking features: Attached, Circular Driveway, Garage
- Attached garage spaces: 2
- Has uncovered spaces: Yes
Features
- Stories: 3
- Patio & porch: Front Porch, Patio, Porch, Screened
- Pool features: None
- Fencing: Wrought Iron
Lot
- Size: 1.22 Acres
- Dimensions: 290' x 183'
- Features: Irregular Lot, Sprinklers In Front, Sprinklers In Rear, Wooded
Details
- Parcel number: 0814330000
Construction
Type & style
- Home type: SingleFamily
- Architectural style: Traditional
- Property subtype: Single Family Residence
Materials
- Concrete, Frame, Wood Siding
- Roof: Other
Condition
- New construction: No
- Year built: 1929
Utilities & green energy
- Sewer: Public Sewer
- Water: Public
- Utilities for property: Natural Gas Available
Community & HOA
Community
- Security: Security System Owned, Smoke Detector(s)
- Subdivision: San Marco
HOA
- Has HOA: No
Location
- Region: Jacksonville
Financial & listing details
- Price per square foot: $238/sqft
- Tax assessed value: $1,031,297
- Annual tax amount: $18,356
- Date on market: 8/23/2023
- Listing terms: Cash,Conventional
- Road surface type: Asphalt
Price history
| Date | Event | Price |
|---|---|---|
| 6/30/2024 | Sold | $924,630-59.7%$238/sqft |
Source:  realMLS #1222341 Report a problem realMLS #1222341 Report a problem | ||
| 11/30/2023 | Pending sale | $2,295,000$590/sqft |
Source: realMLS #1222341 Report a problem | ||
| 8/23/2023 | Price change | $2,295,000-4.4%$590/sqft |
Source: realMLS #1222341 Report a problem | ||
| 4/17/2023 | Listed for sale | $2,400,000$617/sqft |
Source: realMLS #1222341 Report a problem | ||
Public tax history
| Year | Property taxes | Tax assessment |
|---|---|---|
| 2025 | $18,356 +102.3% | $1,031,297 +92% |
| 2024 | $9,075 +2.7% | $537,236 +3% |
| 2023 | $8,840 +8.9% | $521,589 +3% |
| 2022 | $8,121 +0.4% | $506,398 +3% |
| 2021 | $8,086 +0.9% | $491,649 +1.4% |
| 2020 | $8,016 +1% | $484,861 +2.3% |
| 2019 | $7,940 +1.1% | $473,960 +1.9% |
| 2018 | $7,851 | $465,123 +2.1% |
| 2017 | $7,851 +1.1% | $455,557 +2.1% |
| 2016 | $7,768 +0.4% | $446,188 +0.7% |
| 2015 | $7,737 -1% | $443,087 +0.8% |
| 2014 | $7,816 | $439,571 +1.8% |
| 2013 | -- | $431,921 +1.7% |
| 2012 | -- | $424,702 +3% |
| 2011 | -- | $412,333 +1.5% |
| 2010 | -- | $406,240 +2.7% |
| 2009 | -- | $395,560 +5.7% |
| 2006 | -- | $374,299 +3% |
| 2005 | $6,286 | $363,397 +3% |
| 2004 | -- | $352,813 +1.9% |
| 2003 | $6,229 | $346,235 +2.4% |
| 2002 | -- | $338,120 +1.6% |
| 2001 | -- | $332,795 +3% |
| 2000 | -- | $323,102 +2.7% |
| 1999 | -- | $314,608 |
Find assessor info on the county website
Neighborhood: San Marco
Nearby homes
- $280,2770.25 acres2025 River Rd, Jacksonville, FL 32207Sold
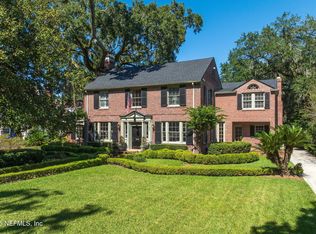
- $2,381,7324 bd6 ba4.9k sqft2127 River Rd, Jacksonville, FL 32207Sold
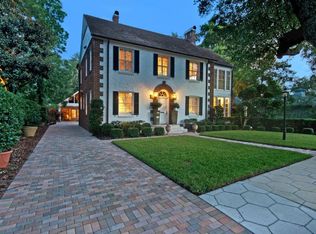
- $1,914,2004 bd4 ba3.2k sqft832 Sorrento Rd, Jacksonville, FL 32207Off Market
- $1,302,2003 bd2 ba2.2k sqft816 Sorrento Rd, Jacksonville, FL 32207Off Market
- $2,063,6004 bd3 ba2.8k sqft844 Sorrento Rd, Jacksonville, FL 32207Off Market
- $3,710,4006 bd6 ba5.3k sqft2110 River Rd, Jacksonville, FL 32207Off Market
- $2,412,9005 bd4 ba4.5k sqft2108 River Rd, Jacksonville, FL 32207Off Market
- $2,646,8005 bd6 ba5.3k sqft2042 River Rd, Jacksonville, FL 32207Off Market
Nearby schools
GreatSchools rating
- 10/10Hendricks Avenue Elementary SchoolGrades: PK-5Distance: 0.8 mi
- 2/10Alfred I. Dupont Middle SchoolGrades: 6-8Distance: 3.8 mi
- 3/10Terry Parker High SchoolGrades: 9-12Distance: 5.6 mi
Schools provided by the listing agent
- Elementary: Hendricks Avenue
Source: realMLS. This data may not be complete. We recommend contacting the local school district to confirm school assignments for this home.
Get a cash offer in 3 minutes
Find out how much your home could sell for in as little as 3 minutes with a no-obligation cash offer.
Estimated market value
$2,086,500
Get a cash offer in 3 minutes
Find out how much your home could sell for in as little as 3 minutes with a no-obligation cash offer.
Estimated market value
$2,086,500
- Florida
- Duval County
- Jacksonville
- 32207
- San Marco
- 2103 RIVER Road
