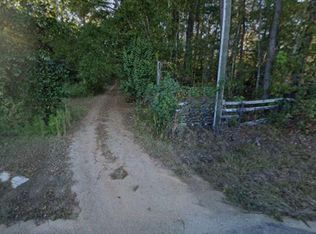
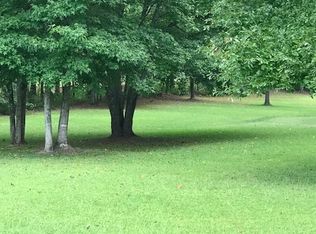
Experience privacy, luxury, and unique character in this 3-bedroom, 3-bathroom brick ranch situated on over 10 private acres and featuring a stunning saltwater gunite pool. Step inside the foyer and discover an open-concept living space with hardwood floors throughout the home. The spacious living room is anchored by a beautiful stone fireplace and flows into the kitchen, complete with a large island with bar seating, pantry, and double ovens. A formal dining room with a coffee bar provides the perfect setting for entertaining, while an additional dining area off the living room offers everyday convenience. The oversized primary suite featires its own fireplace, direct access to the back patio, and a luxurious en suite bathroom with dual vanities, a large walk-in tile shower, soaking tub, and an expansive walk-in closet with custom built-in shelving. Guests will enjoy spacious accommodations, including a private guest suite with its own en suite bathroom featuring a tile shower, as well as an additional guest bedroom served by a full bathroom with a tile tub surround. Step outside to your own private oasis where a saltwater gunite pool with sun shelf invites you to relax and unwind. Adding to the property's one-of-a-kind appeal are two towers with spiral staircases leading to lookout rooms, offering incredible views of the surrounding acreage. A detached 2-car garage with workshop space and an additional storage shed provide plenty of room for hobbies, equipment, and storage. This remarkable property offers a combination of acreage, privacy, resort-style outdoor living, and distinctive architectural features, all just waiting for you to call it home. Southeast Mortgage is our preferred lender. If buyer chooses to work with them, Southeast Mortgage will provide 1% credit up to $5,000. Reach out to the listing agent for more information.
Active
Price cut: $5K (9/28)
$775,000
2103 Smokey Rd, Newnan, GA 30263
3beds
3,697sqft
Single Family Residence
Built in 1996
10.25 Acres Lot
$748,900 Zestimate®
$210/sqft
$-- HOA
What's special
Beautiful stone fireplaceAdditional storage shedOpen-concept living spacePrivate oasisStunning saltwater gunite poolLarge walk-in tile showerDouble ovens
- 121 days
- 889
- 122
Zillow last checked:
Listing updated:
Listed by:
Michelle Humes 678-971-3559,
Michelle Humes Real Estate
Source: GAMLS,MLS#: 10791961
Facts & features
Interior
Bedrooms & bathrooms
- Bedrooms: 3
- Bathrooms: 3
- Full bathrooms: 3
- Main level bathrooms: 3
- Main level bedrooms: 3
Rooms
- Room types: Great Room, Laundry
Dining room
- Features: Dining Rm/Living Rm Combo, Seats 12+, Separate Room
Kitchen
- Features: Breakfast Area, Breakfast Bar, Kitchen Island, Solid Surface Counters
Heating
- Central, Electric
Cooling
- Ceiling Fan(s), Central Air, Electric
Appliances
- Included: Convection Oven, Cooktop, Dishwasher, Double Oven, Electric Water Heater, Ice Maker, Microwave, Oven, Stainless Steel Appliance(s)
- Laundry: In Hall
Features
- Double Vanity, Master On Main Level, Separate Shower, Soaking Tub, Tile Bath, Walk-In Closet(s)
- Flooring: Hardwood
- Windows: Double Pane Windows
- Basement: None
- Attic: Expandable,Pull Down Stairs
- Number of fireplaces: 2
- Fireplace features: Living Room, Masonry, Master Bedroom
Interior area
- Total structure area: 3,697
- Total interior livable area: 3,697 sqft
- Finished area above ground: 3,697
- Finished area below ground: 0
Property
Parking
- Total spaces: 2
- Parking features: Detached, Garage, Garage Door Opener, Parking Pad, RV/Boat Parking
- Has garage: Yes
- Has uncovered spaces: Yes
Features
- Levels: One
- Stories: 1
- Patio & porch: Deck
- Has private pool: Yes
- Pool features: In Ground, Salt Water
- Has spa: Yes
- Spa features: Bath
- Has view: Yes
- View description: Seasonal View
- Waterfront features: Stream
Lot
- Size: 10.25 Acres
- Features: Pasture, Private
- Residential vegetation: Grassed, Partially Wooded
Details
- Additional structures: Garage(s), Shed(s)
- Parcel number: 038 3003 016
Construction
Type & style
- Home type: SingleFamily
- Architectural style: Brick 4 Side,Ranch
- Property subtype: Single Family Residence
Materials
- Brick
- Foundation: Slab
- Roof: Composition
Condition
- Resale
- New construction: No
- Year built: 1996
Utilities & green energy
- Sewer: Septic Tank
- Water: Public
- Utilities for property: Cable Available, Electricity Available, Propane
Community & HOA
Community
- Features: None
- Subdivision: None
HOA
- Has HOA: No
- Services included: None
Location
- Region: Newnan
Financial & listing details
- Price per square foot: $210/sqft
- Tax assessed value: $634,838
- Annual tax amount: $5,999
- Date on market: 6/24/2026
- Cumulative days on market: 121 days
- Listing agreement: Exclusive Right To Sell
- Listing terms: Cash,Conventional,FHA,VA Loan
- Electric utility on property: Yes
Estimated market value
$748,900
$711,000 - $786,000
$2,971/mo
Price history
| Date | Event | Price |
|---|---|---|
| 9/28/2026 | Price change | $775,000-0.6%$210/sqft |
Source:  GAMLS #10791961 Report a problem GAMLS #10791961 Report a problem | ||
| 6/24/2026 | Listed for sale | $780,000+173.7%$211/sqft |
Source: GAMLS #10791961 Report a problem | ||
| 4/27/2012 | Sold | $285,000-32%$77/sqft |
Source: Public Record Report a problem | ||
| 4/30/2008 | Sold | $419,050+319.5%$113/sqft |
Source: Public Record Report a problem | ||
| 11/30/2007 | Listing removed | $99,900$27/sqft |
Source: eWebEngine #93525 Report a problem | ||
| 11/16/2007 | Listed for sale | $99,900-66.2%$27/sqft |
Source: eWebEngine #93525 Report a problem | ||
| 6/15/2001 | Sold | $295,500$80/sqft |
Source: Public Record Report a problem | ||
Public tax history
| Year | Property taxes | Tax assessment |
|---|---|---|
| 2025 | $5,816 +3.9% | $253,935 +3.3% |
| 2024 | $5,600 -4.9% | $245,834 +0.9% |
| 2023 | $5,886 +20.5% | $243,651 +28.1% |
| 2022 | $4,884 +13.9% | $190,202 +14.2% |
| 2021 | $4,288 | $166,539 |
| 2020 | $4,288 +27.7% | $166,539 +39.6% |
| 2019 | $3,359 +0% | $119,338 |
| 2018 | $3,358 +1.1% | $119,338 |
| 2017 | $3,320 -1.1% | $119,338 |
| 2016 | $3,358 +1.2% | $119,338 |
| 2015 | $3,320 +2.4% | $119,338 |
| 2014 | $3,243 | $119,338 |
| 2013 | -- | -- |
| 2012 | -- | -- |
| 2011 | -- | -- |
| 2010 | -- | -- |
| 2009 | -- | -- |
| 2008 | -- | -- |
| 2007 | -- | -- |
| 2006 | -- | -- |
| 2005 | -- | -- |
| 2004 | -- | -- |
| 2003 | -- | -- |
| 2002 | -- | -- |
| 2001 | $1,729 | -- |
| 2000 | -- | -- |
Find assessor info on the county website
Monthly payment
Est. payment
Payment breakdown
Explore the cost of this home by adjusting the details. Changes won't be saved.Climate risks
Neighborhood: 30263
Nearby schools
Schools provided by the listing agent
- Elementary: Ruth Hill
- Middle: Smokey Road
- High: Newnan
Source: GAMLS. This data may not be complete. We recommend contacting the local school district to confirm school assignments for this home.
Similar homes
- $774,5005 bd4 ba3.5k sqft72 Marina Dr, Newnan, GA 30263Active

 MLS ID #10852637, Jacqueline Campbell, REMAX Concierge. GAMLS
 - $695,0004 bd4 ba3.4k sqft30 Hawthorne Dr, Newnan, GA 30263Active
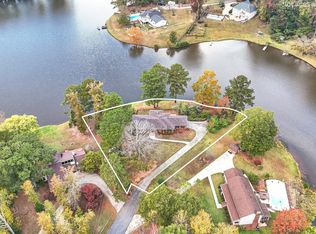 MLS ID #10856180, Jill Keough, Keller Williams Realty Atl. Partners. GAMLS
 - $799,0004 bd4 ba3.4k sqft104 Wynnward Way, Sharpsburg, GA 30277Active
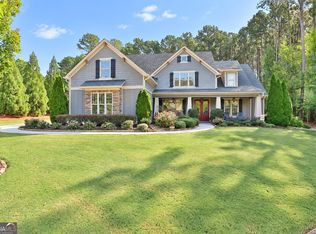 MLS ID #10874772, Adam McDevitt, Southern Classic Realtors. GAMLS
 - $649,0004 bd4 ba4.2k sqft280 Waters Edge Ln, Newnan, GA 30263Active
 MLS ID #10807679, Christie C Hayes, Keller Williams Realty Atl. Partners. GAMLS
 - $769,0004 bd3 ba3.2k sqft185 Cedara Dr, Newnan, GA 30263ActiveMLS ID #10793664, Don C Phillips, Lindsey's Inc., Realtors. GAMLS
- $816,4005 bd4 ba3.5k sqft169 Emery Nell Ln, Newnan, GA 30263ActiveMLS ID #10810588, Lindsey J Wall, Southern Classic Realtors. GAMLS
- $499,9004 bd4 ba2.6k sqft15 Austin Storey Cir, Newnan, GA 30263ActiveMLS ID #10868825, Jess Barron, Lindsey's Inc., Realtors. GAMLS
- $844,9005 bd4 ba3.7k sqft130 Emery Nell Ln, Newnan, GA 30263ActiveMLS ID #10848203, Nicole Odom, Keller Williams Realty Atl. Partners. GAMLS
- $490,0004 bd3 ba2.1k sqft2694 Welcome Rd, Newnan, GA 30263ActiveMLS ID #10768626, Anderson Real Estate Group, Keller Williams Realty Atl. Partners. GAMLS
- $625,0004 bd4 ba4.2k sqft142 Drews Ridge Dr, Newnan, GA 30263ActiveMLS ID #10840930, Edward Harper, Bush Real Estate Group. GAMLS
- $429,0004 bd3 ba3k sqft135 Carlisle St, Newnan, GA 30263ActiveMLS ID #10856133, Isabelle Courcelle, Keller Williams Realty Atl. Partners. GAMLS
- $690,0005 bd4 ba3.6k sqft5 Tea House Ln, Newnan, GA 30263ActiveMLS ID #10820973, Sarah McKee, Watkins Real Estate Associates. GAMLS
- $659,0005 bd5 ba3.6k sqft156 Belle Hall Dr, Newnan, GA 30263ActiveMLS ID #10815653, Justin Landis, Bolst. GAMLS
- $475,0004 bd3 ba2.2k sqft31 Mansour Cir, Newnan, GA 30263ActiveMLS ID #10872648, Bridget Paschal, Dwelli. GAMLS
- $664,2225 bd5 ba3.6k sqft20 Clubview Ct, Newnan, GA 30265ActiveMLS ID #10805633, Jeannie Johnson Doole, Jeannie Doole & Assoc. Real Estate. GAMLS
- $659,9005 bd5 ba4.4k sqft44 Westin Ct, Newnan, GA 30263ActiveMLS ID #10820695, Joy-Lynn Andrews, Atlanta Fine Homes - Sotheby's Int'l. GAMLS
- $499,9005 bd3 ba2.6k sqft374 Austin Storey Cir, Newnan, GA 30263ActiveMLS ID #10780488, Gloria Cann Schrepfer, Keller Williams Realty Atl. Partners. GAMLS
- $829,0006 bd5 ba4.1k sqft260 Nixon Rd, Senoia, GA 30276ActiveMLS ID #10833100, Jacqueline Campbell, REMAX Concierge. GAMLS
- $1,125,0004 bd4 ba5.2k sqft55 Paddleboat Ln, Newnan, GA 30263ActiveMLS ID #10840121, Charles R Davis, Keller Williams Realty Atl. Partners. GAMLS
- $799,0003 bd3 ba2k sqft1329 Standing Rock Rd, Senoia, GA 30276ActiveMLS ID #10837986, Paula Livingston, Keller Williams Realty Atl. Partners. GAMLS
