Beautiful 5BR Brick Home in Oxford Hills - West Maryville Located in the highly desirable Oxford Hills subdivision, this all-brick 2-story Cape Cod with a finished basement offers plenty of space inside and out. Conveniently located within the highly sought after Maryville City School District. This home features 5 bedrooms, 3.5 bathrooms, hardwood floors throughout the main level, and a spacious floor plan that's perfect for entertaining. The kitchen is equipped with a Viking gas cooktop, Kenmore Pro double ovens, microwave, new refrigerator, custom cabinetry, and honed granite countertops. The main-level primary suite includes a large walk-in closet, double vanity, linen closet, and tub/shower combination. A formal dining room and oversized laundry room with abundant cabinetry add even more functionality. Upstairs you'll find three additional bedrooms and a full bath (one bedroom is large enough to serve as a bonus room). The finished basement includes a fifth bedroom, full bath, and additional living/bonus space. Recent updates include fresh interior paint, new carpet upstairs and in the basement, a new deck, and a beautiful flagstone patio overlooking the huge, rolling backyard. Additional improvements include: * Covered back patio * Insulated shed * 27 x 22 Post-frame building * Chain-link fenced area * Extended concrete driveway * New Garage Doors * Professional landscaping improvements Enjoy relaxing on the covered back patio while overlooking the spacious backyard with plenty of room for entertaining, pets, gardening, or hobbies. This home offers the perfect combination of space, updates, and location in one of West Maryville's most desirable neighborhoods.
Active
Price cut: $10K (9/15)
$674,900
2103 Waterloo Rd, Maryville, TN 37803
5beds
2,959sqft
Single Family Residence
Built in 1993
0.56 Acres Lot
$-- Zestimate®
$228/sqft
$-- HOA
What's special
Finished basementKenmore pro double ovensChain-link fenced areaInsulated shedMain-level primary suiteProfessional landscaping improvementsCovered back patio
- 77 days
- 1,092
- 56
Zillow last checked:
Listing updated:
Listed by:
Darrell Lewis 888-601-3771,
DIYFlatfee.com 888-601-3771
Source: East Tennessee Realtors,MLS#: 1347008
Facts & features
Interior
Bedrooms & bathrooms
- Bedrooms: 5
- Bathrooms: 4
- Full bathrooms: 3
- 1/2 bathrooms: 1
Rooms
- Room types: Bonus Room
Heating
- Central, Natural Gas
Cooling
- Central Air, Ceiling Fan(s)
Appliances
- Included: Gas Range, Dishwasher, Disposal, Microwave, Refrigerator, Self Cleaning Oven, Washer, Other
Features
- Pantry, Bonus Room
- Flooring: Hardwood
- Basement: Finished
- Number of fireplaces: 1
- Fireplace features: Brick, Gas Log
Interior area
- Total structure area: 2,959
- Total interior livable area: 2,959 sqft
Property
Parking
- Parking features: Garage Faces Side, Garage Door Opener, Attached, Carport, Detached
- Has attached garage: Yes
- Has carport: Yes
Features
- Exterior features: Prof Landscaped
Lot
- Size: 0.56 Acres
- Dimensions: 110 x 253
- Features: Level, Rolling Slope
Details
- Additional structures: Storage
- Parcel number: 079B G 034.00
Construction
Type & style
- Home type: SingleFamily
- Architectural style: Cape Cod,Traditional
- Property subtype: Single Family Residence
- Attached to another structure: Yes
Materials
- Brick, Block, Frame
Condition
- Year built: 1993
Utilities & green energy
- Sewer: Public Sewer
- Water: Public
Community & HOA
Community
- Security: Security System, Smoke Detector(s)
- Subdivision: Oxford Hills
HOA
- Has HOA: Yes
Location
- Region: Maryville
Financial & listing details
- Price per square foot: $228/sqft
- Date on market: 7/4/2026
Estimated market value
Not available
Estimated sales range
Not available
Not available
Price history
| Date | Event | Price |
|---|---|---|
| 9/15/2026 | Price change | $674,900-1.5%$228/sqft |
Source:  East Tennessee Realtors #1347008 Report a problem East Tennessee Realtors #1347008 Report a problem | ||
| 8/31/2026 | Price change | $684,900-2.1%$231/sqft |
Source: East Tennessee Realtors #1347008 Report a problem | ||
| 7/23/2026 | Price change | $699,900-3.4%$237/sqft |
Source: East Tennessee Realtors #1347008 Report a problem | ||
| 7/16/2026 | Price change | $724,900-1.4%$245/sqft |
Source: East Tennessee Realtors #1347008 Report a problem | ||
| 7/9/2026 | Price change | $734,900-1.2%$248/sqft |
Source: East Tennessee Realtors #1347008 Report a problem | ||
| 7/4/2026 | Listed for sale | $743,500+29.3%$251/sqft |
Source: East Tennessee Realtors #1347008 Report a problem | ||
| 2/14/2024 | Sold | $575,000$194/sqft |
Source: East Tennessee Realtors #1249216 Report a problem | ||
| 1/7/2024 | Pending sale | $575,000$194/sqft |
Source: East Tennessee Realtors #1249216 Report a problem | ||
| 1/4/2024 | Listed for sale | $575,000$194/sqft |
Source: East Tennessee Realtors #1249216 Report a problem | ||
Public tax history
Tax history is unavailable.
Monthly payment
Est. payment
Payment breakdown
Explore the cost of this home by adjusting the details. Changes won't be saved.Climate risks
Neighborhood: 37803
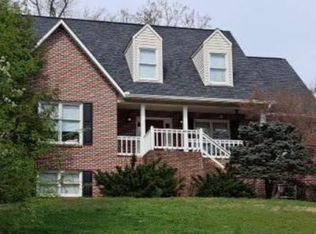


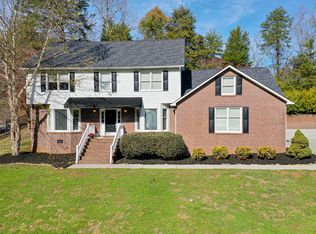
Similar homes
- $519,9004 bd3 ba2.4k sqft541 Sandy Springs Rd, Maryville, TN 37803For Sale

 MLS ID #3272234, Angel P. Scott. RealTracs MLS as distributed by MLS GRID
 - $509,9003 bd3 ba2.4k sqft236 Jeseph Ct, Maryville, TN 37803Active
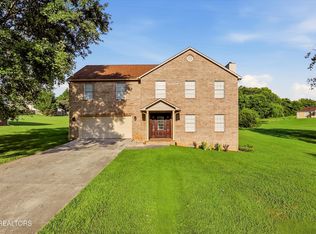
 MLS ID #1345137, Troy Galyon, LeConte Realty, LLC. East Tennessee Realtors
 - $834,9994 bd4 ba3.2k sqft2345 Chesterfield Dr, Maryville, TN 37803Active
 MLS ID #1346055, Seth Jenkins, Realty Executives Associates. East Tennessee Realtors
 - $639,9003 bd5 ba2.8k sqft2857 Lovingood Way, Maryville, TN 37801Active
 MLS ID #1353390, Cindy Braun, Realty Executives Associates. East Tennessee Realtors
 - $815,0005 bd4 ba3.9k sqft305 Pollys Way, Maryville, TN 37801ActiveMLS ID #1348600, Donna H. Tallent, Realty Executives Associates. East Tennessee Realtors
- $665,0003 bd3 ba2.6k sqft5004 Candlewood Ct, Maryville, TN 37804ActiveMLS ID #1355512, Aaron Fowler, Realty Executives Associates. East Tennessee Realtors
- $650,0003 bd4 ba3.2k sqft2506 Kenzie Dr, Louisville, TN 37777ActiveMLS ID #1350172, Dwight Price, The Dwight Price Group Realty Executives Associates. East Tennessee Realtors
- $410,0003 bd2 ba1.7k sqft2623 Best Rd, Maryville, TN 37803ActiveMLS ID #1350206, Sam Allen, Allen Realty. East Tennessee Realtors
- $565,0004 bd3 ba3.4k sqft1518 E Brown School Rd, Maryville, TN 37804ActiveMLS ID #1343830, Debra Gauthier, Wallace. East Tennessee Realtors
- $639,0003 bd3 ba2.2k sqft1734 Cheyenne Ct, Vonore, TN 37801ActiveMLS ID #1348239, Tracy J Southard, Realty Executives Associates. East Tennessee Realtors
- $739,9003 bd3 ba2.8k sqft1405 Caleb Trl, Greenback, TN 37742ActiveMLS ID #1351911, Katie Morton, Realty Executives Associates. East Tennessee Realtors
- $739,0004 bd3 ba2.9k sqft137 Depew Dr, Loudon, TN 37774ActiveMLS ID #1347379, Wendy Perestam, BHHS Lakeside Realty. East Tennessee Realtors
- $679,9005 bd3 ba3.2k sqft309 Oostanali Cir, Loudon, TN 37774ActiveMLS ID #1337309, Chris Purcell, ReMax Preferred Properties, In. East Tennessee Realtors
- $715,0005 bd4 ba4k sqft11016 Calloway View Dr, Knoxville, TN 37934ActiveMLS ID #1349726, Debbie Yankey, Wallace. East Tennessee Realtors
- $639,9004 bd3 ba2.4k sqft218 Seminole Cir, Loudon, TN 37774ActiveMLS ID #1349578, Jackie Crumpton, Tennessee Mountain Real Estate. East Tennessee Realtors
- $659,0004 bd3 ba2.7k sqft212 Woodland Trace Dr, Knoxville, TN 37934For SaleMLS ID #3205459, Connie McNamara. RealTracs MLS as distributed by MLS GRID
- $495,0003 bd4 ba2.7k sqft3453 Russellwood Dr, Rockford, TN 37853ActiveMLS ID #1349763, Dwight Price, The Dwight Price Group Realty Executives Associates. East Tennessee Realtors
- $698,0003 bd3 ba3k sqft2100 Madison Grove Ln, Knoxville, TN 37922ActiveMLS ID #1341932, Michael James Pappas, Wallace. East Tennessee Realtors
- $430,0003 bd2 ba1.7k sqft1216 Bastogne Dr, Maryville, TN 37801ActiveMLS ID #1355086, Emma Smith, eXp Realty, LLC. East Tennessee Realtors
- $584,9003 bd3 ba3.1k sqft1321 Crestwood Dr, Louisville, TN 37777For SaleMLS ID #3510757, Jennifer Saltsgaver. RealTracs MLS as distributed by MLS GRID
