Welcome to your hassle-free haven at 3925 Clear Acre Lane! Situated on the top floor with no neighbors above you, this fully updated condo delivers the quiet, move-in-ready lifestyle you've been searching for. Inside, every detail has been thoughtfully updated so you can move right in without lifting a finger. The standout kitchen offers updated cabinetry and beautiful quartz countertops. Upgraded flooring and fresh paint flow throughout the unit. Best of all, this home features modern mini-splits in every room. This rare, stand-out upgrade for the complex delivers whisper-quiet, customized climate control for year-round efficiency.
Active
$189,000
3925 Clear Acre Ln APT 190, Reno, NV 89512
1beds
665sqft
Condominium
Built in 1979
-- sqft lot
$-- Zestimate®
$284/sqft
$340/mo HOA
What's special
Beautiful quartz countertopsFully updated condoStandout kitchenUpdated cabinetryUpgraded flooringFresh paint
- 1 day |
- 105 |
- 3 |
Zillow last checked:
Listing updated:
Listed by:
Lauren Tuey BS.145925 775-379-8339,
Solid Source Realty
Source: NNRMLS,MLS#: 260010509
Facts & features
Interior
Bedrooms & bathrooms
- Bedrooms: 1
- Bathrooms: 1
- Full bathrooms: 1
Heating
- Electric
Cooling
- Electric
Appliances
- Included: Dishwasher, Disposal, Dryer, Electric Range, Microwave, Refrigerator, Washer
- Laundry: Laundry Closet
Features
- Ceiling Fan(s), Walk-In Closet(s)
- Flooring: Luxury Vinyl
- Windows: Blinds, Double Pane Windows
- Has fireplace: No
- Common walls with other units/homes: No One Above
Interior area
- Total structure area: 665
- Total interior livable area: 665 sqft
Property
Parking
- Total spaces: 1
- Parking features: None
Features
- Stories: 1
- Patio & porch: Uncovered, Deck
- Exterior features: None
- Spa features: None
- Fencing: None
- Has view: Yes
- View description: Mountain(s)
Lot
- Features: Common Area, Landscaped, Level
Details
- Additional structures: None
- Parcel number: 02605326
- Zoning: MF30
Construction
Type & style
- Home type: Condo
- Property subtype: Condominium
- Attached to another structure: Yes
Materials
- Foundation: Slab
- Roof: Composition,Shingle
Condition
- New construction: No
- Year built: 1979
Utilities & green energy
- Sewer: Public Sewer
- Water: Public
- Utilities for property: Cable Available, Electricity Connected, Internet Available, Phone Available, Sewer Connected, Water Connected
Community & HOA
Community
- Security: Smoke Detector(s)
- Subdivision: Wildcreek Gardens Condominiums
HOA
- Has HOA: Yes
- Amenities included: Clubhouse, Landscaping, Parking, Pool
- Services included: Maintenance Grounds, Maintenance Structure
- HOA fee: $340 monthly
- HOA name: WIldcreek Gardens
Location
- Region: Reno
Financial & listing details
- Price per square foot: $284/sqft
- Annual tax amount: $369
- Date on market: 8/14/2026
- Listing terms: Cash,Conventional
Estimated market value
Not available
Estimated sales range
Not available
Not available
Price history
| Date | Event | Price |
|---|---|---|
| 8/14/2026 | Listed for sale | $189,000+320%$284/sqft |
Source:  NNRMLS #260010509 Report a problem NNRMLS #260010509 Report a problem | ||
| 5/8/2015 | Sold | $45,000+12.5%$68/sqft |
Source: Agent Provided Report a problem | ||
| 3/11/2015 | Listed for sale | $40,000-41.2%$60/sqft |
Source: Ferrari-Lund Real Estate #150002651 Report a problem | ||
| 6/21/2004 | Sold | $68,000$102/sqft |
Source: Agent Provided Report a problem | ||
Public tax history
Tax history is unavailable.
Monthly payment
Est. payment
Payment breakdown
Explore the cost of this home by adjusting the details. Changes won't be saved.Climate risks
Neighborhood: Northeast
Nearby schools
GreatSchools rating
- 3/10Lois Allen Elementary SchoolGrades: PK-5Distance: 1.1 mi
- 4/10Desert Skies Middle SchoolGrades: 6-8Distance: 4.1 mi
- 2/10Procter R Hug High SchoolGrades: 9-12Distance: 0.5 mi
Schools provided by the listing agent
- Elementary: Allen
- Middle: Desert Skies
- High: Hug
Source: NNRMLS. This data may not be complete. We recommend contacting the local school district to confirm school assignments for this home.
- $--1 bd1 ba665 sqft3925 Clear Acre Ln APT 192, Reno, NV 89512Off Market

- $180,4002 bd1 ba963 sqft3927 Clear Acre Ln APT 201, Reno, NV 89512Off Market
- $202,5002 bd1 ba963 sqft3927 Clear Acre Ln APT 203, Reno, NV 89512Off Market
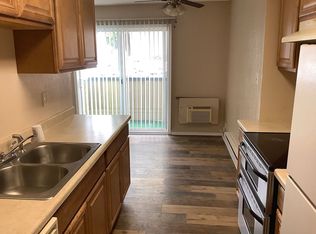
- $159,4001 bd1 ba665 sqft3927 Clear Acre Ln APT 205, Reno, NV 89512Off Market
- $162,8002 bd1 ba963 sqft3927 Clear Acre Ln APT 202, Reno, NV 89512Off Market
- $197,9002 bd1 ba963 sqft3927 Clear Acre Ln APT 204, Reno, NV 89512Off Market
- $154,8001 bd1 ba700 sqft3927 Clear Acre Ln APT 208, Reno, NV 89512Off Market
- $123,8001 bd1 ba665 sqft3927 Clear Acre Ln APT 207, Reno, NV 89512Off Market
A local agent can set up tours, give advice and negotiate with sellers.
Similar homes
- $159,9001 bd1 ba665 sqft3947 Clear Acre Ln #303, Reno, NV 89512Active
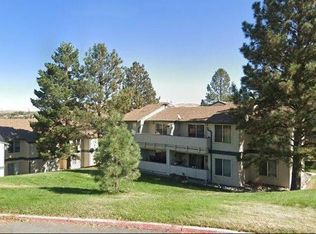
 MLS ID #260010193, Bradley Petersen, Nevada LFW Inc.. NNRMLS
 - $197,0002 bd1 ba963 sqft3944 Clear Acre Ln APT 249, Reno, NV 89512Active
 MLS ID #260010232, Laura Ferencik, RE/MAX Gold-Midtown. NNRMLS
 - $189,0002 bd1 ba963 sqft3948 Clear Acre Ln APT 262, Reno, NV 89512Active
 MLS ID #260007445, Brie Forrester, Dickson Realty - Downtown. NNRMLS
 - $115,0001 bd1 ba665 sqft3910 Clear Acre Ln APT 41, Reno, NV 89512Active
 MLS ID #260010538, Kristopher Kent, Reno Realty. NNRMLS
 - $175,0001 bd1 ba696 sqft3870 E Leonesio Dr APT B1, Reno, NV 89512ActiveMLS ID #260008595, Heidi Somhegyi, RE/MAX Gold-Midtown. NNRMLS
- $170,0001 bd1 ba696 sqft3865 E Leonesio Dr APT G1, Reno, NV 89512ActiveMLS ID #260008188, Paul Dunham, Elevate Realty. NNRMLS
- $220,0002 bd1 ba963 sqft3942 Clear Acre Ln APT 241, Reno, NV 89512ActiveMLS ID #260008626, Kaylee Smith, RE/MAX Professionals-Reno. NNRMLS
- $184,9502 bd2 ba919 sqft2375 Tripp Dr APT 10, Reno, NV 89512ActiveMLS ID #260008015, Miranda Vaulet, RE/MAX Professionals-Reno. NNRMLS
- $195,0002 bd2 ba957 sqft2955 Lakeside Dr Unit 324, Reno, NV 89509ActiveMLS ID #260010465, Donald Johnson, Alder Properties. NNRMLS
- $219,0002 bd1 ba963 sqft3905 Clear Acre Ln APT 26, Reno, NV 89512ActiveMLS ID #260004099, Nancy Wagner, Ferrari-Lund Real Estate Reno. NNRMLS
- $155,0001 bd1 ba665 sqft3951 Clear Acre Ln APT 296, Reno, NV 89512ActiveMLS ID #250005498, Cristy Leck, RE/MAX Professionals-Reno. NNRMLS
- $229,0002 bd2 ba928 sqft2555 Clear Acre Ln APT 32, Reno, NV 89512ActiveMLS ID #260009807, Anna Rozalska, Real Broker LLC. NNRMLS
- $235,0001 bd1 ba665 sqft3935 Clear Acre Ln APT 211, Reno, NV 89512ActiveMLS ID #260004017, Kirsten Childers, Sierra Sotheby's International. NNRMLS
- $179,0001 bd1 ba607 sqft450 N Arlington Ave Unit 207, Reno, NV 89503ActiveMLS ID #260007399, Bret Churchman, Compass. NNRMLS
- $188,888-- bd1 ba468 sqft100 N Arlington Ave Unit 15C, Reno, NV 89501ActiveMLS ID #260010285, Moira Shea, RE/MAX Professionals-Sparks. NNRMLS
- $145,0001 bd1 ba665 sqft3928 Clear Acre Ln APT 116, Reno, NV 89512ActiveMLS ID #260002703, Blaine Moore, RE/MAX Gold. NNRMLS
- $235,0002 bd1 ba963 sqft3935 Clear Acre Ln APT 214, Reno, NV 89512ActiveMLS ID #260002144, Carlos Armendariz, Ferrari-Lund R.E. Sparks. NNRMLS
- $215,0001 bd1 ba519 sqft4692 Rio Poco Rd, Reno, NV 89502ActiveMLS ID #260010386, Ana Hooker, Dickson Realty - Caughlin. NNRMLS
- $129,0001 bd1 ba696 sqft3865 E Leonesio Dr APT B2, Reno, NV 89512ActiveMLS ID #260008567, Chante Hargrove, RE/MAX Professionals-Reno. NNRMLS
- $159,9002 bd2 ba919 sqft2345 Tripp Dr APT 7, Reno, NV 89512ActiveMLS ID #260007069, Christopher Stapleton, Benchmark Realty. NNRMLS
