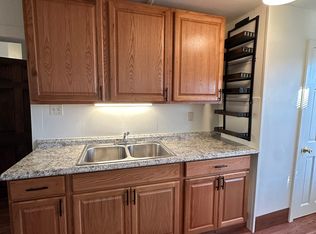
Value-Add Mixed-Use Investment Property - Downtown Rockville, Vernon, CT. Excellent value-add opportunity featuring two buildings with 6 residential apartments and 1 commercial unit. The apartments offer a variety of layouts: one-, two-, two three-bedroom, four-, and five-bedroom units. The property includes approximately 1,200 sq. ft. of commercial space, four garages, ample off-street parking, and additional basement, attic, and storage space. Features include original hardwood floors, beautiful woodwork, tin ceilings, newer vinyl windows, and significant roof improvements. Located in downtown Rockville, an area experiencing revitalization and renewed investment, this property offers an opportunity to increase rental income through continued renovations while being part of the neighborhood's transformation. SHOWING REQUIREMENTS: Showings must be scheduled in advance. Prospective buyers must provide a lender pre-qualification or pre-approval letter, or proof of funds for a cash purchase. Proof of available funds for the down payment may also be required. IMPORTANT NOTICE: Do not disturb tenants. No trespassing. Do not enter the property without prior authorization. All property visits must be scheduled in advance.
For sale
$675,000
64 Union Street, Vernon, CT 06066
15beds
8,450sqft
Multi Family
Built in 1900
-- sqft lot
$677,000 Zestimate®
$80/sqft
$-- HOA
What's special
Tin ceilingsFour garagesAmple off-street parkingBeautiful woodworkNewer vinyl windowsOriginal hardwood floorsVariety of layouts
- 4 days
- 303
- 14
Zillow last checked:
Listing updated:
Listed by:
Jason Saphire (877)249-5478,
www.HomeZu.com 877-249-5478
Source: Smart MLS,MLS#: 24215246
Facts & features
Interior
Bedrooms & bathrooms
- Bedrooms: 15
- Bathrooms: 4
- Full bathrooms: 4
Heating
- Baseboard, Forced Air, Hot Water, Radiator, Electric, Natural Gas
Cooling
- Window Unit(s)
Appliances
- Included: Water Heater
- Laundry: In Unit
Features
- Basement: Full,Unfinished,Interior Entry,Dirt Floor
- Attic: Crawl Space,Access Via Hatch
Interior area
- Total structure area: 8,450
- Total interior livable area: 8,450 sqft
- Finished area above ground: 8,450
- Finished area below ground: 0
Property
Parking
- Total spaces: 4
- Parking features: Detached
- Garage spaces: 4
Features
- Patio & porch: Porch, Deck
- Exterior features: Sidewalk, Rain Gutters, Lighting, Stone Wall
Lot
- Size: 0.65 Acres
- Features: Sloped
Details
- Parcel number: 1822455
- Zoning: DBR
Construction
Type & style
- Home type: MultiFamily
- Architectural style: Units on different Floors,Other
- Property subtype: Multi Family
Materials
- Wood Siding, Asbestos
- Foundation: Stone
- Roof: Asphalt
Condition
- New construction: No
- Year built: 1900
Utilities & green energy
- Sewer: Public Sewer
- Water: Public
Community & HOA
Community
- Features: Near Public Transport, Library, Medical Facilities, Park, Shopping/Mall
- Subdivision: Rockville
HOA
- Has HOA: No
Location
- Region: Vernon
Financial & listing details
- Price per square foot: $80/sqft
- Tax assessed value: $237,130
- Annual tax amount: $8,610
- Date on market: 10/17/2026
- Exclusions: Tenants personal property
Estimated market value
$677,000
$643,000 - $711,000
$1,553/mo
Price history
| Date | Event | Price |
|---|---|---|
| 10/17/2026 | Listed for sale | $675,000+50%$80/sqft |
Source:  Smart MLS #24215246 Report a problem | ||
| 5/13/2026 | Listing removed | $449,900$53/sqft |
Source: Smart MLS #24165001 Report a problem | ||
| 5/12/2026 | Listed for sale | $449,900$53/sqft |
Source: Smart MLS #24165001 Report a problem | ||
| 4/24/2026 | Pending sale | $449,900$53/sqft |
Source: Smart MLS #24165001 Report a problem | ||
| 4/7/2026 | Listed for sale | $449,900+799.8%$53/sqft |
Source: Smart MLS #24165001 Report a problem | ||
| 7/3/2015 | Sold | $50,000+2%$6/sqft |
Source: Smart MLS #G10025837 Report a problem | ||
| 3/27/2015 | Listing removed | $49,000$6/sqft |
Source: Aspen Realty Group #G10025837 Report a problem | ||
| 3/6/2015 | Listed for sale | $49,000$6/sqft |
Source: Aspen Realty Group #G10025837 Report a problem | ||
Public tax history
Tax history is unavailable.
Monthly payment
Est. payment
Payment breakdown
Explore the cost of this home by adjusting the details. Changes won't be saved.Climate risks
Neighborhood: Rockville
Similar homes
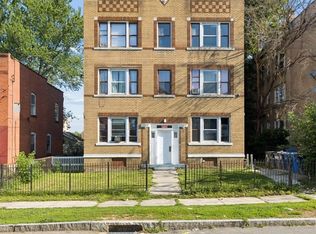
- $675,00012 bd6 ba5.6k sqft42-44 Redding Street, Hartford, CT 06114For Sale
 MLS ID #24193598, Thuyan Tran, Oxford Realty. Smart MLS
- $590,00012 bd3 ba4.9k sqft277-279 Garden Street, Hartford, CT 06112For Sale
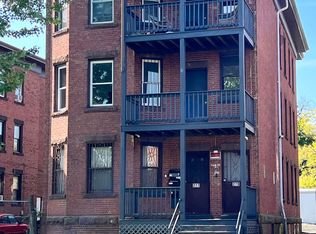 MLS ID #24212894, Premchand D. Budhram, Vision Real Estate. Smart MLS
- $869,00018 bd6 ba10k sqft15-19 Litchfield St, Springfield, MA 01108For Sale
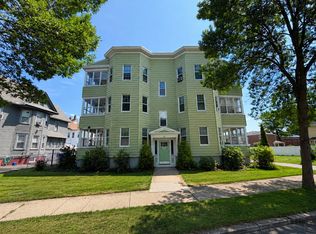 MLS ID #73571396, Melinda Puzon, MP Signature Realty LLC. MLS PIN
- $775,00014 bd6 ba6.9k sqft62-64 Capen Street, Hartford, CT 06120For Sale
 MLS ID #24179664, Connor T. Wenchell, VC Property Group, LLC. Smart MLS
- $995,90015 bd9 ba9.3k sqft9-11 Rockville Street, Hartford, CT 06112For SaleMLS ID #24199163, Ben M. Weinberg, Brass Moon Realty. Smart MLS
- $449,99912 bd6 ba6.4k sqft114-116 Mather Street, Hartford, CT 06120For SaleMLS ID #24168146, Steven T. Koleno, Beycome of Connecticut. Smart MLS
- $849,99917 bd6 ba7.2k sqft186 Benton Street, Hartford, CT 06114For SaleMLS ID #24161875, Karen Kvietkauskas, Berkshire Hathaway NE Prop.. Smart MLS
