Welcome to 21035 Forest Glen Road in Madera, a spacious home offering approximately 2,343 sq. ft. with an open floor plan, large rooms, and plenty of space to make your own. Inside, the vaulted ceilings give the main living area an open and comfortable feel. The kitchen is the center of the home with stone countertops, shaker-style cabinets, tile backsplash, a large island, and bar seating, with plenty of room for cooking, gathering, and everyday life. The primary bedroom is spacious and features a walk-in closet and private bathroom with double sinks and a tiled walk-in shower. The additional bedrooms offer plenty of flexibility for sleeping, working from home, hobbies, or guests. Outside, the patio gives you another place to relax, BBQ, entertain, or simply enjoy having some outdoor space. If you're looking for a larger home in Madera with over 2,300 sq. ft., an open floor plan, big kitchen, vaulted ceilings, and plenty of room inside and out, come take a look at 21035 Forest Glen Road. Sometimes you just need to walk through a home to see how well it fits. Call today for your private showing.
Active
$785,000
21035 Forest Glen Rd, Madera, CA 93638
4beds
2,343sqft
Single Family Residence
Built in 2025
1.99 Acres Lot
$779,800 Zestimate®
$335/sqft
$-- HOA
What's special
Large roomsShaker-style cabinetsOpen floor planTiled walk-in showerTile backsplashBig kitchenStone countertops
- 10 days
- 534
- 47
Likely to sell faster than
Zillow last checked:
Listing updated:
Listed by:
Alex Salazar DRE #01723956 559-232-5668,
RE/MAX Gold
Source: MetroList Services of CA,MLS#: 226124495Originating MLS: MetroList Services, Inc.
Facts & features
Interior
Bedrooms & bathrooms
- Bedrooms: 4
- Bathrooms: 3
- Full bathrooms: 3
Dining room
- Features: Formal Room
Kitchen
- Features: Pantry Closet, Quartz Counter, Kitchen Island, Stone Counters
Heating
- Propane, Central
Cooling
- Ceiling Fan(s), Central Air
Appliances
- Included: Built-In Refrigerator, Dishwasher
- Laundry: Sink, Hookups Only, Inside Room
Features
- Flooring: Carpet, Laminate, Tile, Wood
- Has fireplace: No
Interior area
- Total interior livable area: 2,343 sqft
Property
Parking
- Total spaces: 4
- Parking features: Attached
- Attached garage spaces: 4
Lot
- Size: 1.99 Acres
- Features: Corner Lot
Details
- Parcel number: 031473007000
- Zoning: SFR
- Special conditions: Standard
Construction
Type & style
- Home type: SingleFamily
- Property subtype: Single Family Residence
Materials
- Frame
- Foundation: Concrete
- Roof: Composition
Condition
- Year built: 2025
Utilities & green energy
- Electric: 220 Volts
- Sewer: Septic Connected
- Water: Private
- Utilities for property: Electric
Community & HOA
Location
- Region: Madera
Financial & listing details
- Price per square foot: $335/sqft
- Tax assessed value: $126,813
- Price range: $785K - $785K
- Date on market: 10/6/2026
Estimated market value
$779,800
$741,000 - $819,000
Not available
Price history
| Date | Event | Price |
|---|---|---|
| 10/6/2026 | Listed for sale | $785,000-1.9%$335/sqft |
Source: MetroList Services of CA #226124495 Report a problem | ||
| 9/23/2026 | Listing removed | $800,000$341/sqft |
Source: MetroList Services of CA #226040201 Report a problem | ||
| 4/24/2026 | Listed for sale | $800,000$341/sqft |
Source: MetroList Services of CA #226040201 Report a problem | ||
| 4/9/2026 | Pending sale | $800,000$341/sqft |
Source:  TCMLS #240781 Report a problem TCMLS #240781 Report a problem | ||
| 4/2/2026 | Listed for sale | $800,000$341/sqft |
Source: MetroList Services of CA #226040201 Report a problem | ||
| 3/27/2026 | Listing removed | $800,000$341/sqft |
Source: TCMLS #238218 Report a problem | ||
| 1/12/2026 | Pending sale | $800,000$341/sqft |
Source: TCMLS #238218 Report a problem | ||
| 1/12/2026 | Contingent | $800,000$341/sqft |
Source: MetroList Services of CA #225105812 Report a problem | ||
| 8/12/2025 | Listed for sale | $800,000+569.5%$341/sqft |
Source: MetroList Services of CA #225105812 Report a problem | ||
| 1/4/2023 | Sold | $119,500$51/sqft |
Source: Public Record Report a problem | ||
Public tax history
| Year | Property taxes | Tax assessment |
|---|---|---|
| 2026 | -- | $126,813 +2% |
| 2025 | $1,422 -0.8% | $124,327 +2% |
| 2024 | $1,433 +144.5% | $121,890 +143.5% |
| 2023 | $586 -42.6% | $50,061 +2% |
| 2022 | $1,021 +85.5% | $49,080 +2% |
| 2021 | $550 -1.8% | $48,118 +1% |
| 2020 | $560 +0.7% | $47,625 +2% |
| 2019 | $556 +8.5% | $46,692 +2% |
| 2018 | $513 +1.2% | $45,777 +2% |
| 2017 | $507 | $44,880 +2% |
| 2016 | $507 +7.1% | $44,000 +462.8% |
| 2015 | $473 | $7,818 +2% |
| 2014 | $473 0% | $7,665 +0.4% |
| 2013 | $473 | $7,631 +2% |
| 2012 | -- | $7,482 +2% |
| 2011 | -- | $7,336 +0.7% |
| 2010 | -- | $7,282 +1.7% |
| 2008 | -- | $7,157 |
Find assessor info on the county website
Monthly payment
Est. payment
Payment breakdown
Explore the cost of this home by adjusting the details. Changes won't be saved.Climate risks
Neighborhood: 93638
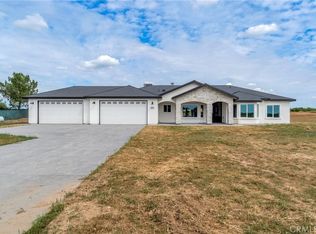
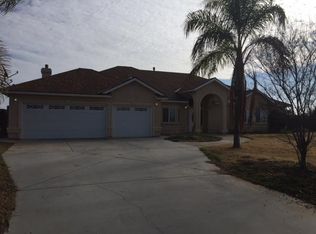
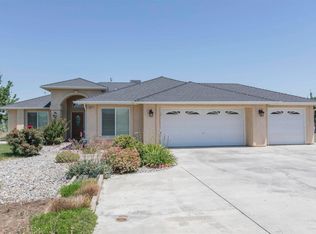
Similar homes
- $735,0003 bd3 ba2.3k sqft16900 Monreal Rd, Madera, CA 93636For Sale
 MLS ID #652133, Scott Farrow. Fresno MLS
 - $715,0004 bd2 ba2k sqft16322 La Canada Road, Madera, CA 93636For Sale
 MLS ID #243933, Britt Baca, RE/MAX Success. TCMLS
 - $799,0005 bd3 ba3.2k sqft36610 Kenneth Ave, Madera, CA 93636For Sale
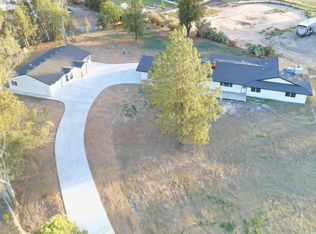 MLS ID #654687, Jose L. Martinez. Fresno MLS
 - $639,9994 bd3 ba2k sqft28788 Avenue 16, Madera, CA 93636For Sale
 MLS ID #651883, Jason C. Fretag. Fresno MLS
