
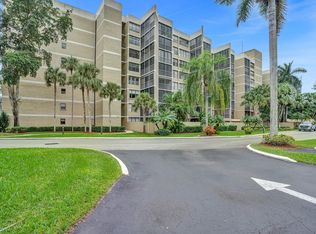
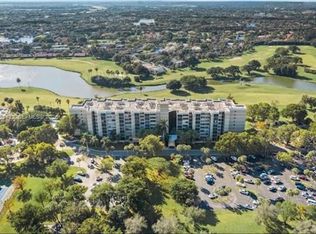
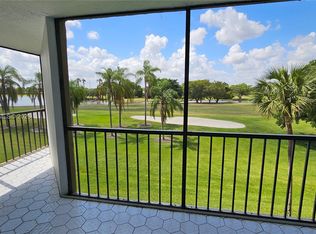
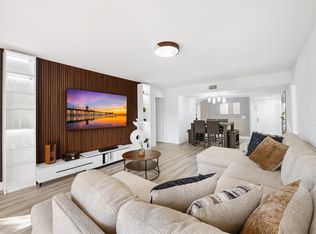
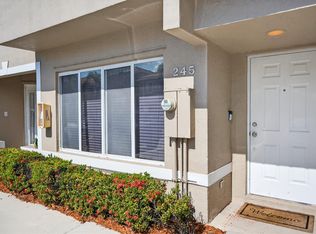
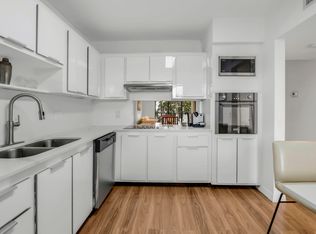
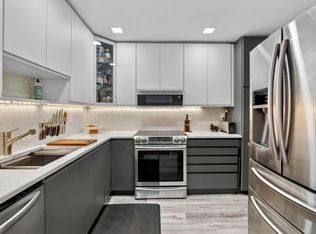
Stunning 8th-Floor Condo | Panoramic Views. Fully move-in ready Professionally designed by a Brazilian architect. Every detail has been thoughtfully curated, so all you have to do is arrive. 2 bedrooms and 2.5 blends boho-chic warmth with modern minimalism — featuring the best sunset views in the building. Premium vinyl flooring, custom wood-slatted accent walls, stone countertops, and high-end Samsung Smart appliances set the tone throughout. The hidden powder room door disappears seamlessly into the paneling. Full smart home: voice-controlled lighting and climate via any smart , and app-monitored appliances. Patio featuring floor-to-ceiling glass with sweeping green views, a custom built-in bar with wine cooler, LED-lit floating shelves, a dedicated and a suspended rattan lounge chair.
For sale
$389,000
16300 Golf Club Road, Weston, FL 33326
2beds
1,273sqft
Est.: Get pre-qualified
Condominium
Built in 1976
-- sqft lot
$-- Zestimate®
$306/sqft
$916/mo HOA
What's special
Custom wood-slatted accent wallsSuspended rattan lounge chairApp-monitored appliancesPanoramic viewsLed-lit floating shelvesStone countertopsPremium vinyl flooring
- 23 days |
- 639 |
- 50 |
Likely to sell faster than
Zillow last checked:
Listing updated:
Listed by:
Nayara Mayrink 954-682-5008,
Century 21 Stein Posner
Source: BeachesMLS,MLS#: B26025438 Originating MLS: BeachesMLS
Originating MLS: BeachesMLSTour with a local agent
Facts & features
Interior
Bedrooms & bathrooms
- Bedrooms: 2
- Bathrooms: 3
- Full bathrooms: 2
- 1/2 bathrooms: 1
- Main level bathrooms: 2
- Main level bedrooms: 2
Heating
- Central, Radiant
Cooling
- Central Air
Appliances
- Included: Dryer, Dishwasher, Electric Range, Disposal, Ice Maker, Microwave, Range, Refrigerator, Washer
- Laundry: Washer Hookup, Electric Dryer Hookup, Inside, In Unit, Washer Dryer Install Allowed
Features
- Breakfast Area, Closet Cabinetry, Dual Sinks, Eat-in Kitchen, Elevator, Living/Dining Room, Multiple Primary Suites, Split Bedrooms, Walk-In Closet(s)
- Flooring: Concrete, Ceramic Tile, Tile, Vinyl, Wood
- Windows: Blinds
- Has fireplace: No
Interior area
- Total structure area: 1,273
- Total interior livable area: 1,273 sqft
Video & virtual tour
Property
Parking
- Total spaces: 1
- Parking features: Assigned, Guest, Open
- Uncovered spaces: 1
Accessibility
- Accessibility features: Accessible Washer/Dryer, Accessibility Features, Accessible Bedroom, Accessible Common Area, Accessible Closets, Accessible Central Living Area, Smart Technology
Features
- Levels: One,Multi/Split
- Stories: 1
- Patio & porch: Covered, Screened, Balcony
- Exterior features: Balcony, Barbecue, Courtyard, Lighting, Outdoor Living Area
- Pool features: Association, Heated
- Has view: Yes
- View description: Garden, Other
Details
- Parcel number: 504008ab1380
- Zoning: MF-3
- Special conditions: Standard,Listed As-Is
Construction
Type & style
- Home type: Condo
- Architectural style: Split Level
- Property subtype: Condominium
Materials
- Block
- Roof: Concrete
Condition
- Resale
- New construction: No
- Year built: 1976
Utilities & green energy
- Sewer: Public Sewer
- Water: Public
- Utilities for property: Cable Available, Sewer Connected, Water Connected
Community & HOA
Community
- Security: Security System, Building Security, Closed Circuit Camera(s), Fire Alarm, Fire Sprinkler System, Lobby Secured, Smoke Detector(s), Security Guard
- Subdivision: COUNTRY CLUB APTS AT
HOA
- Has HOA: Yes
- Amenities included: Clubhouse, Maintenance Grounds, Pool, Parking, Tennis Court(s), Elevator(s)
- Services included: Common Areas, Insurance, Legal/Accounting, Maintenance Grounds, Maintenance Structure, Pest Control, Pool(s), Recreation Facilities, Reserve Fund, Roof, Sewer, Security, Trash, Water
- HOA fee: $916 monthly
- HOA name: Reliable Property Management Services
- HOA phone: 305-364-8941
Location
- Region: Weston
Financial & listing details
- Price per square foot: $306/sqft
- Tax assessed value: $304,700
- Annual tax amount: $5,761
- Date on market: 5/7/2026
- Cumulative days on market: 23 days
- Listing terms: Cash,Conventional
Estimated market value
Not available
Estimated sales range
Not available
Not available
Price history
| Date | Event | Price |
|---|---|---|
| 5/7/2026 | Listed for sale | $389,000+81.4%$306/sqft |
Source:  BeachesMLS #B26025438 Report a problem BeachesMLS #B26025438 Report a problem | ||
| 10/18/2021 | Listing removed | -- |
Source:  The Keyes Company/Realtors Report a problem The Keyes Company/Realtors Report a problem | ||
| 10/4/2021 | Price change | $214,500-1.4%$168/sqft |
Source: The Keyes Company/Realtors #A11104033 Report a problem | ||
| 9/28/2021 | Listed for sale | $217,500+1.2%$171/sqft |
Source: The Keyes Company/Realtors #A11104033 Report a problem | ||
| 3/30/2019 | Listing removed | $1,800$1/sqft |
Source: Zillow Rental Manager Report a problem | ||
| 2/26/2019 | Listed for rent | $1,800+9.1%$1/sqft |
Source: Zillow Rental Manager Report a problem | ||
| 12/18/2018 | Listing removed | $1,650$1/sqft |
Source: CLARIBETH VALENCIA P.A. Report a problem | ||
| 11/16/2018 | Price change | $1,650-34%$1/sqft |
Source: CLARIBETH VALENCIA P.A. Report a problem | ||
| 10/15/2018 | Price change | $2,500+51.5%$2/sqft |
Source: Zillow Rental Manager Report a problem | ||
| 9/14/2018 | Price change | $1,650-34%$1/sqft |
Source: CLARIBETH VALENCIA P.A. Report a problem | ||
| 8/9/2018 | Price change | $2,500+51.5%$2/sqft |
Source: Zillow Rental Manager Report a problem | ||
| 1/18/2018 | Listing removed | $215,000$169/sqft |
Source: Weston Office #A10333797 Report a problem | ||
| 1/18/2018 | Listed for rent | $1,650$1/sqft |
Source: REAL ESTATE SALES FORCE Report a problem | ||
| 12/2/2017 | Price change | $215,000+2.4%$169/sqft |
Source: Weston Office #A10333797 Report a problem | ||
| 11/28/2017 | Listed for sale | $210,000-67.7%$165/sqft |
Source: Weston Office #A10333797 Report a problem | ||
| 10/13/2017 | Sold | $650,000+182.6%$511/sqft |
Source: Agent Provided Report a problem | ||
| 9/15/2017 | Price change | $230,000+59.2%$181/sqft |
Source: Weston Office #A10333797 Report a problem | ||
| 8/16/2017 | Listed for sale | $144,500$114/sqft |
Source: Weston Office #A10263656 Report a problem | ||
| 8/16/2017 | Listing removed | $1,650$1/sqft |
Source: REAL ESTATE SALES FORCE Report a problem | ||
| 7/17/2017 | Price change | $1,650-2.9%$1/sqft |
Source: REAL ESTATE SALES FORCE Report a problem | ||
| 5/25/2017 | Price change | $1,700-10.5%$1/sqft |
Source: Zillow Rental Manager Report a problem | ||
| 3/29/2017 | Listed for rent | $1,900-5%$1/sqft |
Source: Zillow Rental Manager Report a problem | ||
| 1/16/2017 | Listing removed | $2,000+60%$2/sqft |
Source: Lifestyle International Realty Report a problem | ||
| 6/29/2016 | Listing removed | $1,250$1/sqft |
Source: PATRIOT ASSOCIATES Real Estate Report a problem | ||
Public tax history
Tax history is unavailable.
Monthly payment
Est. payment$--/mo
Payment breakdown
Explore the cost of this home by adjusting the details. Changes won't be saved.
All calculations are estimates and provided by Zillow, Inc. for informational purposes only. Actual amounts may vary.
HOA fees may include property taxes on listings classified as Co-Ops. Contact the listing agent and/or owner for fee details.
Mortgage interest rates are dependent on a number of factors, including credit score, down payment, and repayment length. Interest rate data provided by Zillow Group Marketplace, Inc. as of 1/1/1970 from various mortgage lenders with which we have lead or other similar arrangements; the Estimated Payment is an average of those rates.
See how much you could borrow to make a competitive offer.
Climate risks
Neighborhood: Bonaventure
Nearby schools
GreatSchools rating
- 10/10Eagle Point Elementary SchoolGrades: PK-5Distance: 2.1 mi
- 9/10Tequesta Trace Middle SchoolGrades: 6-8Distance: 1.7 mi
- 6/10Western High SchoolGrades: 9-12Distance: 2.6 mi
Schools provided by the listing agent
- Elementary: Eagle Point
- Middle: Tequesta Trace
- High: Western
Source: BeachesMLS. This data may not be complete. We recommend contacting the local school district to confirm school assignments for this home.

A local agent can set up tours, give advice and negotiate with sellers.

- Florida
- Broward County
- Weston
- 33326
- Bonaventure
- 16300 Golf Club Road
Nearby cities
Nearby neighborhoods
Nearby zip codes
Other Weston Topics
