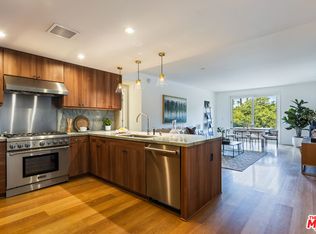
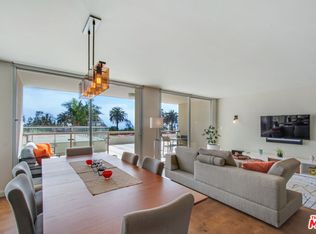
Motivated Seller! The perfect lock and go home in amazing location, just steps from the beautiful Santa Monica beach and walking distance to all the shopping and dining Santa Monica has to offer. Beautiful 2 bed, 2 bath two-story townhouse in the Waverly building, designed by Marmol Radziner and developed by award-winning developer, Related California. This residence is on the first floor and features hardwood floors, lots of natural light and a main floor bedroom. The great room is perfect for entertaining with two-story ceilings and an open gourmet kitchen featuring Oak cabinets, Quartzite countertops and Thermador appliances. The spacious upstairs primary suite offers a large walk-in closet and spa-like bath with Quartzite counters and tile accented shower and soaking tub. The unit also includes an interior washer and dryer as well as 2 indoor side by side parking spaces one of which has been equipped for EV charging station and owner's storage space. Enjoy utmost convenience with all the amenities the building has to offer, including a fitness center, 24-hour concierge, pet spa and lounge with full kitchen, BBQ out door seating and ocean views for your own private dining events. No amenity has been overlooked - this is the perfect spot to call home! Also available for lease or lease option.
For sale
$1,299,000
1705 Ocean Ave Unit 107, Santa Monica, CA 90401
2beds
1,439sqft
Residential, Condominium
Built in 2014
-- sqft lot
$-- Zestimate®
$903/sqft
$1,751/mo HOA
What's special
- 300 days
- 562
- 22
Zillow last checked:
Listing updated:
Listed by:
Beth Styne DRE # 00815705 310-367-3388,
Coldwell Banker Realty 310-777-6200,
Georgina Jacobson DRE # 01176109 949-285-8380,
Coldwell Banker Realty
Source: CLAW,MLS#: 25623603
Facts & features
Interior
Bedrooms & bathrooms
- Bedrooms: 2
- Bathrooms: 2
- Full bathrooms: 2
Rooms
- Room types: Dining Area, Living Room, Walk-In Closet, Breakfast Area
Bedroom
- Features: Walk-In Closet(s)
- Level: Main
Bathroom
- Features: Shower Over Tub, Shower and Tub, Remodeled
Kitchen
- Features: Gourmet Kitchen
Heating
- Central
Cooling
- Air Conditioning, Central Air
Appliances
- Included: Built-Ins, Gas Cooktop, Gas Oven, Dishwasher, Dryer, Disposal, Exhaust Fan, Range/Oven, Refrigerator, Washer
- Laundry: In Unit, Laundry Closet Stacked, Laundry - Closet Stacked, Stackable W/D Hookup
Features
- High Ceilings, Open Floorplan, Built-Ins, Elevator, Dining Area, Living Room, Eat-in Kitchen
- Flooring: Wood, Ceramic Tile
- Has fireplace: No
- Fireplace features: None
Interior area
- Total structure area: 1,439
- Total interior livable area: 1,439 sqft
Property
Parking
- Total spaces: 2
- Parking features: Assigned, Auto Driveway Gate, Community Structure, Garage, Guest
- Garage spaces: 2
- Has uncovered spaces: Yes
Features
- Levels: Two
- Stories: 6
- Entry location: Ground Level w/steps
- Patio & porch: Rooftop Sky Deck
- Pool features: None
- Spa features: None
- Has view: Yes
- View description: Ocean
- Has water view: Yes
- Water view: Ocean
Lot
- Size: 0.94 Acres
- Features: Street Lighting, Park Nearby
Details
- Parcel number: 4290015929
- Zoning: SMCC
- Special conditions: Standard
Construction
Type & style
- Home type: Condo
- Architectural style: Architectural
- Property subtype: Residential, Condominium
- Attached to another structure: Yes
Condition
- Updated/Remodeled
- Year built: 2014
Details
- Builder name: Related
Utilities & green energy
- Sewer: In Street
- Water: In Street, Public
- Utilities for property: Water Connected, Cable Available
Community & HOA
Community
- Security: 24 Hour Security, Smoke Detector(s), Fire and Smoke Detection System
- Subdivision: Waverly
HOA
- Has HOA: Yes
- Amenities included: Assoc Barbecue, Concierge, Elevator(s), Exercise Room, Fitness Center, Gated Parking, Meeting Room, Onsite Property Management, Rec Multipurpose Rm
- Services included: Building and Grounds, Clubhouse, Trash, Concierge, Water, Gas
- HOA fee: $1,751 monthly
Location
- Region: Santa Monica
Financial & listing details
- Price per square foot: $903/sqft
- Date on market: 12/3/2025
- Road surface type: Paved
Estimated market value
Not available
Estimated sales range
Not available
$6,772/mo
Price history
| Date | Event | Price |
|---|---|---|
| 7/19/2026 | Price change | $6,000-13%$4/sqft |
Source:  CLAW #26836967 Report a problem CLAW #26836967 Report a problem | ||
| 5/21/2026 | Listed for rent | $6,900+11.3%$5/sqft |
Source: CLAW #26836967 Report a problem | ||
| 5/20/2026 | Price change | $1,299,000-1.9%$903/sqft |
Source:  CLAW #25623603 Report a problem CLAW #25623603 Report a problem | ||
| 2/12/2026 | Price change | $1,324,500-8.3%$920/sqft |
Source: CLAW #25623603 Report a problem | ||
| 12/3/2025 | Listed for sale | $1,445,000+1.4%$1,004/sqft |
Source: CLAW #25623603 Report a problem | ||
| 5/17/2023 | Listing removed | -- |
Source: CLAW #23-248281 Report a problem | ||
| 5/8/2023 | Listing removed | -- |
Source: CLAW #23-246957 Report a problem | ||
| 3/9/2023 | Listed for rent | $6,200$4/sqft |
Source: CLAW #23-248281 Report a problem | ||
| 1/15/2021 | Listing removed | -- |
Source:  CRMLS Report a problem CRMLS Report a problem | ||
| 1/8/2021 | Price change | $1,425,000-4.7%$990/sqft |
Source: Coldwell Banker Realty #NP20245015 Report a problem | ||
| 11/25/2020 | Listed for sale | $1,495,000+24.6%$1,039/sqft |
Source: Coldwell Banker Realty #NP20245015 Report a problem | ||
| 5/13/2016 | Sold | $1,200,000-12.7%$834/sqft |
Source: CLAW #16968413 Report a problem | ||
| 4/28/2016 | Pending sale | $1,375,000$956/sqft |
Source: Related Sales, Inc. #16968413 Report a problem | ||
| 3/15/2016 | Price change | $1,375,000-6.8%$956/sqft |
Source: Related Sales, Inc. #16968413 Report a problem | ||
| 2/13/2016 | Price change | $1,475,000-1.3%$1,025/sqft |
Source: Related Sales, Inc. #16968413 Report a problem | ||
| 3/13/2015 | Price change | $1,495,000-13.6%$1,039/sqft |
Source: Related Sales, Inc. #14-734985 Report a problem | ||
| 1/8/2015 | Listed for sale | $1,730,000$1,202/sqft |
Source: Related Sales, Inc. #14-734985 Report a problem | ||
Public tax history
Tax history is unavailable.
Monthly payment
Est. payment
Payment breakdown
Explore the cost of this home by adjusting the details. Changes won't be saved.Climate risks
Neighborhood: Santa Monica Pier Area/Ocean Avenue
Nearby schools
Schools provided by the listing agent
- District: Los Angeles Unified
Source: CLAW. This data may not be complete. We recommend contacting the local school district to confirm school assignments for this home.
- $1,500,0001 bd2 ba1.3k sqft1705 Ocean Ave UNIT 415, Santa Monica, CA 90401Sold

- $1,900,0002 bd2 ba1.3k sqft1705 Ocean Ave UNIT 509, Santa Monica, CA 90401Sold

- $1,625,0002 bd2 ba1.4k sqft1705 Ocean Ave UNIT 205, Santa Monica, CA 90401Sold
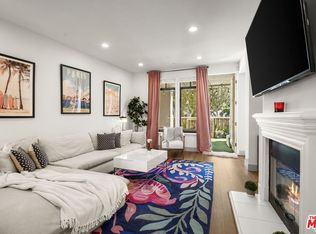
- $1,850,0002 bd3 ba1.5k sqft1705 Ocean Ave UNIT 208, Santa Monica, CA 90401For Sale

Similar homes
- $1,295,0002 bd2 ba1.2k sqft201 Ocean Ave Unit 301P, Santa Monica, CA 90402For Sale
 MLS ID #26673133, Nili Hudson DRE # 00910893, Compass. CLAW
 - $1,385,0001 bd2 ba1.1k sqft1705 Ocean Ave Unit 412, Santa Monica, CA 90401For Sale
 MLS ID #26651821, Nicole Contreras DRE # 01512844, Christie's International Real Estate SoCal. CLAW
 - $1,275,0002 bd3 ba1.6k sqft5625 Crescent Park W APT 139, Playa Vista, CA 90094For Sale
 MLS ID #26988275, Hannah DelPonte DRE # 01479408, Compass. CLAW
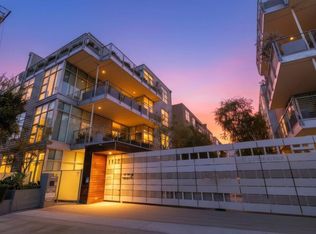
 - $1,199,0002 bd2 ba1.3k sqft4080 Glencoe Ave Unit 408, Marina Del Rey, CA 90292For Sale
 MLS ID #219152829DA, John Trementozzi, Windermere Real Estate. CRMLS
