Rare Opportunity in the Historic Northwestern Terra Cotta Company Building - One-of-a-kind residence in one of Chicago's most distinctive historic conversions. This approximately 1,700 SF, three-level condo offers 2 bedrooms + Loft + Den and 3 FULL baths. Rare offering in an intimate six-unit, three-story building with a picturesque courtyard, gated entrance. Units in this landmark rarely come to market. The structure was thoughtfully converted into six luxury condominiums in 1990 while preserving its historic character. East and west exposures flood the home with natural light throughout the day. Main level features soaring ceilings, an open living and dining area centered around a dramatic, double-sided fireplace, a well-appointed kitchen, primary bedroom with ensuite bath, a second bedroom, second full bath, and in-unit laundry. Second level offers versatile loft space complete with a third full bathroom. Top floor provides a den or office that opens to a private 400-square-foot rooftop deck with sweeping skyline views-perfect for entertaining or quiet evenings outdoors. Additional highlights include two parking spaces (one in your own dedicated garage plus a tandem spot). A rare blend of historic significance, thoughtfully designed multi-level living, and outdoor space in the heart of Lincoln Park. Walking distance to many nearby amenities including shopping, restaurants, Wrightwood Park (swimming pool). Quick access to I-94.
New
$725,000
1701 W Terra Cotta Pl #E, Chicago, IL 60614
2beds
1,700sqft
Condominium, Apartment, Single Family Residence
Built in 1905
-- sqft lot
$701,100 Zestimate®
$426/sqft
$689/mo HOA
What's special
Dramatic double-sided fireplaceVersatile loft spaceGated entranceSoaring ceilingsDen or officeIn-unit laundryWell-appointed kitchen
- 1 day |
- 662 |
- 52 |
Zillow last checked:
Listing updated:
Listed by:
Julie Sawicki 312-804-5113,
@properties Christie's International Real Estate
Source: MRED as distributed by MLS GRID,MLS#: 12731963
Facts & features
Interior
Bedrooms & bathrooms
- Bedrooms: 2
- Bathrooms: 3
- Full bathrooms: 3
Rooms
- Room types: Den, Loft, Deck
Primary bedroom
- Features: Flooring (Hardwood), Window Treatments (Blinds), Bathroom (Full, Double Sink, Whirlpool & Sep Shwr)
- Level: Main
- Area: 256 Square Feet
- Dimensions: 16X16
Bedroom 2
- Features: Flooring (Hardwood), Window Treatments (Blinds)
- Level: Main
- Area: 240 Square Feet
- Dimensions: 20X12
Deck
- Level: Third
- Area: 400 Square Feet
- Dimensions: 20X20
Den
- Level: Third
- Area: 336 Square Feet
- Dimensions: 21X16
Dining room
- Features: Flooring (Hardwood)
- Level: Main
- Area: 78 Square Feet
- Dimensions: 13X6
Family room
- Features: Flooring (Hardwood)
Kitchen
- Features: Kitchen (Eating Area-Breakfast Bar, Island, Granite Counters), Flooring (Hardwood)
- Level: Main
- Area: 195 Square Feet
- Dimensions: 15X13
Laundry
- Features: Flooring (Other)
- Level: Main
- Area: 24 Square Feet
- Dimensions: 8X3
Living room
- Features: Flooring (Hardwood), Window Treatments (Blinds, Double Pane Windows)
- Level: Main
- Area: 300 Square Feet
- Dimensions: 20X15
Loft
- Features: Flooring (Hardwood)
- Level: Second
- Area: 110 Square Feet
- Dimensions: 11X10
Heating
- Natural Gas
Cooling
- Central Air
Appliances
- Included: Range, Microwave, Dishwasher, Refrigerator, Washer, Dryer, Stainless Steel Appliance(s), Wine Refrigerator, Water Purifier Owned, Gas Oven, Range Hood
- Laundry: Main Level, Washer Hookup, In Unit
Features
- Vaulted Ceiling(s), Dry Bar, 1st Floor Bedroom, 1st Floor Full Bath, Walk-In Closet(s), Historic/Period Mlwk, Open Floorplan, Dining Combo, Granite Counters
- Flooring: Hardwood
- Doors: French Doors
- Windows: Window Treatments, Drapes
- Basement: None
- Number of fireplaces: 1
- Fireplace features: Double Sided, Gas Log, Gas Starter, Living Room, Bedroom
Interior area
- Total structure area: 0
- Total interior livable area: 1,700 sqft
Property
Parking
- Total spaces: 2
- Parking features: Concrete, Garage Door Opener, Yes, Garage Owned, Detached, Driveway, Garage
- Garage spaces: 1
- Has uncovered spaces: Yes
Accessibility
- Accessibility features: No Disability Access
Features
- Patio & porch: Roof Deck, Deck
Lot
- Size: 0.31 Acres
Details
- Parcel number: 14304090711005
- Special conditions: List Broker Must Accompany
Construction
Type & style
- Home type: Condo
- Property subtype: Condominium, Apartment, Single Family Residence
Materials
- Brick
- Roof: Rubber
Condition
- New construction: No
- Year built: 1905
Utilities & green energy
- Electric: Circuit Breakers
- Sewer: Public Sewer
- Water: Lake Michigan, Public
- Utilities for property: Cable Available
Community & HOA
HOA
- Has HOA: Yes
- Amenities included: Security Door Lock(s), Intercom
- Services included: Water, Insurance, Cable TV, Exterior Maintenance, Lawn Care, Scavenger, Snow Removal, Internet
- HOA fee: $689 monthly
Location
- Region: Chicago
Financial & listing details
- Price per square foot: $426/sqft
- Annual tax amount: $14,888
- Date on market: 8/14/2026
- Ownership: Fee Simple w/ HO Assn.
Estimated market value
$701,100
$666,000 - $736,000
$3,842/mo
Price history
| Date | Event | Price |
|---|---|---|
| 8/14/2026 | Listed for sale | $725,000+107.1%$426/sqft |
Source:  MRED as distributed by MLS GRID #12731963 Report a problem MRED as distributed by MLS GRID #12731963 Report a problem | ||
| 5/28/2020 | Sold | $350,000-11.4%$206/sqft |
Source: MRED as distributed by MLS GRID #10578153 Report a problem | ||
| 2/22/2020 | Pending sale | $394,900$232/sqft |
Source: Select a Fee RE System #10578153 Report a problem | ||
| 2/22/2020 | Price change | $394,900+14.5%$232/sqft |
Source: Select a Fee RE System #10578153 Report a problem | ||
| 1/29/2020 | Price change | $345,000-12.6%$203/sqft |
Source: Select a Fee RE System #10578153 Report a problem | ||
| 1/26/2020 | Price change | $394,900+12.8%$232/sqft |
Source: Select a Fee RE System #10578153 Report a problem | ||
| 11/21/2019 | Price change | $350,000-28.6%$206/sqft |
Source: Select a Fee RE System #10578153 Report a problem | ||
| 8/16/2019 | Price change | $489,900-2%$288/sqft |
Source: Select a Fee RE System #10340433 Report a problem | ||
| 5/22/2019 | Price change | $499,900-1%$294/sqft |
Source: Select a Fee RE System #10340433 Report a problem | ||
| 4/11/2019 | Listed for sale | $504,900-0.8%$297/sqft |
Source: Select a Fee RE System #10340433 Report a problem | ||
| 8/28/2018 | Listing removed | $509,000$299/sqft |
Source: Berkshire Hathaway HomeServices KoenigRubloff Realty Group #09980262 Report a problem | ||
| 7/9/2018 | Price change | $509,000-1.9%$299/sqft |
Source: Berkshire Hathaway HomeServices KoenigRubloff Realty Group #09980262 Report a problem | ||
| 6/10/2018 | Price change | $519,000+7%$305/sqft |
Source: Berkshire Hathaway HomeServices KoenigRubloff Realty Group #09980262 Report a problem | ||
| 5/8/2018 | Price change | $485,000-3%$285/sqft |
Source: Jameson Sotheby's International Realty #09583866 Report a problem | ||
| 5/2/2018 | Price change | $500,000-2.9%$294/sqft |
Source: Jameson Sotheby's International Realty #09583866 Report a problem | ||
| 3/20/2018 | Price change | $515,000+6.2%$303/sqft |
Source: Jameson Sotheby's International Realty #09583866 Report a problem | ||
| 12/31/2017 | Pending sale | $485,000$285/sqft |
Source: Jameson Sotheby's International Realty #09583866 Report a problem | ||
| 11/27/2017 | Price change | $485,000-3%$285/sqft |
Source: Jameson Sotheby's International Realty #09583866 Report a problem | ||
| 8/20/2017 | Pending sale | $499,900$294/sqft |
Source: Jameson Sotheby's International Realty #09583866 Report a problem | ||
| 7/31/2017 | Price change | $499,900-4.8%$294/sqft |
Source: Jameson Sotheby's International Realty #09583866 Report a problem | ||
| 7/18/2017 | Price change | $524,900-4.5%$309/sqft |
Source: Jameson Sotheby's International Realty #09583866 Report a problem | ||
| 6/23/2017 | Price change | $549,900-4.3%$323/sqft |
Source: Jameson Sotheby's International Realty #09583866 Report a problem | ||
| 6/14/2017 | Price change | $574,900-4.2%$338/sqft |
Source: Jameson Sotheby's International Realty #09583866 Report a problem | ||
| 5/2/2017 | Price change | $599,900-3.2%$353/sqft |
Source: Jameson Sotheby's International Realty #09583866 Report a problem | ||
| 4/4/2017 | Listed for sale | $619,900$365/sqft |
Source: Jameson Sotheby's International Realty #09583866 Report a problem | ||
Public tax history
Tax history is unavailable.
Monthly payment
Est. payment
Payment breakdown
Explore the cost of this home by adjusting the details. Changes won't be saved.Climate risks
Neighborhood: Lincoln Park
Nearby schools
GreatSchools rating
- 10/10Prescott Elementary SchoolGrades: K-8Distance: 0.2 mi
- 7/10Lincoln Park High SchoolGrades: 9-12Distance: 1.5 mi
Schools provided by the listing agent
- Elementary: Prescott Elementary School
- Middle: Prescott Elementary School
- High: Lincoln Park High School
- District: 299
Source: MRED as distributed by MLS GRID. This data may not be complete. We recommend contacting the local school district to confirm school assignments for this home.
- $32,371-- bd-- ba-- sqft1757 W Altgeld St #B, CHICAGO, IL 60614Off Market
- $920,6000.34 acres1701 W Terra Cotta Pl, Chicago, IL 60614Off Market

- $756,9002 bd2 ba-- sqft1701 W Terra Cotta Pl #A, Chicago, IL 60614Off Market
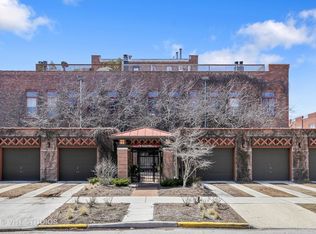
- $678,2002 bd2 ba1.6k sqft1703 W Terra Cotta Pl #B, Chicago, IL 60614Off Market

- $735,400-- bd-- ba11k sqft1757 W Altgeld St, Chicago, IL 60614Off Market
- $930,8002 bd2 ba2k sqft1757 W Altgeld St, Chicago, IL 60614Off Market
- $852,500-- bd-- ba11k sqft1757 W Altgeld St, Chicago, IL 60614Off Market
- $729,0002 bd2 ba2k sqft1709 W Terra Cotta Pl #C, Chicago, IL 60614Sold
A local agent can set up tours, give advice and negotiate with sellers.
A local lender can help you make sure your offer is ready when you are.
Similar homes
- $699,9002 bd3 ba1.8k sqft508 W Grant Pl APT 102, Chicago, IL 60614New
 MLS ID #12723354, Beverly Fishman, Berkshire Hathaway HomeServices Chicago. MRED as distributed by MLS GRID
 - $849,0003 bd3 ba1.9k sqft2629 N Dayton St #1N, Chicago, IL 60614New
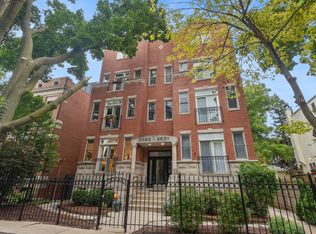 MLS ID #12720337, Millie Rosenbloom, Baird & Warner. MRED as distributed by MLS GRID
 - $850,0002 bd2 ba2k sqft1721 N Sheffield Ave APT 101, Chicago, IL 60614New
 MLS ID #12712490, James Weber, Baird & Warner. MRED as distributed by MLS GRID
 - $699,9992 bd2 ba1.6k sqft626 W Wrightwood Ave Side 1E, Chicago, IL 60614Active
 MLS ID #12727098, Cory Tanzer, Option Premier LLC. MRED as distributed by MLS GRID
 - $--2 bd2 ba1.4k sqft1077 N Hermitage Ave #3, Chicago, IL 60622AuctionAuction.com 2
- $649,0002 bd2 ba1.3k sqft2040 W Belmont Ave APT 405, Chicago, IL 60618NewMLS ID #12579816, Jim Streff, Berkshire Hathaway HomeServices Chicago. MRED as distributed by MLS GRID
- $529,9902 bd2 ba1.2k sqft2625 N Ashland Ave APT 1A, Chicago, IL 60614NewMLS ID #12728698, Gustavo Ruvalcaba, eXp Realty. MRED as distributed by MLS GRID
- $585,0002 bd2 ba1.1k sqft1866 N Sheffield Ave #A, Chicago, IL 60614NewMLS ID #12729303, Sarah Abu-Taleb, Compass. MRED as distributed by MLS GRID
- $745,0002 bd2 ba1.4k sqft860 W Blackhawk St, Chicago, IL 60642NewMLS ID #12734079, Su Yang, COMANDIS Residential. MRED as distributed by MLS GRID
- $570,0002 bd1 ba2.2k sqft1872 N Clybourn Ave APT 103, Chicago, IL 60614NewMLS ID #12730117, Darla Kehn, Keller Williams ONEChicago. MRED as distributed by MLS GRID
- $650,0003 bd2 ba1.9k sqft2026 W Cortland St, Chicago, IL 60647NewMLS ID #12732551, Richard Babula, Chicagoland Brokers Inc.. MRED as distributed by MLS GRID
- $574,9902 bd2 ba1.4k sqft2040 W Belmont Ave APT 308, Chicago, IL 60618NewMLS ID #12731720, Christopher Pertile, Compass. MRED as distributed by MLS GRID
- $495,0002 bd2 ba1.1k sqft2626 N Lakeview Ave APT 302, Chicago, IL 60614NewMLS ID #12732098, Nicholas Colagiovanni, Baird & Warner. MRED as distributed by MLS GRID
- $539,0002 bd2 ba1.3k sqft2543 N Racine Ave APT G, Chicago, IL 60614ActiveMLS ID #12723276, Christopher Klanyac, Jameson Sotheby's Intl Realty. MRED as distributed by MLS GRID
- $675,0002 bd2 ba1.3k sqft319 W Webster Ave #1, Chicago, IL 60614ActiveMLS ID #12712882, Matthew Engle, Fulton Grace Realty. MRED as distributed by MLS GRID
- $990,0003 bd2 ba1.9k sqft729 W Diversey Pkwy Unit 2, Chicago, IL 60614NewMLS ID #12730440, Mehdi Mova, Compass. MRED as distributed by MLS GRID
- $625,0002 bd2 ba1.2k sqft3232 N Halsted St APT D712, Chicago, IL 60657NewMLS ID #12730652, Samuel Lubeck, Baird & Warner. MRED as distributed by MLS GRID
- $724,9003 bd3 ba2k sqft2438 N Western Ave #1, Chicago, IL 60647ActiveMLS ID #12724357, Sarah Robins, Rothman Real Estate. MRED as distributed by MLS GRID
- $585,0002 bd2 ba1.6k sqft2333 W Saint Paul Ave APT 202, Chicago, IL 60647NewMLS ID #12732308, Kinjal Shah, Mark Allen Realty ERA Powered. MRED as distributed by MLS GRID
- $699,9002 bd2 ba1.4k sqft3329 N Whipple St #3, Chicago, IL 60618NewMLS ID #12732856, Paulina Sambor, Real People Realty. MRED as distributed by MLS GRID
