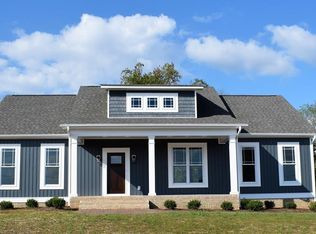
Introducing 2104 Cartersville Road, your future waterfront dream home! This home is nicely situated on a 6.56 acre lot overlooking a 5 acre pond. This under-construction residence features the exquisite New Canton floor plan, offering 1920 square feet of luxurious living space. With 3 bedrooms, 2 full bathrooms, and a 2-car garage, this home combines style and convenience. Step inside to discover seamless single-floor living, with spacious rooms throughout. The family room, highlighted by a cozy fireplace, built-in cabinets, LVP flooring, and a cathedral ceiling, serves as the centerpiece. It effortlessly connects to the rest of the home, perfect for entertaining or family time.
The primary bedroom boasts an ensuite bathroom and a large walk-in closet, while the two additional bedrooms provide ample space and natural light. A laundry/mudroom at the garage entrance ensures practicality and organization. Outside, a covered rear deck expands your living area for relaxation, outdoor dining, and entertaining. Please note included photographs showcase a similar home completed by the builder to demonstrate craftsmanship and design. Don't miss the chance to own this exceptional home! EST. COMPLETION: July/Aug. Plans, specs & plat are in the MLS. SELLER CLOSING COST CREDIT OF $7,500 WITH USE OF PREFERRED LENDER & ATTORNEY. Thanks for visiting, we hope you call it HOME! Schedule a viewing today and experience the beauty of 2104 Cartersville Road for yourself.
New construction
$539,950
2104 Cartersville Rd, Cartersville, VA 23027
3beds
1,920sqft
Est.: Get pre-qualified
Single Family Residence
Built in 2026
6.56 Acres Lot
$539,200 Zestimate®
$281/sqft
$-- HOA
What's special
- 49 days |
- 351 |
- 24 |
Zillow last checked:
Listing updated:
Listed by:
Stoney Marshall 804-690-3704,
Hometown Realty Services Inc,
Cory Metts 804-366-3431,
Hometown Realty
Source: CVRMLS,MLS#: 2608602
Originating MLS: Central Virginia Regional MLS
Tour with a local agent
Facts & features
Interior
Bedrooms & bathrooms
- Bedrooms: 3
- Bathrooms: 2
- Full bathrooms: 2
Primary bedroom
- Description: Carpet, His and hers wic, ensuite bathroom
- Level: First
- Dimensions: 19.5 x 14.8
Bedroom 2
- Description: Carpet, ceiling fan, large closet
- Level: First
- Dimensions: 11.11 x 13.7
Bedroom 3
- Description: Carpet, ceiling fan and large closet
- Level: First
- Dimensions: 11.11 x 13.7
Family room
- Description: LVP, fireplace, vaulted ceiling, open floor plan
- Level: First
- Dimensions: 18.6 x 20.2
Other
- Description: Tub & Shower
- Level: First
Kitchen
- Description: LVP, SS appliances, granite ctops, pantry
- Level: First
- Dimensions: 11.5 x 22.9
Laundry
- Description: LVP, buit in storage, washer/dryer hook up
- Level: First
- Dimensions: 10.1 x 7.11
Heating
- Electric, Heat Pump, Propane
Cooling
- Heat Pump
Appliances
- Included: Dishwasher, Electric Water Heater, Microwave, Stove
- Laundry: Washer Hookup, Dryer Hookup
Features
- Bedroom on Main Level, Double Vanity, Fireplace, Granite Counters, Kitchen Island, Pantry, Walk-In Closet(s)
- Flooring: Partially Carpeted, Vinyl
- Basement: Crawl Space
- Attic: Access Only
- Number of fireplaces: 1
- Fireplace features: Gas
Interior area
- Total interior livable area: 1,920 sqft
- Finished area above ground: 1,920
- Finished area below ground: 0
Property
Parking
- Total spaces: 2
- Parking features: Attached, Driveway, Garage, Garage Door Opener, Unpaved
- Attached garage spaces: 2
- Has uncovered spaces: Yes
Features
- Levels: One
- Stories: 1
- Patio & porch: Front Porch, Deck, Porch
- Exterior features: Deck, Porch, Unpaved Driveway
- Pool features: None
- Fencing: None
- Has view: Yes
- View description: Water
- Has water view: Yes
- Water view: Water
- Waterfront features: Pond, Waterfront
- Body of water: Private Pond
Lot
- Size: 6.56 Acres
- Features: Pasture, Waterfront
Details
- Parcel number: 182E15
- Zoning description: R3
- Special conditions: Corporate Listing
Construction
Type & style
- Home type: SingleFamily
- Architectural style: Craftsman,Ranch
- Property subtype: Single Family Residence
Materials
- Block, Drywall, Frame, Vinyl Siding
- Roof: Shingle
Condition
- New Construction,Under Construction
- New construction: Yes
- Year built: 2026
Utilities & green energy
- Sewer: Septic Tank
- Water: Well
Community & HOA
Community
- Subdivision: None
Location
- Region: Cartersville
Financial & listing details
- Price per square foot: $281/sqft
- Tax assessed value: $62,920
- Annual tax amount: $500
- Date on market: 4/7/2026
- Ownership: Corporate
- Ownership type: Corporation
Estimated market value
$539,200
$512,000 - $566,000
$2,433/mo
Price history
| Date | Event | Price |
|---|---|---|
| 4/9/2026 | Listed for sale | $539,950$281/sqft |
Source: | ||
Public tax history
Tax history is unavailable.
Monthly payment
Est. payment$--/mo
Payment breakdown
Explore the cost of this home by adjusting the details. Changes won't be saved.
All calculations are estimates and provided by Zillow, Inc. for informational purposes only. Actual amounts may vary.
HOA fees may include property taxes on listings classified as Co-Ops. Contact the listing agent and/or owner for fee details.
Mortgage interest rates are dependent on a number of factors, including credit score, down payment, and repayment length. Interest rate data provided by Zillow Group Marketplace, Inc. as of 1/1/1970 from various mortgage lenders with which we have lead or other similar arrangements; the Estimated Payment is an average of those rates.
See how much you could borrow to make a competitive offer.
Climate risks
Neighborhood: 23027
Nearby schools
GreatSchools rating
- 2/10Cumberland Middle SchoolGrades: 5-8Distance: 14 mi
- 4/10Cumberland High SchoolGrades: 9-12Distance: 14.1 mi
- 8/10Cumberland Elementary SchoolGrades: PK-4Distance: 14.4 mi
Schools provided by the listing agent
- Elementary: Cumberland
- Middle: Cumberland
- High: Cumberland
Source: CVRMLS. This data may not be complete. We recommend contacting the local school district to confirm school assignments for this home.
A local agent can set up tours, give advice and negotiate with sellers.
A local lender can help you make sure your offer is ready when you are.
- Virginia
- Cumberland County
- Cartersville
- 23027
- 2104 Cartersville Rd