Investor opportunity! Discover the potential in this 1920’s fixer on 5 flat, usable acres with Delameter Creek running through the backside of the property. Features private well, septic and outbuilding. Perfect for investors, builders, or visionaries looking for their next project. Restore the vintage charm or start fresh either way, the possibilities are wide open. Note home is in distressed state, view at own risk. Large tree branch has fallen through roof over utility room. Lighting is minimal, suggest flashlight for viewing. Cash out only, being sold as-is.
Active
Listed by: eXp Realty • Kelsey Nelson
$264,900
2104 Delameter Road, Castle Rock, WA 98611
3beds
1,433sqft
Single Family Residence
Built in 1925
5 Acres Lot
$-- Zestimate®
$185/sqft
$-- HOA
What's special
Private wellVintage charm
- 294 days
- 2,277
- 125
Zillow last checked:
Listing updated:
Listed by:
Kelsey Nelson,
eXp Realty
Source: NWMLS as distributed by MLS GRID,MLS#: 2451817
Facts & features
Interior
Bedrooms & bathrooms
- Bedrooms: 3
- Bathrooms: 1
- Full bathrooms: 1
- Main level bathrooms: 1
- Main level bedrooms: 3
Heating
- Fireplace, Baseboard, Wall Furnace, Electric
Cooling
- None
Appliances
- Included: Dishwasher, Dishwasher(s), Water Heater: Electric, Water Heater Location: Utility Room
Features
- Flooring: Laminate, Carpet
- Basement: None
- Number of fireplaces: 1
- Fireplace features: Wood Burning, Main Level: 1, Fireplace
Interior area
- Total structure area: 1,433
- Total interior livable area: 1,433 sqft
Property
Parking
- Parking features: Driveway
Features
- Levels: One
- Stories: 1
- Patio & porch: Fireplace, Water Heater
- Has view: Yes
- View description: Territorial
Lot
- Size: 5 Acres
- Features: Fenced-Partially, Outbuildings
- Topography: Level,Partial Slope
- Residential vegetation: Brush, Garden Space, Pasture, Wooded
Details
- Parcel number: WM2414003
- Zoning description: Jurisdiction: County
- Special conditions: Standard
Construction
Type & style
- Home type: SingleFamily
- Architectural style: 1 Story
- Property subtype: Single Family Residence
Materials
- Wood Siding
- Foundation: Block
- Roof: Composition
Condition
- Fixer
- Year built: 1925
- Major remodel year: 1925
Utilities & green energy
- Electric: Company: Cowlitz County PUD
- Sewer: Septic Tank, Company: Private
- Water: Individual Well, Company: Private
Community & HOA
Community
- Subdivision: Castle Rock
Location
- Region: Castle Rock
Financial & listing details
- Price per square foot: $185/sqft
- Tax assessed value: $284,450
- Annual tax amount: $2,337
- Date on market: 11/8/2025
- Cumulative days on market: 295 days
- Inclusions: Dishwasher(s)
Estimated market value
Not available
Estimated sales range
Not available
$2,073/mo
Price history
| Date | Event | Price |
|---|---|---|
| 6/26/2026 | Price change | $264,900-3.6%$185/sqft |
Source:  NWMLS as distributed by MLS GRID #2451817 Report a problem NWMLS as distributed by MLS GRID #2451817 Report a problem | ||
| 11/8/2025 | Listed for sale | $274,900$192/sqft |
Source: NWMLS as distributed by MLS GRID #2451817 Report a problem | ||
Public tax history
| Year | Property taxes | Tax assessment |
|---|---|---|
| 2025 | $2,407 +1.1% | $284,450 +0.8% |
| 2024 | $2,381 -1.9% | $282,100 -6.9% |
| 2023 | $2,428 +19.6% | $303,060 +9.5% |
| 2022 | $2,030 | $276,740 +23% |
| 2021 | $2,030 +9.8% | $225,000 +13.1% |
| 2020 | $1,848 -6.7% | $198,950 -10.1% |
| 2019 | $1,980 +13.1% | $221,392 +14.9% |
| 2018 | $1,751 -8.4% | $192,670 +5.8% |
| 2017 | $1,911 +17.3% | $182,150 +16.1% |
| 2016 | $1,629 +11.5% | $156,830 +3.9% |
| 2015 | $1,461 +2.1% | $151,010 +4.1% |
| 2013 | $1,431 | $145,090 -12.2% |
| 2011 | $1,431 | $165,170 -3.1% |
| 2010 | -- | $170,520 +41.9% |
| 2006 | -- | $120,200 +10% |
| 2005 | -- | $109,300 |
Find assessor info on the county website
Monthly payment
Est. payment
Payment breakdown
Explore the cost of this home by adjusting the details. Changes won't be saved.Climate risks
Neighborhood: 98611
Nearby schools
Schools provided by the listing agent
- Elementary: Castle Rock Elem
- Middle: Castle Rock Mid
- High: Castle Rock High
Source: NWMLS as distributed by MLS GRID. This data may not be complete. We recommend contacting the local school district to confirm school assignments for this home.
Similar homes
- $--3 bd2 ba1.2k sqft175 Barefoot Holw, Longview, WA 98632Auction
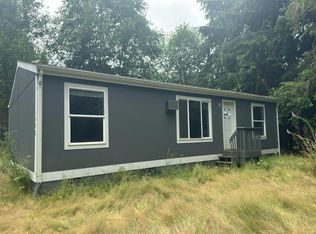 Auction.com 2
 - $--4 bd1 ba1.3k sqft78872 Quincy Mayger Rd, Clatskanie, OR 97016Auction
 Auction.com 2
 - $299,9004 bd2 ba1.2k sqft4727 Ocean Beach Highway, Longview, WA 98632Active
 MLS ID #2551390, Christine Schott. NWMLS as distributed by MLS GRID
 - $289,0003 bd2 ba891 sqft7629 N Old Pacific Highway, Castle Rock, WA 98611Active
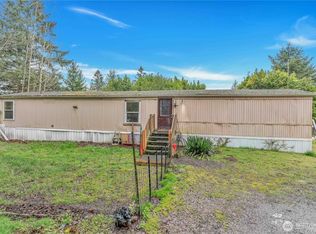 MLS ID #2490901, Erin Martin. NWMLS as distributed by MLS GRID
