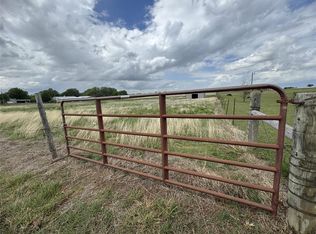
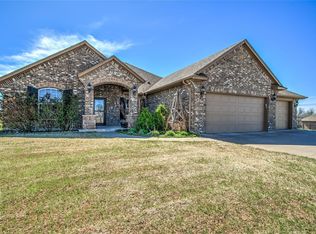
Property Full Report Residential MLS#: 504438 Status: Active LP: $ 189,900 Assess Accnt #: 0000-21-09N-05W-3-008-00 CP: Address: 2104 E Sooner Rd City: Tuttle, 73089 Addition: Unpltd Pt Sec 21 9n 5w County: Grady CP/SF: Community: LP/SF: $ 82.64 Quad #: OC2 Block: 0 Lot: 0 Area: 311 Type: Single Family Acres: 5.00 Land SqFt/Dim: 451282 / Map: 313 Sect: 21 Twnshp: 9N Range: 5W Directions: HWY 37 TOWARDS TUTTLE TO HWY 4, SOUTH TO FOX LANE, WEST TO CZECH HALL PROPERTY ON THE CORNER OF CZECH HALL AND SOONER NE CORNER. # of Images 20 General Information Beds: 3 SF MOL: 2298 / Courthouse Heat: Heat Pump Res Items: N Baths: 2.1 Year Built: 1983 / Existing Cool: Heat Pump Disclosure: Y Style: Traditional Builder Name: FP: 0 / None Inlaw Plan: Y Living: 2 Level: ONE Foundation: COMBO Handicap: Dining: 2 Const: Frame Fence: Combination Flood Ins: N Lot Desc: Corner Pool: N / Tot Rms: Roof Ty / Yr: Composition / 2010 Livestock: Y Poss: At Funding Warranty: Garage: 4 / Detached HOA/Inc: HOA Fee/Period: Qualify: Y HSE: Y / Tax: $ 1988.00 Property Faces: South Remarks: 5 ac corner lot country farm house with X LARGE BEDROOMS AND CLOSETS. Extra living used as office.Bath updated bath w/CLAWED TUB AND PEDESTAL SINK,remolded gourmet kitchen.48X 50 WORKSHOP WITH ELECTRICITY, 4 CAR CARPORT, 1 DETACHED GARAGE WITH AN EFFENCY APT w/kit & bath OR CRAFT ROOM.LG SCREENED IN PATIO. All 5 acres is fenced with privacy stockade & livestock rail fencing for horses. Lg steel pipe corral-storm shelter-all new flooring. Schools Elem: BRIDGE CREEK Middle: BRIDGE CREEK High: BRIDGE CREEK School District: Bridge Creek Rooms Information Living: Ceiling Fan, Formal, Living Room Master BR: Ceiling Fan, Walk-in Closet, Full Bath Living 2: Ceiling Fan, Family, Living Room BR 2: Living 3: BR 3: Dining: Bay Window, Living/Dining BR 4: Kitchen: Breakfast Bar, Ceiling Fan, Pantry Other: Inside Utility, Optional Bedroom, Screened Porch, Workshop Additional Features Appliances: Dishwasher, Disposal, Microwave, Refrigerator Range Type: Builtin / Gas Interior Feat: Combo Woodwork, Paint Woodwork, Stained Wood, Window Treatment Oven Type: Self Clean / Gas Exterior Feat: Outbuildings, Garage Apt, Workshop, Storm Cellar, Covered Patio Floors: Part Carpet, Tile Utilities: Electric, Propane, Septic Tank, Well Water Parking: Asphalt, RV Parking Mechanical Feat: Garage Door Lift, Security System, Smoke Alarm Energy: Double Glazed Windows Office and Showing Information # of Images: 20 Service Type: NA Assoc Fax : 405-282-2400 Terms: Internet: Y LBox: MLS Key Show Instr: Showing Assist Occupied: Y List Type: ERTS Photo: L. Assoc. Furnish S Cond: Email: wheelervoncoburn@msn.com Comp SB: 3.00% Var/Dual Rate: Y BSB: List Assoc/ID: Von Coburn / VCOBURN List Broker/ID: Keller Williams-Guthrie / KWED02 Co List Assoc/ID: Co List Broker/ID: Preferred Phone: 405-282-4400 Cell Phone: 405-659-6672 Office Phone: 405-282-4400 Office Fax: 405-282-2400 Assoc Web: www.voncoburnhomes4sale.com
This property is not currently displayed as for sale or rent on Zillow. This may be different from what's on other websites or public sources.