Skip main navigation
Closed
  • $270,000

    2104 George Brown Rd, Franklin, GA 30217

    3beds
    1,920sqft
    Single Family Residence, Manufactured Home
    Built in 2000
    4.55 Acres Lot
    $288,100 Zestimate®
    $141/sqft
    $1,906 Estimated rent

    Home value

    $288,100

    $259,000 - $314,000

    $1,906/mo

    Zestimate® history
    Loading
    Loading...

    Owner options

    List your home for rent

    $1,906/mo

    Rent Zestimate®

    Find your next renter with Zillow Rental Manager. Plus, with online applications, you can quickly screen prospective tenants – for free.

    Learn more

    $1,906/mo

    Rent Zestimate®

    Refinance and save

    $1,613/mo

    Est. payment

    Refinancing to a lower rate could help reduce your monthly payments and save thousands over the life of the loan.

    See today's rates

    $1,613/mo

    Est. payment

    Explore your selling options

    Work with a Zillow partner agent

    Leverage their expertise and Zillow's premium Showcase listings to get your home seen by more buyers.

    Get started

    List with your own agent

    Get your home in front of millions of buyers by listing it on Zillow.

    Learn how to do it

    Sell it yourself

    Take full control of how buyers see your home on Zillow by listing For Sale by Owner (FSBO).

    List your home

    What's special

    Spacious new back deckNew roofStainless steel appliancesBrand - new kitchenBar seatingLarge primary bathDual sinks
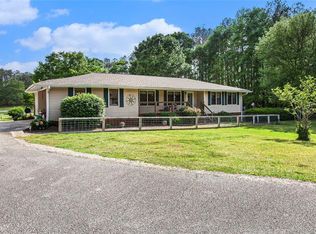
    Discover the charm of this fully renovated 3 bedroom, 2 bath home, a Fannie Mae HomePath property, nestled on a generous 4.5 acre lot. The exterior has been thoughtfully updated with a new roof, HVAC, and windows, enhancing its curb appeal and efficiency. Relish the peace of the outdoors on the screened-in front porch or host gatherings on the spacious new back deck. Inside, find a modern and inviting space featuring durable LVP flooring in the main living areas. The heart of the home is the brand-new kitchen, complete with shaker-style cabinets, an island with bar seating, sleek granite countertops, matte black finishes, and stainless steel appliances, a perfect blend of style and functionality. Comfort awaits in the bedrooms, newly carpeted for a cozy feel. The bathrooms have been transformed into luxurious retreats, particularly the large primary bath with its free-standing tub, tiled shower, and dual sinks, offering a spa-like experience at home.

    Zillow last checked:

    Listing updated:

    Listed by:

    Bobby Spradlin 678-854-0060,

    Pathfinder Realty,

    Kelley Kesterson 770-252-4800,

    Pathfinder Realty

    Bought with:

    Jaime Rodriguez, 387341

    Watkins Real Estate Associates

    Source: GAMLS,MLS#: 20168760MLS Logo

    Facts & features

    Interior

    Bedrooms & bathrooms
    • Bedrooms: 3
    • Bathrooms: 2
    • Full bathrooms: 2
    • Main level bathrooms: 2
    • Main level bedrooms: 3
    Rooms
    • Room types: Great Room
    Dining room
    • Features: Dining Rm/Living Rm Combo
    Heating
    • Central, Heat Pump
    Cooling
    • Central Air, Heat Pump
    Appliances
    • Included: Electric Water Heater, Dishwasher, Microwave, Oven/Range (Combo), Stainless Steel Appliance(s)
    • Laundry: Mud Room
    Features
    • Soaking Tub, Separate Shower, Master On Main Level, Split Bedroom Plan
    • Flooring: Carpet, Laminate
    • Basement: Crawl Space
    • Number of fireplaces: 1
    • Fireplace features: Living Room, Factory Built
    Interior area
    • Total structure area: 1,920
    • Total interior livable area: 1,920 sqft
    • Finished area above ground: 1,920
    • Finished area below ground: 0

    Property

    Parking
    • Parking features: Off Street
    Features
    • Levels: One
    • Stories: 1
    • Patio & porch: Deck, Porch
    Lot
    • Size: 4.55 Acres
    • Features: Sloped
    Details
    • Parcel number: 0052 0042 02
    • Special conditions: As Is

    Construction

    Type & style
    • Home type: MobileManufactured
    • Architectural style: Ranch
    • Property subtype: Single Family Residence, Manufactured Home
    Materials
    • Vinyl Siding
    • Foundation: Block
    • Roof: Composition
    Condition
    • Updated/Remodeled
    • New construction: No
    • Year built: 2000

    Utilities & green energy

    • Electric: 220 Volts
    • Sewer: Septic Tank
    • Water: Public
    • Utilities for property: Electricity Available, Water Available

    Community & HOA

    Community
    • Features: None
    • Security: Smoke Detector(s)
    • Subdivision: None
    HOA
    • Has HOA: No
    • Services included: None
    Location
    • Region: Franklin

    Financial & listing details

    • Price per square foot: $141/sqft
    • Tax assessed value: $254,966
    • Annual tax amount: $443
    • Date on market: 1/26/2024
    • Cumulative days on market: 17 days
    • Listing agreement: Exclusive Right To Sell
    • Listing terms: Cash,Conventional,FHA,VA Loan,USDA Loan
    • Electric utility on property: Yes

    Price history

    DateEventPrice
    6/12/2024Sold$270,000$141/sqft
    Source: Public Record Report a problem
    5/10/2024Sold$270,000+3.8%$141/sqft
    Source: GAMLS #20168760 Report a problem
    2/12/2024Pending sale$260,000$135/sqft
    Source: GAMLS #20168760 Report a problem
    1/27/2024Listed for sale$260,000+193%$135/sqft
    Source: GAMLS #20168760 Report a problem
    9/2/2022Sold$88,749-1.1%$46/sqft
    Source: Public Record Report a problem
    6/28/2006Sold$89,700$47/sqft
    Source: Public Record Report a problem

    Public tax history

    YearProperty taxesTax assessment
    2025$1,985 +6.2%$101,986 +8%
    2024$1,869 +321.8%$94,421 +329.5%
    2023$443 +19.4%$21,982 +23.6%
    2022$371 +10%$17,785 +2.4%
    2021$337 -1.2%$17,360
    2020$341 $17,360
    2019$341 -1.6%$17,360
    2018$347 -30.1%$17,360 -20.9%
    2017$497 -2%$21,939 -2%
    2016$507 $22,393 -15%
    2015-- $26,343 +43.3%
    2014-- $18,381 -10%
    2013-- $20,428
    2012-- --
    2011-- --
    2010-- --
    2009-- $30,893
    2008-- $30,893
    2007-- $30,893
    2006-- $30,893 +0.4%
    2005-- $30,776
    2004-- $30,776
    2003-- $30,776 +18%
    2002-- $26,092 +440.7%
    2001-- $4,826
    Find assessor info on the county website

    Neighborhood: 30217

    Nearby schools

    GreatSchools rating
    Schools provided by the listing agent
    • Elementary: Centralhatchee
    • Middle: Heard County
    • High: Heard County

    Source: GAMLS. This data may not be complete. We recommend contacting the local school district to confirm school assignments for this home.

    Get a cash offer in 3 minutes
    Find out how much your home could sell for in as little as 3 minutes with a no-obligation cash offer.
    Estimated market value
    $288,100
    Get a cash offer in 3 minutes
    Find out how much your home could sell for in as little as 3 minutes with a no-obligation cash offer.
    Estimated market value
    $288,100