Skip main navigation
Sold for $400,000
  • $400,000

    2104 Groton Rd, Pocomoke City, MD 21851

    3beds
    1,655sqft
    Single Family Residence
    Built in 2023
    0.7 Acres Lot
    $399,000 Zestimate®
    $242/sqft
    $2,265 Estimated rent

    Home value

    $399,000

    $379,000 - $419,000

    $2,265/mo

    Zestimate® history
    Loading
    Loading...

    Owner options

    List your home for rent

    $2,265/mo

    Rent Zestimate®

    Find your next renter with Zillow Rental Manager. Plus, with online applications, you can quickly screen prospective tenants – for free.

    Learn more

    $2,265/mo

    Rent Zestimate®

    Refinance and save

    $2,644/mo

    Est. payment

    Refinancing to a lower rate could help reduce your monthly payments and save thousands over the life of the loan.

    See today's rates

    $2,644/mo

    Est. payment

    Explore your selling options

    Work with a Zillow partner agent

    Leverage their expertise and Zillow's premium Showcase listings to get your home seen by more buyers.

    Get started

    List with your own agent

    Get your home in front of millions of buyers by listing it on Zillow.

    Learn how to do it

    Sell it yourself

    Take full control of how buyers see your home on Zillow by listing For Sale by Owner (FSBO).

    List your home

    What's special

    Built-in electric fireplaceQuality finishesGenerous backyardLarge walk-in closetDouble vanityCustom workbenchModern finishes
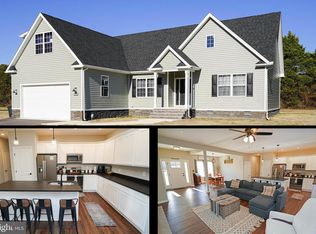
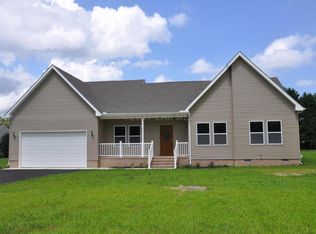
    Located in the desirable Jenkins Orchard community, this beautifully maintained 2023 ranch-style home offers modern finishes, thoughtful upgrades, and the ease of one-level living on a spacious 0.70-acre lot. Designed with an open-concept floor plan, the living room, dining area, and kitchen flow seamlessly together, creating an inviting space for everyday living and entertaining. The kitchen showcases stunning black leathered granite countertops, a stylish tile backsplash, a center island, a new electric range, microwave, and ample prep and workspace, while the living room is highlighted by a built-in electric fireplace that adds warmth and character. The split-bedroom layout provides added privacy, with the primary suite tucked away on one side of the home and two additional bedrooms with a full bath on the opposite side. The spacious primary suite includes a large walk-in closet and a private ensuite featuring a double vanity, a tiled walk-in glass shower, and matching black leathered granite countertops. The same beautiful countertops continue into the guest bathroom, creating a cohesive, upscale look throughout the home. Throughout the home, you'll find 9-foot ceilings, luxury vinyl plank flooring, and fresh paint, giving the home a bright, modern feel. Step outside to enjoy the rear deck with solar accent lighting overlooking the generous backyard. The attached garage has been thoughtfully upgraded with an insulated garage door and a custom-built mezzanine loft for storage and a custom workbench. Additional features include 2x6 exterior wall construction, a water softener, private well with public sewer service, and fiber internet availability. One of Jenkins Orchard's most desirable features is its location, with the neighborhood park, fishing pond, walking trails, and baseball fields all within walking distance. Offering the benefits of newer construction without waiting to build, this move-in-ready home combines quality finishes, practical upgrades, and a fantastic location.

    Zillow last checked:

    Listing updated:

    Listed by:

    Donna Harrington 443-783-3521,

    Coldwell Banker Realty,

    Listing Team: The Harrington Group, Co-Listing Team: The Harrington Group,Co-Listing Agent: Rachel Nichole Shumaker 443-783-8277,

    Coldwell Banker Realty

    Bought with:

    Tamekia Copeland, 5018144

    Coldwell Banker Realty

    Source: Bright MLS,MLS#: MDWO2039500MLS Logo

    Facts & features

    Interior

    Bedrooms & bathrooms
    • Bedrooms: 3
    • Bathrooms: 2
    • Full bathrooms: 2
    • Main level bathrooms: 2
    • Main level bedrooms: 3
    Basement
    • Area: 0
    Heating
    • Heat Pump, Electric
    Cooling
    • Central Air, Electric
    Appliances
    • Included: Microwave, Dishwasher, Dryer, Exhaust Fan, Refrigerator, Cooktop, Washer, Water Treat System, Electric Water Heater
    Features
    • Bathroom - Walk-In Shower, Ceiling Fan(s), Combination Dining/Living, Combination Kitchen/Dining, Combination Kitchen/Living, Entry Level Bedroom, Open Floorplan, Eat-in Kitchen, Kitchen Island, Walk-In Closet(s), 9'+ Ceilings, Dry Wall
    • Flooring: Carpet, Luxury Vinyl
    • Has basement: No
    • Has fireplace: No
    Interior area
    • Total structure area: 1,655
    • Total interior livable area: 1,655 sqft
    • Finished area above ground: 1,655
    • Finished area below ground: 0

    Property

    Parking
    • Total spaces: 2
    • Parking features: Garage Faces Front, Asphalt, Attached
    • Attached garage spaces: 2
    • Has uncovered spaces: Yes
    Accessibility
    • Accessibility features: None
    Features
    • Levels: One
    • Stories: 1
    • Patio & porch: Deck
    • Pool features: None
    • Has view: Yes
    • View description: Garden, Trees/Woods
    Lot
    • Size: 0.7 Acres
    • Features: Backs to Trees, Cleared
    Details
    • Additional structures: Above Grade, Below Grade
    • Parcel number: 2401037331
    • Zoning: A-1
    • Special conditions: Standard

    Construction

    Type & style
    • Home type: SingleFamily
    • Architectural style: Ranch/Rambler
    • Property subtype: Single Family Residence
    Materials
    • Stick Built
    • Foundation: Crawl Space
    • Roof: Shingle
    Condition
    • Excellent
    • New construction: No
    • Year built: 2023
    Details
    • Builder name: Bay to Beach Exteriors

    Utilities & green energy

    • Sewer: Public Sewer
    • Water: Well
    • Utilities for property: Cable Available, Electricity Available, Water Available, Fiber Optic

    Community & HOA

    Community
    • Subdivision: Jenkins Orchard
    HOA
    • Has HOA: Yes
    • HOA fee: $200 annually
    • HOA name: JENKINS ORCHARD
    Location
    • Region: Pocomoke City
    • Municipality: Pocomoke City

    Financial & listing details

    • Price per square foot: $242/sqft
    • Tax assessed value: $282,600
    • Annual tax amount: $4,641
    • Date on market: 7/8/2026
    • Listing agreement: Exclusive Right To Sell
    • Ownership: Fee Simple

    Price history

    DateEventPrice
    8/7/2026Sold$400,000+0.3%$242/sqft
    Source: Bright MLS #MDWO2039500 Report a problem
    7/13/2026Contingent$398,900$241/sqft
    Source: Bright MLS #MDWO2039500 Report a problem
    7/8/2026Listed for sale$398,900+14%$241/sqft
    Source: Bright MLS #MDWO2039500 Report a problem
    4/30/2024Sold$349,900$211/sqft
    Source: Bright MLS #MDWO2018360 Report a problem
    3/26/2024Pending sale$349,900$211/sqft
    Source: Bright MLS #MDWO2018360 Report a problem
    3/8/2024Price change$349,900-1.4%$211/sqft
    Source: Bright MLS #MDWO2018360 Report a problem
    1/10/2024Listed for sale$354,900+1.4%$214/sqft
    Source: Bright MLS #MDWO2018360 Report a problem
    1/1/2024Listing removed--
    Source: Bright MLS #MDWO2013268 Report a problem
    12/1/2023Price change$349,900-1.4%$211/sqft
    Source: Bright MLS #MDWO2013268 Report a problem
    10/5/2023Price change$354,900-1.4%$214/sqft
    Source: Bright MLS #MDWO2013268 Report a problem
    5/19/2023Listed for sale$359,900$217/sqft
    Source: Bright MLS #MDWO2013268 Report a problem
    5/10/2023Contingent$359,900$217/sqft
    Source: Bright MLS #MDWO2013268 Report a problem
    4/6/2023Listed for sale$359,900$217/sqft
    Source: Bright MLS #MDWO2013268 Report a problem

    Public tax history

    YearProperty taxesTax assessment
    2024$4,273 +489.7%$225,533 +550%
    2023$725 $34,700
    2022$725 $34,700
    2021$725 $34,700
    2020$725 $34,700
    2019$725 +10.8%$34,700
    2018$654 +99%$34,700
    2017$329 -53.3%$34,700
    2016$704 $34,700
    2015$704 $34,700
    2014$704 $34,700 -21.3%
    2013-- $44,100
    2012-- $44,100
    2011-- $44,100 -6.8%
    2010-- $47,320 +16.2%
    2009-- $40,720 +19.3%
    2008-- $34,120 +24%
    2007-- $27,520 +19.4%
    2006-- $23,046 +24.1%
    2005-- $18,573 +31.7%
    2004-- $14,100
    2003-- $14,100
    2002-- $14,100
    2001-- $14,100
    Find assessor info on the county website

    Neighborhood: 21851

    Nearby schools

    GreatSchools rating
    Schools provided by the listing agent
    • District: Worcester County Public Schools

    Source: Bright MLS. This data may not be complete. We recommend contacting the local school district to confirm school assignments for this home.

    Get a cash offer in 3 minutes
    Find out how much your home could sell for in as little as 3 minutes with a no-obligation cash offer.
    Estimated market value
    $399,000
    Get a cash offer in 3 minutes
    Find out how much your home could sell for in as little as 3 minutes with a no-obligation cash offer.
    Estimated market value
    $399,000