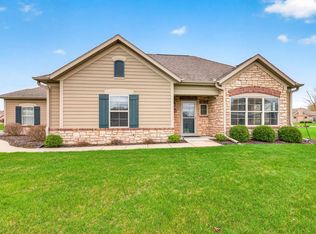
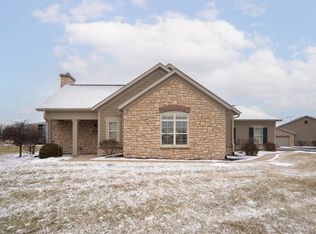
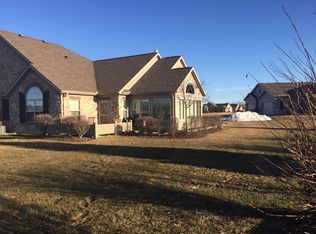
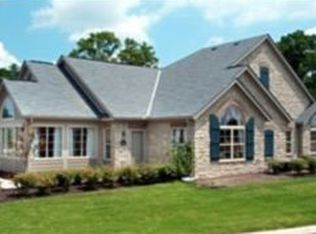
Welcome to easy, elegant living in The Villas at Apple Creek. This beautifully designed zero-entry condo offers the perfect blend of comfort, functionality & style. An open-concept living area flows seamlessly into a well-appointed kitchen, complete w/center island that’s perfect for casual dining, entertaining, or meal prep. The primary suite provides a peaceful retreat w/walk-in closet & private bath. A dedicated office w/classic French doors creates the perfect work-from-home environment or quiet reading space. As a resident, also enjoy access to the clubhouse featuring a cozy library, exercise room, & in-ground pool. Low-maintenance living, thoughtful design, & desirable amenities come together in this exceptional condo! Please allow 48 hours for binding acceptance.
Active-offer no bump
$414,900
2104 Milestone Dr, Appleton, WI 54913
2beds
1,603sqft
:
Get pre-qualified$3,135/mo
Condominium
Built in 2010
-- sqft lot
$384,500 Zestimate®
$259/sqft
$450/mo HOA
What's special
Walk-in closetZero-entry condoWell-appointed kitchenPrivate bath
- 108 days |
- 421 |
- 5 |
Zillow last checked:
Listing updated:
Listed by:
Jill M Coenen Office:920-739-2121,
Century 21 Ace Realty
Source: RANW as distributed by MLS GRID,MLS#: 50324369
Facts & features
Interior
Bedrooms & bathrooms
- Bedrooms: 2
- Bathrooms: 2
- Full bathrooms: 2
Bedroom 1
- Level: Main
- Dimensions: 12x16
Bedroom 2
- Level: Main
- Dimensions: 12x13
Dining room
- Level: Main
- Dimensions: 10x12
Kitchen
- Level: Main
- Dimensions: 12x12
Living room
- Level: Main
- Dimensions: 15x18
Other
- Description: Laundry
- Level: Main
- Dimensions: 5x10
Other
- Description: Den/Office
- Level: Main
- Dimensions: 12x12
Heating
- Forced Air
Cooling
- Forced Air, Central Air
Appliances
- Included: Dishwasher, Dryer, Microwave, Range, Refrigerator, Washer
Features
- At Least 1 Bathtub, Cable Available, High Speed Internet, Kitchen Island, Split Bedroom, Vaulted Ceiling(s)
- Flooring: Wood/Simulated Wood Fl
- Number of fireplaces: 1
- Fireplace features: One, Gas
Interior area
- Total interior livable area: 1,603 sqft
- Finished area above ground: 1,603
- Finished area below ground: 0
Property
Parking
- Parking features: Garage, Attached, Garage Door Opener
- Has attached garage: Yes
Accessibility
- Accessibility features: 1st Floor Bedroom, 1st Floor Full Bath, Door Open. 29 In. Or More, Laundry 1st Floor, Level Drive, Level Lot, Low Pile Carpeting, Open Floor Plan, Ramped or Level Entrance, Ramped or Lvl Garage
Features
- Patio & porch: Patio
Lot
- Size: 9,583 Square Feet
Details
- Parcel number: 311651102
- Zoning: Condo
Construction
Type & style
- Home type: Condo
- Property subtype: Condominium
Materials
- Brick, Stone, Vinyl Siding
Condition
- New construction: No
- Year built: 2010
Utilities & green energy
- Sewer: Public Sewer
- Water: Public
Community & HOA
HOA
- Has HOA: Yes
- Amenities included: Common Green Space, Clubhouse, Exercise Room, Patio, Rental Allowed
- HOA fee: $450 monthly
- HOA name: The Villas at Apple Creek
Location
- Region: Appleton
Financial & listing details
- Price per square foot: $259/sqft
- Annual tax amount: $5,123
- Date on market: 4/27/2026
- Inclusions: Refrigerator, Electric Stove, Microwave/Rangehood, Dishwasher, Washer, Dryer
- Exclusions: Seller's Personal Property
Estimated market value
Zestimate®
$384,500
Estimated sales range
$358,000 - $411,000
Rent Zestimate®
$2,168/mo
Price history
| Date | Event | Price |
|---|---|---|
| 7/17/2026 | Contingent | $414,900$259/sqft |
Source: | ||
| 4/27/2026 | Listed for sale | $414,900$259/sqft |
Source: RANW as distributed by MLS GRID #50324369 Report a problem | ||
Public tax history
Tax history is unavailable.
Monthly payment
Est. payment
Payment breakdown
Explore the cost of this home by adjusting the details. Changes won't be saved.Climate risks
Neighborhood: 54913
Nearby schools
GreatSchools rating
- 9/10Appleton Public Montessori SchoolGrades: PK-6Distance: 1.4 mi
- 6/10Einstein Middle SchoolGrades: 6-8Distance: 1.7 mi
- 7/10North High SchoolGrades: 9-12Distance: 0.5 mi
Schools provided by the listing agent
- Elementary: Sandy Slope
- Middle: Einstein
- High: Appleton North
Source: RANW as distributed by MLS GRID. This data may not be complete. We recommend contacting the local school district to confirm school assignments for this home.
- $376,5002 bd2 ba1.4k sqft2102 E Milestone Dr #1, Appleton, WI 54913Sold
Save 
- $399,3002 bd2 ba1.7k sqft2110 E Milestone Dr #3, Appleton, WI 54913Off Market
Save 
- $346,6002 bd2 ba1.7k sqft2110 Milestone Dr, Appleton, WI 54913Off Market
Save 
- $425,0002 bd2 ba1.7k sqft2112 E Milestone Dr #4, Appleton, WI 54913Sold
Save 
- $346,6002 bd2 ba1.7k sqft2112 Milestone Dr, Appleton, WI 54913Off Market
Save - $397,0002 bd2 ba1.6k sqft2101 N Milestone Dr, Appleton, WI 54913Off Market
Save - $350,0002 bd2 ba1.6k sqft2101 E Milestone Dr, Appleton, WI 54913Sold
Save - $391,500-- bd-- ba-- sqft2103 E Milestone Dr #70, Appleton, WI 54913Off Market
Save
A local agent can set up tours, give advice and negotiate with sellers.
A local lender can help you make sure your offer is ready when you are.