Move right into this well-maintained 2-bedroom, 1-bath townhouse-style condo in a convenient Madison location close to parks, shopping, restaurants, and the bus line. The bright main level offers a spacious living room, dining area, and functional kitchen, while the upper level features two generously sized bedrooms with walk-in closets and a full bath. The finished lower level provides additional flexible living space for a rec room, office, or workout area. Enjoy your private patio, detached 1-car garage, and professionally managed association with lawn care, snow removal, trash, common area maintenance, and reserve fund included. Pets are welcome with association restrictions. Recent updates include a 2025 water heater and dryer, bathroom lighting, a new upstairs toilet, a storm door, attic insulation, and a sump pump.
Closed
Zestimate®
$215,000
2104 Post Rd, Madison, WI 53713
2beds
1,084sqft
Townhouse
Built in 1980
-- sqft lot
$215,000 Zestimate®
$198/sqft
$1,697 Estimated rent
Home value
$215,000
$204,000 - $226,000
$1,697/mo
Zestimate® history
Owner options
List your home for rent
$1,697/mo
Rent Zestimate®
Find your next renter with Zillow Rental Manager. Plus, with online applications, you can quickly screen prospective tenants – for free.
$1,697/mo
Rent Zestimate®
Refinance and save
$1,821/mo
Est. payment
Refinancing to a lower rate could help reduce your monthly payments and save thousands over the life of the loan.
$1,821/mo
Est. payment
Explore your selling options
Work with a Zillow partner agent
Leverage their expertise and Zillow's premium Showcase listings to get your home seen by more buyers.
Get startedList with your own agent
Get your home in front of millions of buyers by listing it on Zillow.
Learn how to do itSell it yourself
Take full control of how buyers see your home on Zillow by listing For Sale by Owner (FSBO).
List your homeWhat's special
Zillow last checked:
Listing updated:
Listed by:
Spencer Schumacher,
Spencer Real Estate Group
Bought with:
SCWMLS Non-Member
South Central Non-Member
Source: SCWMLS,MLS#: 2026636
Facts & features
Interior
Bedrooms & bathrooms
- Bedrooms: 2
- Bathrooms: 2
- Full bathrooms: 1
- 1/2 bathrooms: 1
- Main level bathrooms: 1
Primary bedroom
- Level: Upper
- Area: 192
- Dimensions: 16 x 12
Bedroom 2
- Level: Upper
- Area: 132
- Dimensions: 12 x 11
Dining room
- Level: Main
- Area: 50
- Dimensions: 10 x 5
Kitchen
- Features: Range/Oven, Refrigerator, Dishwasher, Disposal
- Level: Main
- Area: 72
- Dimensions: 9 x 8
Living room
- Level: Main
- Area: 195
- Dimensions: 15 x 13
Heating
- Forced Air
Cooling
- Central Air
Appliances
- Included: Washer, Dryer, Water softener included
- Laundry: Lower Level
Features
- Walk-In Closet(s), At Least 1 tub, Ceiling Fan(s)
- Flooring: Wood or sim. wood floors
- Basement: Full,Finished
- Has fireplace: No
Interior area
- Total structure area: 1,084
- Total interior livable area: 1,084 sqft
- Finished area above ground: 1,084
Property
Parking
- Total spaces: 1
- Parking features: 1 car Garage, Detached, Garage Door Opener, Alley Access
- Garage spaces: 1
Features
- Patio & porch: Patio
- Exterior features: Private Entrance
Details
- Parcel number: 060903208185
- Zoning: PUD
Construction
Type & style
- Home type: Townhouse
- Property subtype: Townhouse
Materials
- Vinyl Siding
- Foundation: Poured concrete foundatn
Condition
- Year built: 1980
Utilities & green energy
- Sewer: Public Sewer
- Water: Public
- Utilities for property: Cable/Satellite Available, Internet - Cable
Community & HOA
Community
- Features: Common Green Space, Close to busline
HOA
- Has HOA: Yes
- Amenities included: Parking
- Services included: Trash, Snow Removal, Common area maintenance, Common area insurance, Reserve fund, Lawn maintenance
- HOA fee: $300 monthly
Location
- Region: Madison
Financial & listing details
- Price per square foot: $198/sqft
- Tax assessed value: $199,900
- Annual tax amount: $3,210
- Date on market: 6/24/2026
- Listing terms: Arms Length
- Inclusions: Washer, dryer, refrigerator, dishwasher, microwave, water softener, all window coverings, garage door opener and remote, thermostat.
- Exclusions: Seller's personal property
Price history
| Date | Event | Price |
|---|---|---|
| 8/28/2026 | Sold | $215,000-2.3%$198/sqft |
Source: Public Record Report a problem | ||
| 7/22/2026 | Pending sale | $220,000$203/sqft |
Source: SCWMLS #2026636 Report a problem | ||
| 7/15/2026 | Listed for sale | $220,000+210.3%$203/sqft |
Source: SCWMLS #2026636 Report a problem | ||
| 5/28/2010 | Sold | $70,900+97.5%$65/sqft |
Source: Public Record Report a problem | ||
| 12/18/2009 | Sold | $35,900$33/sqft |
Source: Public Record Report a problem | ||
Public tax history
| Year | Property taxes | Tax assessment |
|---|---|---|
| 2024 | $3,267 +6.9% | $166,900 +10% |
| 2023 | $3,056 | $151,700 +20% |
| 2022 | -- | $126,400 +5% |
| 2021 | -- | $120,400 +8% |
| 2020 | -- | $111,500 +4% |
| 2019 | $2,179 | $107,200 +7% |
| 2018 | $2,179 +31.9% | $100,200 +35% |
| 2017 | $1,652 +1.1% | $74,200 +5% |
| 2016 | $1,633 -9.4% | $70,700 -8.9% |
| 2014 | $1,802 +9.1% | $77,600 +3.5% |
| 2013 | $1,652 -5% | $75,000 |
| 2012 | $1,739 +5.3% | $75,000 |
| 2011 | $1,652 -31.9% | $75,000 -33.3% |
| 2010 | $2,427 -2.9% | $112,500 -10% |
| 2009 | $2,499 -7% | $125,000 -10.7% |
| 2008 | $2,687 -2.3% | $140,000 |
| 2007 | $2,750 +12.9% | $140,000 +13.3% |
| 2006 | $2,435 -1.4% | $123,600 +4% |
| 2005 | $2,469 +2.8% | $118,800 +10% |
| 2004 | $2,403 +8.6% | $108,000 |
| 2003 | $2,212 +5.3% | $108,000 +15.5% |
| 2002 | $2,100 +5.2% | $93,500 +10% |
| 2001 | $1,996 +3.7% | $85,000 +7.1% |
| 2000 | $1,926 | $79,400 |
Find assessor info on the county website
Neighborhood: Leopold
Nearby homes
- $228,3002 bd2 ba1.2k sqft2112 Post Rd, Madison, WI 53713Off Market

- $226,7002 bd2 ba1.2k sqft2002 Post Rd, Madison, WI 53713Off Market
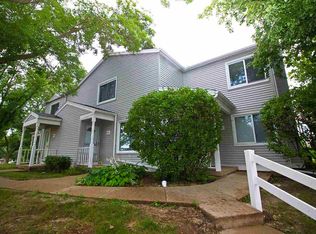
- $231,8002 bd2 ba1k sqft2004 Post Rd, Madison, WI 53713Off Market
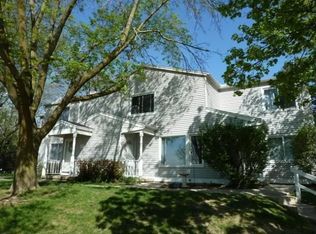
- $233,5002 bd1 ba1k sqft2006 Post Rd, Madison, WI 53713Off Market
- $211,7002 bd2 ba1k sqft2008 Post Rd, Madison, WI 53713Off Market
- $242,7002 bd2 ba1.2k sqft2010 Post Rd, Madison, WI 53713Off Market
- $228,6002 bd1 ba1k sqft2014 Post Rd, Madison, WI 53713Off Market
- $246,6002 bd2 ba1.3k sqft2018 Post Rd, Madison, WI 53713Off Market
Nearby schools
GreatSchools rating
- 3/10Leopold Elementary SchoolGrades: PK-5Distance: 0.3 mi
- 4/10Cherokee Heights Middle SchoolGrades: 6-8Distance: 1.9 mi
- 9/10West High SchoolGrades: 9-12Distance: 2.9 mi
Schools provided by the listing agent
- Elementary: Leopold
- Middle: Cherokee Heights
- High: West
- District: Madison
Source: SCWMLS. This data may not be complete. We recommend contacting the local school district to confirm school assignments for this home.
Get a cash offer in 3 minutes
Find out how much your home could sell for in as little as 3 minutes with a no-obligation cash offer.
Estimated market value
$215,000
Get a cash offer in 3 minutes
Find out how much your home could sell for in as little as 3 minutes with a no-obligation cash offer.
Estimated market value
$215,000
- Wisconsin
- Dane County
- Madison
- 53713
- Leopold
- 2104 Post Rd
