Well maintained Beloit ranch on almost 1/2 acre lot with a 24x36 three car detached & insulated garage, storage shed, and a large covered deck. Updates include: Roof & stove('23), pressure tank('20), and furnace & a/c ('17). Eat in kitchen w/Hickory cabinets, pantry, SS appliances (black microwave), breakfast bar, and Corian Counters. 1st flr laundry and mud room with W/D included. Primary bath with walk in shower. See MLS docs for list of negotiable items included.
Offer-no show
$250,000
2104 Thomas Rd, Beloit, WI 53511
3beds
1,404sqft
Single Family Residence
Built in 1996
0.46 Acres Lot
$252,000 Zestimate®
$178/sqft
$-- HOA
What's special
- --
- on Zillow
- 454
- views
- 34
- saves
Likely to sell faster than
Zillow last checked:
Listing updated:
Listed by:
Mike L Bailey,
EXP Realty, LLC
Source: SCWMLS,MLS#: 2031636
Facts & features
Interior
Bedrooms & bathrooms
- Bedrooms: 3
- Bathrooms: 2
- Full bathrooms: 2
- Main level bathrooms: 2
Primary bedroom
- Level: Main
- Area: 154
- Dimensions: 14 x 11
Bedroom 2
- Level: Main
- Area: 100
- Dimensions: 10 x 10
Bedroom 3
- Level: Main
- Area: 100
- Dimensions: 10 x 10
Kitchen
- Features: Breakfast Bar, Pantry, Range/Oven, Refrigerator, Dishwasher, Microwave, Disposal
- Level: Main
- Area: 240
- Dimensions: 16 x 15
Living room
- Level: Main
- Area: 266
- Dimensions: 19 x 14
Heating
- Forced Air
Cooling
- Central Air
Appliances
- Included: Washer, Dryer, Water Softener Included
- Laundry: Main Level
Features
- Jetted bathtub, At Least 1 tub
- Basement: Partial,Crawl Space
- Has fireplace: No
Interior area
- Total structure area: 1,404
- Total interior livable area: 1,404 sqft
- Finished area above ground: 1,404
Property
Parking
- Total spaces: 3
- Parking features: Additional Parking, Detached, Garage Door Opener
- Garage spaces: 3
- Has uncovered spaces: Yes
Features
- Levels: One
- Stories: 1
- Patio & porch: Deck
Lot
- Size: 0.46 Acres
- Features: Rural-in subdivision
Details
- Additional structures: Storage
- Parcel number: 206 20770520
- Zoning: R-1A
Construction
Type & style
- Home type: SingleFamily
- Architectural style: Ranch
- Property subtype: Single Family Residence
Materials
- Vinyl Siding
- Foundation: Block
Condition
- Year built: 1996
Utilities & green energy
- Sewer: Non-Municipal/Prvt dispos
- Water: Well
- Utilities for property: Cable Available, Internet - Satellite/Dish
Community & HOA
Community
- Subdivision: Thomas McGavocks Small Farms Add
Location
- Region: Beloit
Financial & listing details
- Price per square foot: $178/sqft
- Tax assessed value: $179,300
- Annual tax amount: $2,998
- Date on market: 8/31/2026
- Inclusions: Stove, fridge, dishwasher, disposal, microwave, garage door opener and remote, softener, Aprilaire, picnic table on back porch, storage shed, water filtration system, dehumidifier
- Exclusions: freezers in laundry rm & garage. Negotiable items listed under the docs section of the MLS.
Estimated market value
$252,000
$239,000 - $265,000
$2,026/mo
Price history
| Date | Event | Price |
|---|---|---|
| 9/7/2026 | Pending sale | $250,000$178/sqft |
Source: SCWMLS #2031636 Report a problem | ||
| 9/2/2026 | Listed for sale | $250,000+133.6%$178/sqft |
Source: SCWMLS #2031636 Report a problem | ||
| 12/31/2013 | Sold | $107,000$76/sqft |
Source: SCWMLS #1703796 Report a problem | ||
Public tax history
Tax history is unavailable.
Monthly payment
Est. payment
Payment breakdown
Explore the cost of this home by adjusting the details. Changes won't be saved.Climate risks
Neighborhood: 53511
Nearby schools
Schools provided by the listing agent
- Elementary: Robinson
- Middle: Aldrich
- High: Memorial
- District: Beloit
Source: SCWMLS. This data may not be complete. We recommend contacting the local school district to confirm school assignments for this home.


Similar homes
- $255,0004 bd2 ba1.3k sqft891 E Daffodil LANE, Beloit, WI 53511Active
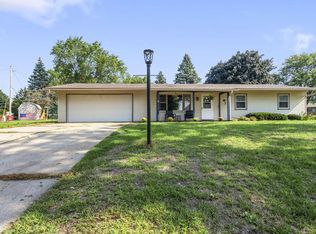 MLS ID #1981718, Lauren Hill. WIREX MLS
 - $279,9004 bd2 ba1.7k sqft2043 Linway Dr, Beloit, WI 53511For Sale
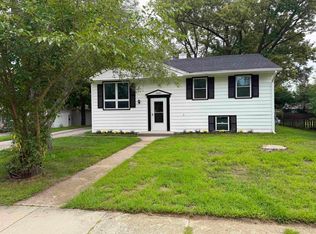 MLS ID #2033797, Desiree Sowell. SCWMLS
 - $240,0003 bd2 ba1.7k sqft1744 Romona Ct, Beloit, WI 53511For Sale
 MLS ID #2031291, Brandon Sandoval. SCWMLS
 - $250,0004 bd2 ba1.8k sqft1234 E Porter Ave, Beloit, WI 53511For Sale
 MLS ID #2028494, Tim Norland. SCWMLS
