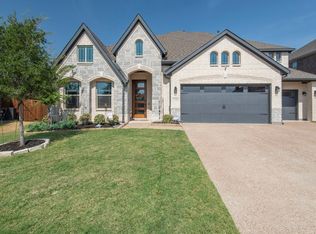
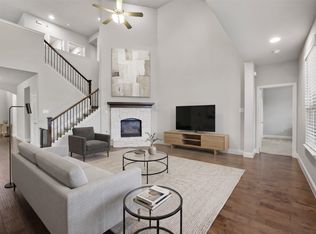
Stunning 5-bedroom Bloomfield home featuring two spacious primary suites, including a downstairs retreat ideal for multigenerational living or guest accommodations. Both suites offer large walk-in closets and generously sized bathrooms designed for comfort and functionality.
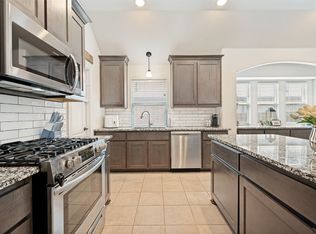
The centrally located kitchen is thoughtfully designed for both everyday living and entertaining, featuring a gas cooktop, oversized walk-in pantry, breakfast bar seating, and seamless flow into the light-filled living area. Expansive windows overlook the large backyard, filling the home with beautiful natural light.
Step outside to the covered outdoor living space just off the breakfast nook — the perfect setting for relaxing, grilling, and enjoying Texas sunsets and star-filled evenings.
Additional highlights include a 3-car garage with abundant storage space, a large corner lot with beautifully maintained landscaping, and exceptional curb appeal. Pergola is a premium system that keeps rain out, blocks UV rays, reduces temps up to 15 degrees and is hail resistant. Cost was $50K. The grill was purchased for $2700K, high end outdoor fridge was $3000K.
Residents enjoy access to a neighborhood park complete with a splash pad and open play areas. Conveniently located near shopping, easy freeway access, and award-winning schools, this home offers the perfect combination of comfort, style, and convenience.
For sale
Price cut: $20K (8/23)
$559,000
2104 Vista Ridge Rd, Melissa, TX 75454
5beds
3,302sqft
Single Family Residence
Built in 2022
8,712 Square Feet Lot
$553,000 Zestimate®
$169/sqft
$58/mo HOA
What's special
Two spacious primary suitesExceptional curb appealLarge walk-in closetsGas cooktopBreakfast bar seatingOversized walk-in pantry
- 99 days
- 1,060
- 42
Zillow last checked:
Listing updated:
Listed by:
Carol Verhey 0505343 817-937-5288,
Heritage Homes Realty 817-937-5288
Source: NTREIS,MLS#: 21278415
Facts & features
Interior
Bedrooms & bathrooms
- Bedrooms: 5
- Bathrooms: 4
- Full bathrooms: 3
- 1/2 bathrooms: 1
Primary bedroom
- Features: Ceiling Fan(s), Dual Sinks, En Suite Bathroom, Garden Tub/Roman Tub, Separate Shower, Walk-In Closet(s)
- Level: First
- Dimensions: 13 x 17
Primary bedroom
- Features: Ceiling Fan(s), En Suite Bathroom, Walk-In Closet(s)
- Level: Second
- Dimensions: 15 x 16
Bedroom
- Features: Ceiling Fan(s)
- Level: Second
- Dimensions: 14 x 12
Bedroom
- Features: Ceiling Fan(s)
- Level: Second
- Dimensions: 14 x 13
Bedroom
- Features: Ceiling Fan(s)
- Level: Second
- Dimensions: 14 x 13
Primary bathroom
- Features: Built-in Features, Garden Tub/Roman Tub, Separate Shower
- Level: First
- Dimensions: 12 x 9
Primary bathroom
- Level: Second
- Dimensions: 14 x 10
Breakfast room nook
- Level: First
- Dimensions: 16 x 18
Dining room
- Level: First
- Dimensions: 14 x 12
Other
- Features: Built-in Features
- Level: Second
- Dimensions: 14 x 8
Half bath
- Level: First
- Dimensions: 6 x 6
Kitchen
- Features: Breakfast Bar, Built-in Features, Granite Counters, Pantry, Walk-In Pantry
- Level: First
- Dimensions: 14 x 15
Living room
- Features: Fireplace
- Level: First
- Dimensions: 16 x 18
Loft
- Features: Ceiling Fan(s)
- Level: Second
- Dimensions: 15 x 17
Utility room
- Level: Second
- Dimensions: 8 x 7
Cooling
- Central Air
Appliances
- Included: Dishwasher, Gas Cooktop, Disposal
- Laundry: Laundry in Utility Room
Features
- Granite Counters, High Speed Internet, In-Law Floorplan, Kitchen Island, Loft, Multiple Master Suites, Pantry, Cable TV, Walk-In Closet(s), Wired for Sound
- Has basement: No
- Number of fireplaces: 1
- Fireplace features: Gas Log, Living Room
Interior area
- Total interior livable area: 3,302 sqft
Video & virtual tour
Property
Parking
- Total spaces: 3
- Parking features: Garage Faces Front, Garage, Garage Door Opener
- Attached garage spaces: 3
Features
- Levels: Two
- Stories: 2
- Patio & porch: Rear Porch, Front Porch, Covered
- Exterior features: Gas Grill, Outdoor Kitchen, Outdoor Living Area, Private Yard
- Pool features: None
- Fencing: Wood
Lot
- Size: 8,712 Square Feet
- Features: Back Yard, Corner Lot, Lawn
Details
- Additional structures: Outdoor Kitchen
- Parcel number: R1230800C01701
Construction
Type & style
- Home type: SingleFamily
- Architectural style: Detached
- Property subtype: Single Family Residence
- Attached to another structure: Yes
Materials
- Brick, Rock, Stone
- Foundation: Slab
- Roof: Composition
Condition
- Year built: 2022
Utilities & green energy
- Sewer: Public Sewer
- Water: Public
- Utilities for property: Sewer Available, Water Available, Cable Available
Community & HOA
Community
- Features: Other, Playground, Sidewalks
- Subdivision: Legacy Ranch Ph 1
HOA
- Has HOA: Yes
- Services included: All Facilities, Association Management, Maintenance Grounds
- HOA fee: $700 annually
- HOA name: 4 Sight Property Management
- HOA phone: 469-287-8583
Location
- Region: Melissa
Financial & listing details
- Price per square foot: $169/sqft
- Tax assessed value: $615,025
- Annual tax amount: $11,742
- Date on market: 5/22/2026
- Cumulative days on market: 101 days
Estimated market value
$553,000
$525,000 - $581,000
$3,457/mo
Price history
| Date | Event | Price |
|---|---|---|
| 8/23/2026 | Price change | $559,000-3.5%$169/sqft |
Source: NTREIS #21278415 Report a problem | ||
| 8/13/2026 | Price change | $579,000-3.3%$175/sqft |
Source: NTREIS #21278415 Report a problem | ||
| 7/29/2026 | Price change | $599,000-1%$181/sqft |
Source: NTREIS #21278415 Report a problem | ||
| 7/23/2026 | Price change | $604,900-1.6%$183/sqft |
Source: NTREIS #21278415 Report a problem | ||
| 6/8/2026 | Price change | $614,900-1.6%$186/sqft |
Source: NTREIS #21278415 Report a problem | ||
| 5/22/2026 | Listed for sale | $625,000$189/sqft |
Source: NTREIS #21278415 Report a problem | ||
Public tax history
| Year | Property taxes | Tax assessment |
|---|---|---|
| 2025 | $9,714 -7.6% | $615,025 -1.3% |
| 2024 | $10,511 +1.4% | $622,879 +1.6% |
| 2023 | $10,370 +549.5% | $613,176 +719% |
| 2022 | $1,597 +75.2% | $74,865 +87.2% |
| 2021 | $911 | $40,000 |
Find assessor info on the county website
Monthly payment
Est. payment
Payment breakdown
Explore the cost of this home by adjusting the details. Changes won't be saved.Climate risks
Neighborhood: 75454
Nearby schools
Schools provided by the listing agent
- Elementary: Willow Wood
- Middle: Melissa
- High: Melissa
- District: Melissa ISD
Source: NTREIS. This data may not be complete. We recommend contacting the local school district to confirm school assignments for this home.
Similar homes
- $575,0005 bd4 ba3.6k sqft3500 Jersey Rd, Melissa, TX 75454For Sale
 MLS ID #21281064, Stephen Harrison. NTREIS
 - $449,9004 bd2 ba2k sqft2113 Ranchwood Dr, Melissa, TX 75454For Sale
 MLS ID #21344293, Matthew Cline. NTREIS
 - $514,9004 bd3 ba2.9k sqft4015 Cloverleaf Trl, Melissa, TX 75454For Sale
 MLS ID #21316136, Tom White. NTREIS
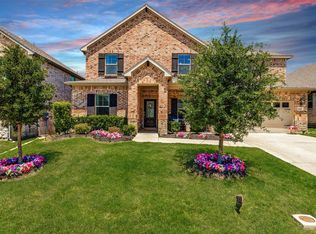
 - $579,0006 bd4 ba3.7k sqft1205 Kirkdale Dr, Melissa, TX 75454For Sale
 MLS ID #21259535, Daniel Weber. NTREIS
