Skip main navigation
Pending
  • $360,000

    21043 Riverside Ridge Ln, Katy, TX 77449

    5beds
    2,616sqft
    : 
    $2,617/mo
    Get pre-qualified
    Single Family Residence
    Built in 2000
    6,599 Square Feet Lot
    $358,900 Zestimate®
    $138/sqft
    $44/mo HOA

    What's special

    Newly painted homeFormal diningSit under the waterfallGame room
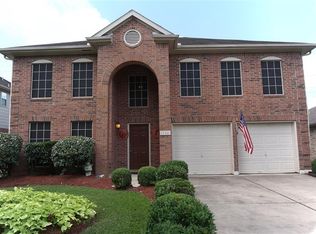
    It's summer. Imagine walking into your own slice of paradise in your backyard, in silence, complete privacy, no back neighbors. Enjoy the glistening water with an Anthony and Sylvan pebble bottom pool, with spa, gushers and extensive flagstone decking perfect for barbecue days. Sit under the waterfall while sipping your cocktail, AND FORGET YOU'RE NOT ON VACATION. This is HOME. Welcome to this OASIS. Located minutes from Katy Asia Town, Univ. of Houston, dining and conveniences. This Katy home has 5 bedrooms, 3 full baths, formal dining, breakfast and game room. Enjoy cooking in its beautiful kitchen with new quartz countertops. This newly painted home has no carpet except the staircase. Roof replaced in 2023, garage has a 220 volt plug for EV charging. Downstairs is a guest room, upgraded 3rd bath. Primary bedroom sits on its own wing upstairs. Laundry is designed with folding table, cabinets and a coffee corner, a perfect place for catching up on work while doing laundry!
    24 days
    |
    627
    |
    63
    |

    Likely to sell faster than

    Zillow last checked:

    Listing updated:

    Listed by:

    Rosemarie Privitt TREC #0648721 832-271-9968,

    Walzel Properties - Corporate Office

    Source: HAR,MLS#: 80237956MLS Logo

      Facts & features

      Interior

      Bedrooms & bathrooms
      • Bedrooms: 5
      • Bathrooms: 3
      • Full bathrooms: 3
      Rooms
      • Room types: Family Room, Utility Room
      Primary bathroom
      • Features: Full Secondary Bathroom Down, Primary Bath: Double Sinks, Primary Bath: Separate Shower, Secondary Bath(s): Shower Only, Vanity Area
      Kitchen
      • Features: Pantry, Under Cabinet Lighting
      Heating
      • Natural Gas
      Cooling
      • Electric
      Appliances
      • Included: Disposal, Convection Oven, Gas Oven, Microwave, Gas Cooktop, Dishwasher
      • Laundry: Gas Dryer Hookup, Washer Hookup
      Features
      • 1 Bedroom Down - Not Primary BR, Primary Bed - 2nd Floor
      • Flooring: Carpet, Engineered Hardwood, Tile
      • Windows: Insulated/Low-E windows, Solar Screens
      • Number of fireplaces: 1
      • Fireplace features: Gas Log
      Interior area
      • Total structure area: 2,616
      • Total interior livable area: 2,616 sqft

      Property

      Parking
      • Total spaces: 2
      • Parking features: Attached
      • Attached garage spaces: 2
      Features
      • Stories: 2
      • Patio & porch: Patio/Deck
      • Has private pool: Yes
      • Pool features: In Ground
      • Has spa: Yes
      • Spa features: Spa/Hot Tub
      • Fencing: Back Yard,Full
      Lot
      • Size: 6,599 Square Feet
      • Features: Back Yard, Subdivided, 0 Up To 1/4 Acre
      Details
      • Additional structures: Shed(s)
      • Parcel number: 1203070020040

      Construction

      Type & style
      • Home type: SingleFamily
      • Architectural style: Traditional
      • Property subtype: Single Family Residence
      Materials
      • Blown-In Insulation, Brick, Cement Siding
      • Foundation: Slab
      • Roof: Composition
      Condition
      • New construction: No
      • Year built: 2000
      Details
      • Builder name: KB Homes

      Utilities & green energy

      • Water: Water District

      Community & HOA

      Community
      • Subdivision: Lakes Bridgewater Sec 03
      HOA
      • Has HOA: Yes
      • HOA fee: $525 annually
      Location
      • Region: Katy

      Financial & listing details

      • Price per square foot: $138/sqft
      • Tax assessed value: $313,767
      • Annual tax amount: $8,067
      • Date on market: 7/5/2026
      • Listing terms: Cash,Conventional,FHA,VA Loan
      • Road surface type: Concrete

        Estimated market value

        $358,900

        $341,000 - $377,000

        $2,937/mo

        Price history

        DateEventPrice
        7/9/2026Pending sale$360,000$138/sqft
        Source: HAR #80237956 Report a problem
        7/5/2026Listed for sale$360,000-6.7%$138/sqft
        Source: HAR #80237956 Report a problem
        5/23/2023Sold--
        Source: HomeSmart Intl Solds #90141166_77449 Report a problem
        4/9/2023Pending sale$385,900$148/sqft
        Source: HAR #90141166 Report a problem
        4/3/2023Listed for sale$385,900$148/sqft
        Source: HAR #90141166 Report a problem

        Public tax history

        YearProperty taxesTax assessment
        2025$3,834 -13.2%$313,767 -3.4%
        2024$4,417 +35%$324,867 +0.9%
        2023$3,271 -15.9%$321,962 +16.1%
        2022$3,888 $277,201 +25.8%
        2021-- $220,264 +8%
        2020$3,673 +1.3%$203,922 +2.5%
        2019$3,626 -16.7%$198,953 +6%
        2018$4,352 $187,644
        2017$4,352 +7.3%$187,644 +6.8%
        2016$4,055 +11.2%$175,689 +4.9%
        2015$3,645 $167,411 +37.7%
        2014$3,645 $121,545
        2013-- $121,545
        2012-- $121,545 -8.9%
        2011-- $133,436
        2010-- $133,436 -2.3%
        2009-- $136,564 -8.3%
        2007-- $148,862 +1.2%
        2006-- $147,145
        2005-- $147,145 +12.6%
        2004-- $130,700
        2003-- $130,700 +1.9%
        2002-- $128,300 +9.9%
        2001-- $116,700
        Find assessor info on the county website

        Monthly payment

        Est. payment

        Payment breakdown

        Explore the cost of this home by adjusting the details. Changes won't be saved.
        All calculations are estimates and provided by Zillow, Inc. for informational purposes only. Actual amounts may vary.
        HOA fees may include property taxes on listings classified as Co-Ops. Contact the listing agent and/or owner for fee details.
        Mortgage interest rates are dependent on a number of factors, including credit score, down payment, and repayment length. Interest rate data provided by Zillow Group Marketplace, Inc. as of 1/1/1970 from various mortgage lenders with which we have lead or other similar arrangements; the Estimated Payment is an average of those rates.
        See how much you could borrow to make a competitive offer.

        Climate risks

        Neighborhood: 77449

        Getting around

        4 / 100
        Car-Dependent
        27 / 100
        Somewhat Bikeable

        Nearby schools

        GreatSchools rating
        Schools provided by the listing agent
        • Elementary: Golbow Elementary School
        • Middle: Mcdonald Junior High School
        • High: Morton Ranch High School

        Source: HAR. This data may not be complete. We recommend contacting the local school district to confirm school assignments for this home.

        A local agent can set up tours, give advice and negotiate with sellers.

        Browse local experts

        Similar homes