Welcome Home to Hampden Village! A unique retirement community for persons age 55 or older. We have yet another great opportunity to invite you to come and live an active lifestyle in this community of seniors! This home at 4 Fair Lane has been nicely maintained over the years and truly is move in ready! The front kitchen in this unit boasts an abundance of natural light through the front bow window with custom built shelving around it and extra storage below. The front kitchen also houses the washer and dryer units but hides them discreetly and conveniently in a corner closet which includes some additional storage. The kitchen is open to the living room and divided by a penninsula that offers kitchen prep space on one side and a cozy countertop bar on the other. The living room is spacious and offers many options for furniture placement. There are two bedrooms in this unit with the primary being at the rear of the unit and between the two bedrooms you will find a nice sized bath with a step in stand up shower AND a beautiful oversized garden/soaking tub! Buyer must be age 55 or older and is responsible for obtaining park approval. Lot fee is $461.00/mo and includes taxes, water, septic, trash pickup and use of community amenities such as community club house and heated inground pool. Buyer must have an income of at least 2500/mo to meet park approval requirements. This home is easy to show so please schedule your appointment today!
For sale
$125,000
4 Fair Ln, Westfield, MA 01085
2beds
980sqft
Mobile Home
Built in 1979
-- sqft lot
$197,100 Zestimate®
$128/sqft
$461/mo HOA
What's special
- 3 days |
- 316 |
- 2 |
Zillow last checked:
Listing updated:
Listed by:
Julianne M. Krutka 413-297-6718,
Park Square Realty 413-568-9226
Source: MLS PIN,MLS#: 73562418
Facts & features
Interior
Bedrooms & bathrooms
- Bedrooms: 2
- Bathrooms: 1
- Full bathrooms: 1
- Main level bathrooms: 1
- Main level bedrooms: 2
Primary bedroom
- Features: Closet, Closet/Cabinets - Custom Built, Flooring - Vinyl, Cable Hookup, Closet - Double
- Level: Main,First
Bedroom 2
- Features: Flooring - Vinyl, Cable Hookup, Closet - Double
- Level: Main,First
Bathroom 1
- Features: Bathroom - Full, Bathroom - With Tub & Shower, Flooring - Vinyl, Enclosed Shower - Fiberglass, Lighting - Overhead, Soaking Tub
- Level: Main,First
Kitchen
- Features: Closet, Closet/Cabinets - Custom Built, Flooring - Vinyl, Window(s) - Bay/Bow/Box, Dining Area, Pantry, Breakfast Bar / Nook, Dryer Hookup - Electric, Exterior Access, Open Floorplan, Washer Hookup, Peninsula, Lighting - Overhead, Window Seat
- Level: Main,First
Living room
- Features: Flooring - Wall to Wall Carpet, Cable Hookup, Exterior Access, High Speed Internet Hookup, Open Floorplan
- Level: Main,First
Heating
- Baseboard, Oil
Cooling
- None
Appliances
- Included: Range, Dishwasher, Refrigerator, Washer, Dryer
- Laundry: Electric Dryer Hookup, Washer Hookup, First Floor
Features
- Internet Available - Broadband, High Speed Internet
- Flooring: Vinyl, Carpet
- Doors: Insulated Doors
- Has basement: No
- Has fireplace: No
Interior area
- Total structure area: 980
- Total interior livable area: 980 sqft
- Finished area above ground: 980
Property
Parking
- Total spaces: 2
- Parking features: Paved Drive, Off Street, Paved
- Uncovered spaces: 2
Features
- Patio & porch: Patio - Enclosed
- Exterior features: Patio - Enclosed, Storage
Lot
- Features: Level
Details
- Zoning: mh
Construction
Type & style
- Home type: MobileManufactured
- Property subtype: Mobile Home
Materials
- Modular
- Foundation: Other
- Roof: Shingle
Condition
- Year built: 1979
Utilities & green energy
- Electric: Circuit Breakers
- Sewer: Private Sewer
- Water: Public
- Utilities for property: for Electric Range, for Electric Oven, for Electric Dryer, Washer Hookup
Community & HOA
Community
- Features: Public Transportation, Pool, Walk/Jog Trails, Conservation Area, Highway Access
- Senior community: Yes
- Subdivision: Hampden Village
HOA
- Has HOA: Yes
- HOA fee: $461 monthly
Location
- Region: Westfield
Financial & listing details
- Price per square foot: $128/sqft
- Date on market: 8/12/2026
- Exclusions: None
- Body type: Single Wide
Estimated market value
$197,100
$168,000 - $231,000
$1,799/mo
Price history
| Date | Event | Price |
|---|---|---|
| 8/12/2026 | Listed for sale | $125,000+168.8%$128/sqft |
Source: MLS PIN #73562418 Report a problem | ||
| 2/12/2015 | Sold | $46,500-3.1%$47/sqft |
Source: Agent Provided Report a problem | ||
| 11/6/2014 | Listed for sale | $48,000$49/sqft |
Source: Park Square Realty #71765626 Report a problem | ||
Public tax history
Tax history is unavailable.
Monthly payment
Climate risks
Neighborhood: 01085
Nearby schools
GreatSchools rating
- 6/10Westfield Intermediate SchoolGrades: 5-6Distance: 1.7 mi
- 4/10Westfield Middle SchoolGrades: 7-8Distance: 3.7 mi
- 6/10Westfield High SchoolGrades: 9-12Distance: 1.4 mi
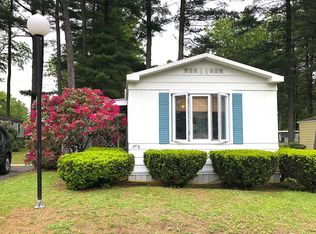
- $95,9002 bd1 ba980 sqft6 Fair Ln, Westfield, MA 01085Off Market
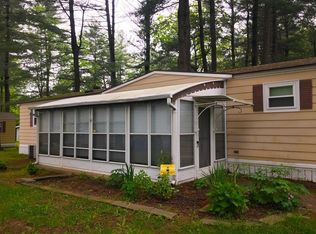
- $117,9002 bd2 ba980 sqft14 4th Ave, Westfield, MA 01085Off Market
- $153,4002 bd1 ba1k sqft8 Fair Ln, Westfield, MA 01085Off Market
- $93,2002 bd2 ba980 sqft12 4th Ave, Westfield, MA 01085Off Market

- $93,8002 bd1 ba1k sqft12 Fair Ln, Westfield, MA 01085Off Market
- $138,9002 bd2 ba1k sqft1 Fair Ln, Westfield, MA 01085Off Market
- $110,8002 bd1 ba1k sqft18 Fair Ln, Westfield, MA 01085Off Market
- $267,0003 bd2 ba1.4k sqft3 Fair Ln, Westfield, MA 01085Sold
Similar homes
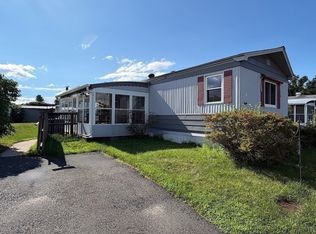
- $100,0002 bd2 ba980 sqft8 1st Ave, Westfield, MA 01085For Sale
 MLS ID #73559530, Julianne M. Krutka, Park Square Realty. MLS PIN
 - $100,0002 bd1 ba980 sqft16 Fair Ln, Westfield, MA 01085For Sale
 MLS ID #73519802, Julianne M. Krutka, Park Square Realty. MLS PIN
 - $89,9992 bd2 ba980 sqft21 4th Ave, Westfield, MA 01085For Sale
 MLS ID #73536733, Kelley & Katzer Team, Kelley & Katzer Real Estate, LLC. MLS PIN
 - $97,9002 bd1 ba672 sqft868 Southampton Rd #43, Westfield, MA 01085For Sale
 MLS ID #73522389, Juan Cruzado, Media Realty Group Inc.. MLS PIN
 - $105,0002 bd1 ba1k sqft3 Iroquois Dr, North Adams, MA 01247For SaleMLS ID #250543, Paul A. Harsch III, HARSCH ASSOCIATES. BCMLS
- $184,9002 bd1 ba774 sqftSwiss Village, Westfield, MA 01085For SaleMLS ID #73558266, Sean Brady, Today Real Estate, Inc.. MLS PIN
- $70,0002 bd1 ba720 sqft38 Klondike Ave, Westfield, MA 01085For SaleMLS ID #73507569, Jazmin Gonzalez, Lock and Key Realty Inc.. MLS PIN
- $140,7502 bd1 ba840 sqft229 Miller St #F4, Ludlow, MA 01056For SaleMLS ID #73560986, Juan Cruzado, Media Realty Group Inc.. MLS PIN
- $179,9003 bd1 ba968 sqft19 Goss Hill Rd, Huntington, MA 01050For SaleMLS ID #73564058, Adam Lajeunesse, Real Broker MA, LLC. MLS PIN
- $185,0002 bd2 ba991 sqftKirby Schoolhouse Condominums, Chicopee, MA 01013For SaleMLS ID #73563497, Christian Lowe, Lowe & Lowe Realty Co.. MLS PIN
- $114,9002 bd1 ba600 sqft299 Miller St #E8, Ludlow, MA 01056For SaleMLS ID #73550930, Aliyah Hildigunnarsson, Gallagher Real Estate. MLS PIN
- $150,0002 bd1 ba734 sqft96 Brook St #96, Holyoke, MA 01040For SaleMLS ID #73560271, Vilma Crowley, LAER Realty Partners. MLS PIN
- $164,9002 bd1 ba541 sqftWentworth Estates, West Springfield, MA 01089For SaleMLS ID #73563487, The Andujar, Gallagher, Aguasvivas & Bloom Team, Gallagher Real Estate. MLS PIN
- $174,9003 bd2 ba1.2k sqft344 Maple St Unit 344, Holyoke, MA 01040For SaleMLS ID #73562883, Melissa L. Blondek, Gallagher Real Estate. MLS PIN
- $100,0002 bd2 ba1.3k sqft166 Route 20, Chester, MA 01011For SaleMLS ID #73561688, Thomas Despard, Nexthome Elite Realty. MLS PIN
- $169,9002 bd1 ba759 sqft44 Colony Rd, West Springfield, MA 01089For SaleMLS ID #73561247, Fermin Group, Century 21 North East. MLS PIN
- $109,9003 bd1 ba800 sqft350 West St #41, Ludlow, MA 01056For SaleMLS ID #73550219, Aliyah Hildigunnarsson, Gallagher Real Estate. MLS PIN
- $--1 bd1 ba560 sqft79 Blandford Rd, Chester, MA 01011AuctionXome
- $127,9001 bd1 ba672 sqft759 N Main Rd #V7-12, Otis, MA 01253For SaleMLS ID #73539589, Lisa Sperling, Park Square Realty. MLS PIN
- $121,5002 bd1 ba840 sqftMulberry House, Springfield, MA 01105For SaleMLS ID #73549592, Roland Gelinas, Keller Williams Realty. MLS PIN
