Broker Tour/Open House Wednesday July 22, 2026 12-2pm. We will have Southern Exposure doing FREE professional agent branded reels and MAYHAPS Coffee bar serving Lattes and Espresso Martinis!
Escape to your own private country retreat just one hour from New Orleans. Nestled on approximately 8.5 secluded acres (approximately 5.8 acres in Flood Zone C and 2.7 acres in Flood Zone A) along the scenic Little Bogue Falaya River, this one-of-a-kind property offers the rare opportunity to enjoy the privacy, beauty, and possibilities of a large estate without the maintenance of a large home.
Whether you're searching for a weekend getaway, an inspiring retreat for artists or remote professionals, or envision creating your own private Northshore estate, this property provides the perfect canvas. With room for gardens, horses, workshops, walking trails, or simply enjoying nature, the possibilities are endless.
Originally a charming 670-square-foot cottage, the home was thoughtfully expanded in 2011 with plans by renowned Covington architect Randy Aultman, creating a beautifully designed 1,394-square-foot residence that blends rustic elegance with exceptional craftsmanship. The addition includes a spacious great room and kitchen, an impressive fireplace, a luxurious bath, expansive front porch, and a spectacular screened porch overlooking the surrounding natural landscape.
Inside, soaring cathedral ceilings with Dirty Top Pine beams, heart pine flooring, antique cypress French doors and transoms, custom birch exposed rafter tails, and energy-efficient Marvin windows fill the home with warmth and natural light. Two fireplaces—one wood-burning and one natural gas—create a cozy atmosphere throughout every season.
Designed for both comfort and entertaining, the home features an integrated sound system with disappearing speakers serving both the interior and outdoor living spaces, security wiring, and beautiful tongue-and-groove ceilings and flooring on both porches. The oversized screened porch invites year-round outdoor living surrounded by peaceful wooded views.
Built with sustainability in mind, the home features an energy-efficient geothermal heating and cooling system, providing lower long-term operating costs through innovative engineering, along with a 17-kW Generac whole-house generator for peace of mind.
The opportunity extends beyond the existing home. Architectural plans are included for the next owner to expand the residence into an elegant 3-bedroom, 3-bath private estate, allowing you to customize the final phase to your own vision while building upon the exceptional design already in place.
Complementing the home is a custom architect-designed barn, constructed with the same quality materials and attention to detail, offering space for hobbies, equipment, workshops, or future possibilities. The charming Creek Room, a screened structure with electricity and water, is ready to become a guest cottage, artist's studio, office, or peaceful retreat overlooking nature.
Certified as a National Wildlife Federation Wildlife Habitat, the property offers abundant wildlife, river access, mature trees, and a tranquil setting that feels worlds away while remaining just 5 minutes from historic downtown Covington and approximately one hour from New Orleans.
This is more than a home—it's an opportunity to create your own private sanctuary where architecture, nature, and possibility come together.
Active
Price cut: $15K (7/23)
$754,000
21046 Smith Rd, Covington, LA 70435
1beds
1,394sqft
Single Family Residence
Built in 1995
8.47 Acres Lot
$692,900 Zestimate®
$541/sqft
$-- HOA
What's special
Abundant wildlifeRiver accessSecurity wiringExpansive front porchMature treesLuxurious bathImpressive fireplace
- 73 days
- 345
- 13
Zillow last checked:
Listing updated:
Listed by:
Cynthia Benbow 504-301-5850,
eXp Realty, LLC 337-522-7554
Source: GSREIN,MLS#: 2565989
Facts & features
Interior
Bedrooms & bathrooms
- Bedrooms: 1
- Bathrooms: 1
- Full bathrooms: 1
Primary bedroom
- Description: Flooring: Wood
- Level: Second
- Dimensions: 14.80 x 17.80
Kitchen
- Description: Flooring: Wood
- Level: First
- Dimensions: 11.20 x 20.80
Living room
- Description: Flooring: Wood
- Level: First
- Dimensions: 21.25 x 20.80
Heating
- Central, Geothermal
Cooling
- Central Air, Geothermal
Appliances
- Included: Dishwasher, Oven, Range
Features
- Ceiling Fan(s), Cathedral Ceiling(s), High Ceilings, Stone Counters, Vaulted Ceiling(s), Wired for Sound
- Windows: Screens
- Has fireplace: Yes
- Fireplace features: Gas, Wood Burning
Interior area
- Total structure area: 1,921
- Total interior livable area: 1,394 sqft
Video & virtual tour
Property
Parking
- Total spaces: 3
- Parking features: Three or more Spaces, Boat, Driveway, RV Access/Parking
- Has uncovered spaces: Yes
Features
- Levels: Two
- Stories: 2
- Patio & porch: Covered, Wood, Porch, Screened
- Exterior features: Enclosed Porch, Porch, Permeable Paving, Sound System
- Pool features: None
- On waterfront: Yes
- Waterfront features: Waterfront, River Access
Lot
- Size: 8.47 Acres
- Dimensions: 377 x 1200 irregular
- Features: 6-10 Units/Acre, Outside City Limits, Stream/Creek
Details
- Additional structures: Barn(s), Other
- Parcel number: 29467
- Special conditions: None
Construction
Type & style
- Home type: SingleFamily
- Architectural style: Cottage,Creole
- Property subtype: Single Family Residence
Materials
- HardiPlank Type
- Foundation: Raised
- Roof: Metal
Condition
- Excellent
- Year built: 1995
Utilities & green energy
- Electric: Generator
- Sewer: Treatment Plant
- Water: Public
Green energy
- Energy efficient items: Water Heater, Windows
Community & HOA
Community
- Subdivision: Not a Subdivision
HOA
- Has HOA: No
- HOA name: NA
Location
- Region: Covington
Financial & listing details
- Price per square foot: $541/sqft
- Tax assessed value: $150,919
- Annual tax amount: $1,694
- Date on market: 7/20/2026
Estimated market value
$692,900
$658,000 - $734,000
$1,413/mo
Price history
| Date | Event | Price |
|---|---|---|
| 7/23/2026 | Price change | $754,000-2%$541/sqft |
Source:  GSREIN #2565989 Report a problem GSREIN #2565989 Report a problem | ||
| 7/20/2026 | Listed for sale | $769,000$552/sqft |
Source: GSREIN #2565989 Report a problem | ||
| 7/2/2026 | Listing removed | $769,000$552/sqft |
Source: GSREIN #2524161 Report a problem | ||
| 4/21/2026 | Price change | $769,000-1.3%$552/sqft |
Source: GSREIN #2524161 Report a problem | ||
| 4/3/2026 | Price change | $779,000-1.3%$559/sqft |
Source: GSREIN #2524161 Report a problem | ||
| 2/26/2026 | Price change | $789,000-1.3%$566/sqft |
Source: GSREIN #2524161 Report a problem | ||
| 12/13/2025 | Listed for sale | $799,000$573/sqft |
Source: GSREIN #2524161 Report a problem | ||
| 11/15/2025 | Contingent | $799,000$573/sqft |
Source: GSREIN #2524161 Report a problem | ||
| 10/1/2025 | Listed for sale | $799,000$573/sqft |
Source: GSREIN #2524161 Report a problem | ||
| 10/1/2025 | Listing removed | $799,000$573/sqft |
Source: GSREIN #2466427 Report a problem | ||
| 6/19/2025 | Price change | $799,000-2.6%$573/sqft |
Source: GSREIN #2466427 Report a problem | ||
| 1/31/2025 | Price change | $820,000-4.7%$588/sqft |
Source: GSREIN #2466427 Report a problem | ||
| 9/5/2024 | Listed for sale | $860,000$617/sqft |
Source: GSREIN #2466427 Report a problem | ||
| 7/18/2024 | Listing removed | $860,000$617/sqft |
Source: BHHS broker feed #2449022 Report a problem | ||
| 5/16/2024 | Listed for sale | $860,000$617/sqft |
Source: GSREIN #2449022 Report a problem | ||
Public tax history
| Year | Property taxes | Tax assessment |
|---|---|---|
| 2025 | $1,694 -3.8% | $15,092 |
| 2024 | $1,760 +0.6% | $15,092 +7.7% |
| 2023 | $1,750 +0% | $14,014 |
| 2022 | $1,750 +0.2% | $14,014 |
| 2021 | $1,746 +0.1% | $14,014 |
| 2020 | $1,744 +7.5% | $14,014 +11.3% |
| 2019 | $1,622 -1% | $12,587 |
| 2018 | $1,637 -0.7% | $12,587 +6.6% |
| 2017 | $1,650 -0.4% | $11,804 |
| 2016 | $1,657 | $11,804 +4.5% |
| 2015 | $1,657 +2.4% | $11,299 |
| 2014 | $1,619 +1% | $11,299 |
| 2013 | $1,603 -1.2% | $11,299 -6.2% |
| 2012 | $1,623 | $12,049 |
Find assessor info on the county website
Monthly payment
Est. payment
Payment breakdown
Explore the cost of this home by adjusting the details. Changes won't be saved.Climate risks
Neighborhood: 70435
Nearby schools
Schools provided by the listing agent
- Elementary: Lyon
- Middle: Pine View
- High: Covington
Source: GSREIN. This data may not be complete. We recommend contacting the local school district to confirm school assignments for this home.
Similar homes
- $609,0003 bd3 ba1.5k sqft20 Green Hills Dr, Covington, LA 70435For Sale
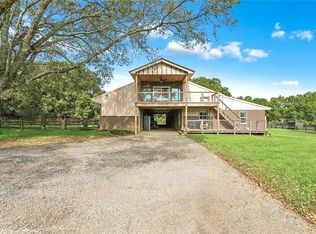
 MLS ID #2577149, Meg Williams, Compass Mandeville. GSREIN
 - $379,0003 bd2 ba1.5k sqft73121 Pruden Rd, Covington, LA 70435For Sale
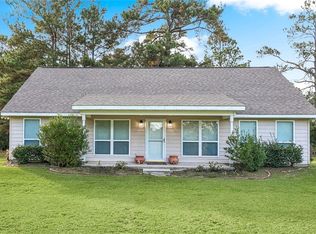 MLS ID #2527543, Victor Lizarraga, 1 Percent Lists Premier. GSREIN
 - $514,9003 bd3 ba1.7k sqft15375 Erindale Dr, Folsom, LA 70437For Sale
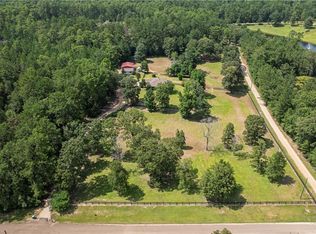 MLS ID #2565820, Heather Atwood, NOLA Real Estate 4-U, LLC. GSREIN
 - $379,0003 bd3 ba1.5k sqft72315 Kustenmacher Rd, Abita Springs, LA 70420For Sale
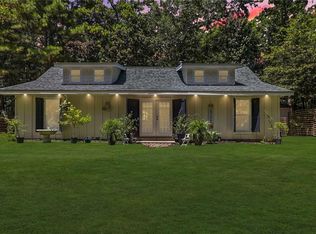 MLS ID #2577841, Heather Palmisano, FQR Realtors. GSREIN
 - $425,0003 bd2 ba1.6k sqft72656 Robindale Dr, Covington, LA 70435For SaleMLS ID #2576308, Jamie Mixon Cure, Keller Williams Realty Services. GSREIN
- $430,0003 bd2 ba2k sqft515 Bienville Rd, Folsom, LA 70437For SaleMLS ID #2570415, Jennifer Rice, Berkshire Hathaway HomeServices Preferred, REALTOR. GSREIN
- $389,0004 bd2 ba1.9k sqft72629 Robindale Dr, Covington, LA 70435New ConstructionMLS ID #2577837, Louis Williams, Keller Williams Realty Services. GSREIN
- $625,0002 bd2 ba1.4k sqft224 Lamarque St, Mandeville, LA 70448For SaleMLS ID #2561580, Jennifer Schaff-Mutter, Compass Mandeville. GSREIN
- $390,0003 bd2 ba1.3k sqft23201 Highway 1088, Mandeville, LA 70448For SaleMLS ID #2571006, Rachel Ringen, Crescent Sotheby's International Realty. GSREIN
- $395,0003 bd2 ba1.7k sqft22081 Prats Rd, Abita Springs, LA 70420For SaleMLS ID #2525872, Taylor Dossett Finn, 1 Percent Lists. GSREIN
- $515,0003 bd2 ba1.9k sqft28236 Big Sky Ln, Folsom, LA 70437For SaleMLS ID #2559956, Kathryn Busby, Katie & Co Realty. GSREIN
- $635,0003 bd3 ba1.9k sqft504 Mount Hope Ct, Covington, LA 70433New ConstructionMLS ID #2579241, Felicity Kahn, Berkshire Hathaway HomeServices Preferred, REALTOR. GSREIN
- $495,0003 bd2 ba2k sqft71138 Highway 41, Pearl River, LA 70452For SaleMLS ID #2549548, Lisa Galan, Compass Mandeville. GSREIN
- $400,0003 bd2 ba1.6k sqft12 Begonia Dr, Covington, LA 70433For Sale
 MLS ID #2026016118, Brittiny Howard, Craft Realty. ROAM MLS
 - $599,0003 bd2 ba1.5k sqft1707 Claiborne St, Mandeville, LA 70448For SaleMLS ID #2546784, Robert Santopadre, Compass Mandeville. GSREIN
- $399,900-- bd2 ba1.8k sqft1618 N Columbia St, Covington, LA 70433For SaleMLS ID #2519375, Julie Steinhauer, Clavier Realty Group LLC. GSREIN
- $585,0003 bd2 ba1.5k sqft52039 Savoie Ln, Loranger, LA 70446For SaleMLS ID #2575385, Anthony Neeson, Keller Williams Realty Services. GSREIN
- $379,0004 bd2 ba2k sqft444 Choctaw Dr, Abita Springs, LA 70420For SaleMLS ID #2567233, Kendra St. Pierre, Compass Slidell. GSREIN
- $399,9004 bd2 ba1.9k sqft72669 Robindale Dr, Covington, LA 70435New ConstructionMLS ID #2558508, Carol Upton-Sieverding, Compass Mandeville. GSREIN
- $515,0004 bd2 ba2k sqft202 Marguerite St, Folsom, LA 70437For SaleMLS ID #2557001, Kerrie Seiler, Compass Covington (COMP27). GSREIN
