Welcome to this stunning home in the sought-after Cranberry Hill Estates! Built in 2011, this beautifully maintained single-family residence offers over 2,600 sq. ft. of luxurious living space with a thoughtfully designed open floor plan. The exterior boasts incredible curb appeal with an inviting front porch, attractive rooflines, minimal-step entry, and convenient main-level garage access. Step inside the impressive two-story foyer, where an abundance of natural light welcomes you into the home. The spacious kitchen features ample cabinetry and counter space, a gas cooktop, stainless steel appliances, and a charming breakfast nook perfect for casual dining and morning coffee. A formal dining room is perfect for entertaining, while the main-level office provides an ideal work-from-home space. The inviting family room features a cozy fireplace and direct access to the Trex deck, perfect for relaxing or outdoor entertaining. Upstairs, you'll find three spacious bedrooms, including the show-stopping primary suite. The spa-like primary bathroom offers a serene retreat, while the impressive walk-in closet provides exceptional storage. The walk-out lower level is designed to impress with a large recreation room offering additional flexible living space and direct access to the lower-level patio. Enjoy low Shelton taxes, a convenient location, energy efficiency, and the peace of mind that comes with newer construction. This exceptional home truly has it all. Welcome Home!
For sale
$699,900
40 Sconset Circle #40, Shelton, CT 06484
3beds
2,646sqft
Condominium, Single Family Residence
Built in 2011
-- sqft lot
$-- Zestimate®
$265/sqft
$410/mo HOA
What's special
Cozy fireplaceInviting front porchShow-stopping primary suiteImpressive two-story foyerConvenient main-level garage accessMain-level officeWalk-out lower level
- 2 days |
- 533 |
- 32 |
Zillow last checked:
Listing updated:
Listed by:
Marissa Papa (203)331-7043,
Preston Gray Real Estate 475-269-5100
Source: Smart MLS,MLS#: 24182133
Facts & features
Interior
Bedrooms & bathrooms
- Bedrooms: 3
- Bathrooms: 3
- Full bathrooms: 2
- 1/2 bathrooms: 1
Rooms
- Room types: Laundry
Primary bedroom
- Features: Full Bath, Walk-In Closet(s), Hardwood Floor
- Level: Upper
- Area: 235.8 Square Feet
- Dimensions: 13.1 x 18
Bedroom
- Features: Hardwood Floor
- Level: Upper
- Area: 146.72 Square Feet
- Dimensions: 11.2 x 13.1
Bedroom
- Features: Hardwood Floor
- Level: Upper
- Area: 136.8 Square Feet
- Dimensions: 11.4 x 12
Primary bathroom
- Features: Double-Sink, Stall Shower, Tile Floor
- Level: Upper
- Area: 77.35 Square Feet
- Dimensions: 8.5 x 9.1
Bathroom
- Features: Tile Floor
- Level: Main
- Area: 29 Square Feet
- Dimensions: 5 x 5.8
Bathroom
- Features: Double-Sink, Tub w/Shower, Tile Floor
- Level: Upper
- Area: 54.5 Square Feet
- Dimensions: 5 x 10.9
Dining room
- Features: Hardwood Floor
- Level: Main
- Area: 136.8 Square Feet
- Dimensions: 11.4 x 12
Kitchen
- Features: Breakfast Nook, Granite Counters, Hardwood Floor
- Level: Main
- Area: 220.72 Square Feet
- Dimensions: 12.4 x 17.8
Living room
- Features: Fireplace, Hardwood Floor
- Level: Main
- Area: 264.6 Square Feet
- Dimensions: 14.7 x 18
Office
- Features: Hardwood Floor
- Level: Main
- Area: 146.72 Square Feet
- Dimensions: 11.2 x 13.1
Rec play room
- Features: Vinyl Floor
- Level: Lower
- Area: 481.77 Square Feet
- Dimensions: 15.9 x 30.3
Heating
- Forced Air, Propane
Cooling
- Ceiling Fan(s), Central Air
Appliances
- Included: Gas Cooktop, Oven, Microwave, Refrigerator, Dishwasher, Washer, Dryer, Water Heater
- Laundry: Upper Level
Features
- Entrance Foyer
- Basement: Full,Storage Space,Walk-Out Access
- Attic: Pull Down Stairs
- Number of fireplaces: 1
- Common walls with other units/homes: End Unit
Interior area
- Total structure area: 2,646
- Total interior livable area: 2,646 sqft
- Finished area above ground: 2,146
- Finished area below ground: 500
Property
Parking
- Total spaces: 2
- Parking features: Attached, Paved, Driveway
- Attached garage spaces: 2
- Has uncovered spaces: Yes
Features
- Stories: 3
- Patio & porch: Porch, Deck
- Exterior features: Rain Gutters, Lighting
Lot
- Features: Level
Details
- Parcel number: 2617854
- Zoning: PRD
Construction
Type & style
- Home type: Condo
- Property subtype: Condominium, Single Family Residence
- Attached to another structure: Yes
Materials
- Shingle Siding
Condition
- New construction: No
- Year built: 2011
Utilities & green energy
- Sewer: Public Sewer
- Water: Public
Community & HOA
Community
- Features: Golf, Library, Medical Facilities, Shopping/Mall
HOA
- Has HOA: Yes
- Amenities included: Management
- Services included: Maintenance Grounds, Trash, Snow Removal, Pest Control
- HOA fee: $410 monthly
Location
- Region: Shelton
Financial & listing details
- Price per square foot: $265/sqft
- Tax assessed value: $400,330
- Annual tax amount: $6,210
- Date on market: 8/13/2026
Estimated market value
Not available
Estimated sales range
Not available
Not available
Price history
| Date | Event | Price |
|---|---|---|
| 8/13/2026 | Listed for sale | $699,900+66.6%$265/sqft |
Source:  Smart MLS #24182133 Report a problem Smart MLS #24182133 Report a problem | ||
| 3/16/2015 | Sold | $420,000-2.1%$159/sqft |
Source: Smart MLS #99084369 Report a problem | ||
| 1/27/2015 | Price change | $429,000-2.3%$162/sqft |
Source: Keller Williams Realty #99084369 Report a problem | ||
| 10/26/2014 | Listed for sale | $439,000$166/sqft |
Source: Keller Williams Realty #99084369 Report a problem | ||
Public tax history
Tax history is unavailable.
Find assessor info on the county website
Monthly payment
Est. payment
Payment breakdown
Explore the cost of this home by adjusting the details. Changes won't be saved.Climate risks
Neighborhood: 06484
Nearby schools
GreatSchools rating
- 7/10Long Hill SchoolGrades: PK-4Distance: 1.6 mi
- 4/10Intermediate SchoolGrades: 7-8Distance: 3.2 mi
- 7/10Shelton High SchoolGrades: 9-12Distance: 3.6 mi
Schools provided by the listing agent
- Elementary: Long Hill
- Middle: Shelton,Perry Hill
- High: Shelton
Source: Smart MLS. This data may not be complete. We recommend contacting the local school district to confirm school assignments for this home.
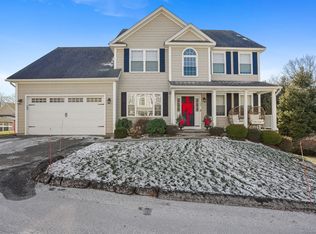
- $720,0004 bd3 ba3.4k sqft23 Brant Point #23, Shelton, CT 06484Sold
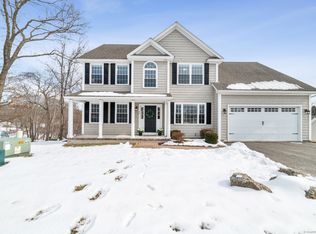
- $745,0004 bd3 ba3k sqft22 Brant Point #22, Shelton, CT 06484Sold
- $816,6004 bd3 ba2.9k sqft8 Cisco Dr, Shelton, CT 06484Off Market
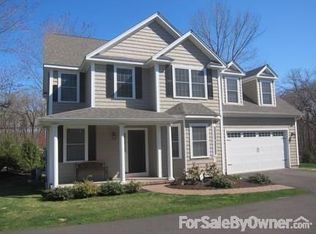
- $702,0005 bd3 ba2.7k sqft3 Cisco Dr, Shelton, CT 06484Sold
- $676,3004 bd3 ba2.4k sqft9 Cisco Dr, Shelton, CT 06484Off Market
- $746,9004 bd2 ba2.6k sqft31 Bartlett Ln, Shelton, CT 06484Off Market
- $772,4004 bd2 ba2.6k sqft7 Cisco Dr, Shelton, CT 06484Off Market
- $721,8004 bd2 ba2.4k sqft26 Bartlett Ln, Shelton, CT 06484Off Market
A local agent can set up tours, give advice and negotiate with sellers.
A local lender can help you make sure your offer is ready when you are.
Similar homes
- $--4 bd2 ba2.2k sqft28 Edgewood Ave, Shelton, CT 06484AuctionServiceLink Auction
- $769,9003 bd3 ba3.8k sqft28 Rushbrooke Lane, Shelton, CT 06484For Sale
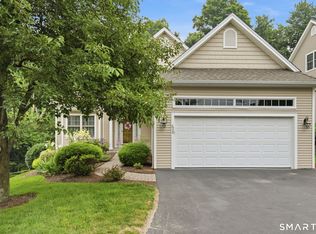
 MLS ID #24195209, Omid Hashemi, Realty ONE Group Connect. Smart MLS
 - $639,9005 bd2 ba2.8k sqft28 Andrew Drive, Shelton, CT 06484For Sale
 MLS ID #24195790, Gary Gilroy, Alpine Realty. Smart MLS
 - $750,0003 bd4 ba2.5k sqftShelton Cove, Shelton, CT 06484For Sale
 MLS ID #24195756, Sharon Tudino, Coldwell Banker Realty. Smart MLS
 - $719,9003 bd3 ba2.3k sqft11 Birdseye Rd Extension, Shelton, CT 06484For SaleMLS ID #24190242, Sam Granata, Preston Gray Real Estate. Smart MLS
- $689,9993 bd3 ba2.4k sqft39 Sorghum Road, Shelton, CT 06484For SaleMLS ID #24189198, Brandon Eden, Bushman Hill Real Estate. Smart MLS
- $789,9003 bd3 ba2.3k sqftShelton Cove, Shelton, CT 06484For SaleMLS ID #24196785, Juliet Savignano, Coldwell Banker Realty. Smart MLS
- $535,0004 bd2 ba2.4k sqft261 Coram Road, Shelton, CT 06484For SaleMLS ID #24198314, Joseph Martino, Joseph Martino Real Estate. Smart MLS
- $549,9002 bd2 ba1.7k sqft25 Orowoc Trail, Shelton, CT 06484For SaleMLS ID #24198427, Marissa Papa, Preston Gray Real Estate. Smart MLS
- $680,0004 bd3 ba2.8k sqft11 Lily Lane, Shelton, CT 06484For SaleMLS ID #24188418, Jay Barone, Coldwell Banker Realty. Smart MLS
- $649,900-- bd3 ba2.3k sqftOronoque Village, Stratford, CT 06614For SaleMLS ID #24176404, Monica Dalton, Oronoque Real Estate. Smart MLS
- $565,0003 bd3 ba1.8k sqft20 Wallace Street, Shelton, CT 06484For SaleMLS ID #24198015, Aleta A. Miner, Carey & Guarrera Real Estate. Smart MLS
- $799,9005 bd2 ba2.5k sqft576 Huntington Street, Shelton, CT 06484For SaleMLS ID #24196008, Cody T. Huelsman, mygoodagent. Smart MLS
- $599,9993 bd2 ba2.5k sqft61 Soundview Avenue, Shelton, CT 06484For SaleMLS ID #24187595, Caroline Besancon, William Pitt Sotheby's Int'l. Smart MLS
- $799,9994 bd3 ba2.6k sqft47 Autumn Ridge Road, Shelton, CT 06484For SaleMLS ID #24183710, Tara Ramlal, Oxford Realty. Smart MLS
- $609,9003 bd3 ba2.2k sqft22 Cloverdale Avenue, Shelton, CT 06484For SaleMLS ID #24180020, Antonio Salerno, RE/MAX Heritage. Smart MLS
- $719,9004 bd3 ba2.7k sqft1425 James Farm Road, Stratford, CT 06614For SaleMLS ID #24180767, Daniel Thomas, D. Thomas Homes. Smart MLS
- $799,0004 bd3 ba2.7k sqft35 Macadam Terrace, Milford, CT 06461For SaleMLS ID #24193467, Karim Douich, William Raveis Real Estate. Smart MLS
- $750,0004 bd3 ba2.3k sqft47 Sorghum Road, Shelton, CT 06484For SaleMLS ID #24189284, Daniel Martin, Higgins Group Real Estate. Smart MLS
- $779,9004 bd3 ba2.4k sqft379 Waverly Road, Shelton, CT 06484For SaleMLS ID #24184122, Stephen Guarrera, Carey & Guarrera Real Estate. Smart MLS
