Welcome to 7826 Arnett Street!
Situated on a generous 8,604 sq ft lot, this single-story gem blends modern updates with an outdoor sanctuary built for entertaining.
Curb appeal starts strong with brand-new front sod, fresh exterior paint, stone veneer accents, and towering palm trees. Step inside to a freshly painted interior with rich flooring, crown molding in the kitchen, living, and dining rooms, and a cozy fireplace with a granite-tiled hearth. Glass-panel doors lead to a formal dining room and a bright kitchen finished with quartz countertops and stainless steel appliances. All three bedrooms are generously sized—maybe use one for a home office or flex space—plus a dedicated laundry room and an updated hall bath with a walk-in shower.
Out back, a tiled patio framed by wrought-iron fencing opens to a fully walled backyard shaded by mature mandarin, guava, and avocado trees—a private retreat for morning coffee or evening entertaining. Drive through the covered carport with its roll-down door to a detached 2-car garage and long driveway for additional vehicles; the garage even offers potential for ADU conversion (buyer to verify with the city), ideal for rental income or multigenerational living.
A leased Tesla solar system helps keep energy costs low (buyer to assume lease).
Turn-key single-story homes on lots this size rarely hit the market—schedule your private tour today.
For sale
Listed by: Premier One REALTORS® • Imelda Manzo • Contact: 951-265-3336
$1,035,000
7826 Arnett St, Downey, CA 90241
3beds
1,655sqft
Single Family Residence
Built in 1950
8,604 Square Feet Lot
$1,025,300 Zestimate®
$625/sqft
$-- HOA
What's special
- 3 days |
- 565 |
- 25 |
Zillow last checked:
Listing updated:
Listed by:
Imelda Manzo DRE #01442465 951-265-3336,
Premier One REALTORS®
Source: CRMLS,MLS#: SW26166647 Originating MLS: California Regional MLS
Originating MLS: California Regional MLSFacts & features
Interior
Bedrooms & bathrooms
- Bedrooms: 3
- Bathrooms: 2
- Full bathrooms: 2
- Main level bathrooms: 2
- Main level bedrooms: 3
Rooms
- Room types: Bedroom, Kitchen, Laundry, Living Room, Primary Bedroom, Dining Room
Primary bedroom
- Features: Main Level Primary
Bedroom
- Features: All Bedrooms Down
Bedroom
- Features: Bedroom on Main Level
Bathroom
- Features: Dual Sinks, Full Bath on Main Level, Separate Shower, Walk-In Shower
Kitchen
- Features: Quartz Counters
Heating
- Central
Cooling
- Central Air
Appliances
- Included: Dishwasher, Free-Standing Range, Range Hood
- Laundry: Gas Dryer Hookup, Inside
Features
- Ceiling Fan(s), Crown Molding, Separate/Formal Dining Room, Quartz Counters, All Bedrooms Down, Bedroom on Main Level, Main Level Primary
- Flooring: Laminate, Tile, Wood
- Has fireplace: Yes
- Fireplace features: Living Room
- Common walls with other units/homes: No Common Walls
Interior area
- Total interior livable area: 1,655 sqft
Property
Parking
- Total spaces: 3
- Parking features: Attached Carport, Concrete, Covered, Door-Multi, Driveway Level, Driveway, Garage Faces Front, Garage, Off Street, Pull-through
- Garage spaces: 2
- Carport spaces: 1
- Covered spaces: 3
Features
- Levels: One
- Stories: 1
- Entry location: Front
- Patio & porch: Patio, Tile
- Pool features: None
- Spa features: None
- Fencing: Block,Good Condition
- Has view: Yes
- View description: Neighborhood
Lot
- Size: 8,604 Square Feet
- Features: Back Yard, Front Yard, Lawn, Rectangular Lot
Details
- Parcel number: 6247008009
- Special conditions: Standard
Construction
Type & style
- Home type: SingleFamily
- Property subtype: Single Family Residence
Materials
- Drywall, Stone Veneer, Stucco
- Foundation: Slab
Condition
- New construction: No
- Year built: 1950
Utilities & green energy
- Electric: Standard
- Sewer: Public Sewer
- Water: Public
- Utilities for property: Electricity Connected, Natural Gas Connected, Phone Available, Sewer Connected, Water Connected
Community & HOA
Community
- Features: Sidewalks
Location
- Region: Downey
Financial & listing details
- Price per square foot: $625/sqft
- Tax assessed value: $535,379
- Annual tax amount: $6,974
- Date on market: 8/12/2026
- Cumulative days on market: 3 days
- Listing terms: Submit
Estimated market value
$1,025,300
$974,000 - $1.08M
$3,556/mo
Price history
| Date | Event | Price |
|---|---|---|
| 8/12/2026 | Listed for sale | $1,035,000$625/sqft |
Source:  CRMLS #SW26166647 Report a problem CRMLS #SW26166647 Report a problem | ||
Public tax history
| Year | Property taxes | Tax assessment |
|---|---|---|
| 2025 | $6,974 +1.8% | $535,379 +2% |
| 2024 | $6,849 +3.5% | $524,883 +2% |
| 2023 | $6,620 +5.2% | $514,592 +2% |
| 2022 | $6,292 +2.2% | $504,503 +2% |
| 2021 | $6,155 +1.5% | $494,611 +1% |
| 2020 | $6,063 | $489,541 +2% |
| 2019 | $6,063 +29.2% | $479,944 +27.6% |
| 2018 | $4,693 | $376,074 +2% |
| 2017 | $4,693 +1.7% | $368,701 +2% |
| 2016 | $4,614 +1.5% | $361,472 +1.5% |
| 2015 | $4,547 +7.3% | $356,043 +2% |
| 2014 | $4,237 | $349,069 +2.5% |
| 2012 | -- | $340,680 -9.7% |
| 2011 | -- | $377,285 +0.8% |
| 2010 | -- | $374,466 -0.2% |
| 2009 | -- | $375,356 +2% |
| 2008 | -- | $367,997 +2% |
| 2007 | -- | $360,782 +2% |
| 2006 | -- | $353,708 |
| 2005 | -- | $353,708 +4% |
| 2004 | -- | $339,976 +1.9% |
| 2003 | -- | $333,746 +29.3% |
| 2002 | -- | $258,200 +20.2% |
| 2000 | -- | $214,800 |
Find assessor info on the county website
Monthly payment
Est. payment
Payment breakdown
Explore the cost of this home by adjusting the details. Changes won't be saved.Climate risks
Neighborhood: 90241
Nearby schools
GreatSchools rating
- 9/10Williams Elementary SchoolGrades: K-3Distance: 0.3 mi
- 6/10Stauffer Middle SchoolGrades: 6-8Distance: 0.7 mi
- 7/10Warren High SchoolGrades: 9-12Distance: 0.4 mi
- $802,4003 bd1 ba1.3k sqft7820 Arnett St, Downey, CA 90241Off Market
- $1,155,5003 bd3 ba2.1k sqft7832 Arnett St, Downey, CA 90241Off Market
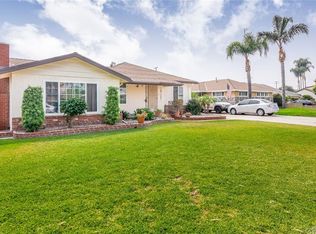
- $1,066,1003 bd3 ba1.8k sqft7838 Arnett St, Downey, CA 90241Off Market
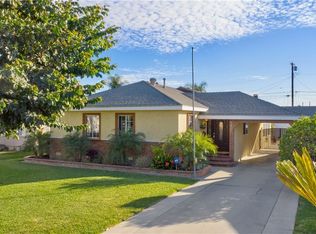
- $1,000,8003 bd2 ba1.8k sqft7814 Arnett St, Downey, CA 90241Off Market
- $---- bd1 ba349 sqft7814 Arnett St #A, Downey, CA 90241Off Market
- $736,3002 bd1 ba872 sqft7829 Adwen St, Downey, CA 90241Off Market
- $892,1003 bd2 ba1.2k sqft7825 Adwen St, Downey, CA 90241Off Market
- $829,3003 bd1 ba1.2k sqft7844 Arnett St, Downey, CA 90241Off Market
A local agent can set up tours, give advice and negotiate with sellers.
Similar homes
- $--6 bd4 ba2.2k sqft11803 Marbel Ave, Downey, CA 90241AuctionServiceLink Auction
- $1,100,0004 bd3 ba2.2k sqft10439 Haledon Ave, Downey, CA 90241For Sale
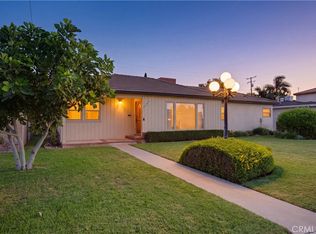 MLS ID #SR26168055, Elia Maalouf, Equity Union. CRMLS
 - $1,049,9003 bd2 ba1.9k sqft11103 Marbel Ave, Downey, CA 90241For Sale
 MLS ID #DW26162850, Esther Lee, Young Lee Real Estate Co.. CRMLS
 - $1,049,9503 bd2 ba1.8k sqft10255 Newville Ave, Downey, CA 90241For Sale
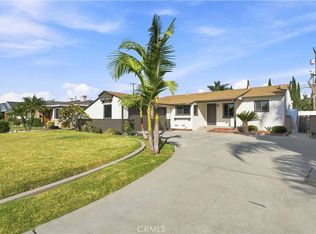 MLS ID #OC26156592, Jessica Nieto, eXp Realty of California Inc. CRMLS
 - $950,0004 bd2 ba1.6k sqft10428 Birchdale Ave, Downey, CA 90241For SaleMLS ID #DW26150373, John Botello, Keller Williams SELA. CRMLS
- $995,0002 bd2 ba1.2k sqft9933 Tristan Dr, Downey, CA 90240For SaleMLS ID #DW26174864, Michael Berdelis, 24 Hour Real Estate. CRMLS
- $998,0003 bd2 ba1.1k sqft10325 Brookshire Ave, Downey, CA 90241For SaleMLS ID #DW26160939, Joshua Glaz, The Ave. CRMLS
- $949,9003 bd2 ba1.5k sqft11858 Haro Ave, Downey, CA 90241For SaleMLS ID #DW26069565, Brenda Hernandez, 24 Hour Real Estate. CRMLS
- $899,0004 bd3 ba1.6k sqft13238 Premiere Ave, Downey, CA 90242For SaleMLS ID #OC26178639, Gabriel Romero, RE/MAX Time. CRMLS
- $1,100,0003 bd2 ba1.4k sqft10613 Shellyfield Rd, Downey, CA 90241For SaleMLS ID #DW26127787, Rina Villeda, Real Estate by Rina & Karen &. CRMLS
- $995,0002 bd1 ba1.6k sqft10634 Clancey Ave, Downey, CA 90241For SaleMLS ID #DW26160514, Pam Lee, 24 Hour Real Estate. CRMLS
- $875,0003 bd1 ba1k sqft8237 Arnett St, Downey, CA 90241For SaleMLS ID #PW26159241, Shawn Dixon, College Park Realty. CRMLS
- $850,0003 bd2 ba1.1k sqft11508 Old River School Rd, Downey, CA 90241For SaleMLS ID #RS26155860, Francisco Granadeno, Big Block Powerhouse Realty. CRMLS
- $1,099,9003 bd3 ba2.2k sqft10244 Woodruff Ave, Downey, CA 90241For SaleMLS ID #DW26144216, Damien Tenorio, 24 Hour Real Estate. CRMLS
- $779,0003 bd1 ba1k sqft11223 Buell St, Downey, CA 90241For SaleMLS ID #PW26178426, Carlos Barron, T.N.G. Real Estate Consultants. CRMLS
- $885,5003 bd2 ba1.6k sqft8708 Cherokee Dr, Downey, CA 90241For SaleMLS ID #PW26113710, Arnie Medrano, Circa Properties, Inc.. CRMLS
- $949,5003 bd2 ba1.6k sqft9708 Pomering Rd, Downey, CA 90240For SaleMLS ID #DW26155882, Luther Sanchez, Century 21 Allstars. CRMLS
- $934,9002 bd3 ba1.1k sqft11658 Mitla Ave, Downey, CA 90241For SaleMLS ID #DW26141358, Jorge Ventura, Jorge Ventura, Broker. CRMLS
- $999,0004 bd2 ba2k sqft9321 Sideview Dr, Downey, CA 90240For SaleMLS ID #PW26172560, Cher McConnell, BK Platinum Properties. CRMLS
- $1,390,0003 bd3 ba2.1k sqft8524 Suva St, Downey, CA 90240For SaleMLS ID #DW26177745, Dale Jervis, Century 21 Jervis & Associates. CRMLS
Local buyer's agents are ready to help
