Positioned within the coveted Studio S building of the legendary King Plow Arts Center, this exceptional 2,100-square-foot live/work studio offers the ultimate fusion of historic industrial soul and turn-key hybrid functionality. This property represents a rare ownership opportunity in the heart of Atlanta’s vibrant Westside Design District. Step inside to experience the dramatic scale of soaring 16-foot timber ceilings, framed by massive original oak and pine support beams and exposed industrial structural steel. The thoughtful two-story footprint maximizes spatial efficiency, flooded with natural light from oversized historic multi-pane windows that reflect King Plow’s rich heritage as a 19th-century plow factory. Unlike generic units in the area that function strictly as creative offices, this studio has been upgraded into a premium, dual-use residential and commercial space. High-value additions include a full bathroom, a completely renovated kitchen, and quick, direct access to the building’s loading dock. Located inside the secure, beautifully landscaped King Plow Arts Center campus, occupants benefit from a built-in creative community, 24/7 security-patrolled grounds, and picturesque courtyard with a koi pond. Having a dedicated parking space attached directly to the unit deed removes the stress of West Midtown parking. The property sits steps from the city’s top dining, design showrooms, and retail, with immediate access to Georgia Tech, Downtown, and the newly completed Westside Beltline. The Studio S block is a premium quadrant of the historic complex, famous for retaining striking, highly marketable features like original oak and pine timber beamed ceilings and rustic steel beams. The building is well known for structural assets like 16-foot soaring ceilings, historic multi-pane oversized windows, and quick direct loading dock access. Deeded Parking Asset (+$15,000 to +$20,000): Having exactly 1 dedicated parking space explicitly attached to your unit deed prevents incoming buyers from relying entirely on general guest or community garage scrambles, which are notoriously competitive along West Marietta St.
Active
$549,000
887 W Marietta St NW Ste S105, Atlanta, GA 30318
1beds
2,069sqft
Condominium, Residential
Built in 1936
-- sqft lot
$529,200 Zestimate®
$265/sqft
$738/mo HOA
What's special
Oversized historic multi-pane windowsFlooded with natural lightHistoric multi-pane oversized windowsExposed industrial structural steelCompletely renovated kitchenRustic steel beams
- 4 days |
- 105 |
- 8 |
Likely to sell faster than
Zillow last checked:
Listing updated:
Listed by:
Asha Anantharaman,
Beacham and Company 404-261-6300
Source: FMLS GA,MLS#: 7820157
Facts & features
Interior
Bedrooms & bathrooms
- Bedrooms: 1
- Bathrooms: 1
- Full bathrooms: 1
- Main level bathrooms: 1
Rooms
- Room types: Loft
Primary bedroom
- Features: Studio
- Level: Studio
Bedroom
- Features: Studio
Primary bathroom
- Features: Separate Tub/Shower
Dining room
- Features: Open Concept
Kitchen
- Features: Cabinets Other, Solid Surface Counters, View to Family Room
Heating
- Central, Electric
Cooling
- Central Air
Appliances
- Included: Dishwasher, Gas Cooktop, Gas Oven, Microwave, Range Hood, Refrigerator
- Laundry: Laundry Room
Features
- High Ceilings 10 ft Main
- Flooring: Carpet, Concrete
- Windows: None
- Basement: None
- Has fireplace: No
- Fireplace features: None
- Common walls with other units/homes: 2+ Common Walls
Interior area
- Total structure area: 2,069
- Total interior livable area: 2,069 sqft
- Finished area above ground: 2,069
Video & virtual tour
Property
Parking
- Total spaces: 1
- Parking features: Assigned
Accessibility
- Accessibility features: Accessible Approach with Ramp
Features
- Levels: One and One Half
- Stories: 1
- Patio & porch: None
- Exterior features: None
- Pool features: None
- Spa features: None
- Fencing: None
- Has view: Yes
- View description: City
- Waterfront features: None
- Body of water: None
Lot
- Size: 1,476 Square Feet
- Features: Landscaped, Level
Details
- Additional structures: None
- Parcel number: 17 0150 LL1027
- Other equipment: None
- Horse amenities: None
Construction
Type & style
- Home type: Condo
- Architectural style: Loft
- Property subtype: Condominium, Residential
- Attached to another structure: Yes
Materials
- Brick
- Foundation: Concrete Perimeter
- Roof: Composition
Condition
- Resale
- New construction: No
- Year built: 1936
Utilities & green energy
- Electric: 110 Volts
- Sewer: Public Sewer
- Water: Public
- Utilities for property: Cable Available, Electricity Available, Natural Gas Available, Underground Utilities, Water Available
Green energy
- Energy efficient items: None
- Energy generation: None
Community & HOA
Community
- Features: Gated, Homeowners Assoc, Near Beltline, Near Public Transport, Near Shopping, Sidewalks
- Security: Secured Garage/Parking, Security Service, Smoke Detector(s)
- Subdivision: King Plow Arts Center
HOA
- Has HOA: Yes
- Services included: Maintenance Grounds, Maintenance Structure, Pest Control, Security, Termite, Trash
- HOA fee: $738 monthly
Location
- Region: Atlanta
Financial & listing details
- Price per square foot: $265/sqft
- Annual tax amount: $4,138
- Date on market: 8/12/2026
- Cumulative days on market: 4 days
- Ownership: Condominium
- Electric utility on property: Yes
- Road surface type: Asphalt
Estimated market value
$529,200
$503,000 - $556,000
$1,775/mo
Price history
| Date | Event | Price |
|---|---|---|
| 8/12/2026 | Listed for sale | $549,000+38.5%$265/sqft |
Source:  FMLS GA #7820157 Report a problem FMLS GA #7820157 Report a problem | ||
| 1/31/2022 | Sold | $396,500-7.8%$192/sqft |
Source: FMLS GA #6957485 Report a problem | ||
| 11/24/2021 | Pending sale | $429,900$208/sqft |
Source:  GAMLS #9068379 Report a problem GAMLS #9068379 Report a problem | ||
| 10/18/2021 | Listed for sale | $429,900$208/sqft |
Source: FMLS GA #6957485 Report a problem | ||
Public tax history
Tax history is unavailable.
Monthly payment
Est. payment
Payment breakdown
Explore the cost of this home by adjusting the details. Changes won't be saved.Climate risks
Neighborhood: English Avenue
Nearby schools
GreatSchools rating
- 6/10Centennial AcademyGrades: K-8Distance: 1.5 mi
- 9/10Midtown High SchoolGrades: 9-12Distance: 2.6 mi
Schools provided by the listing agent
- Elementary: Centennial Place
- Middle: Centennial Place
- High: Midtown
Source: FMLS GA. This data may not be complete. We recommend contacting the local school district to confirm school assignments for this home.
- $---- bd1 ba1.2k sqft887 Marietta St NW #107, Atlanta, GA 30318Off Market

- $177,8001 bd1 ba-- sqft887 Marietta St NW #M207, Atlanta, GA 30318Off Market
- $---- bd1 ba1.1k sqft887 W Marietta St NW SUITE M107, Atlanta, GA 30318Off Market
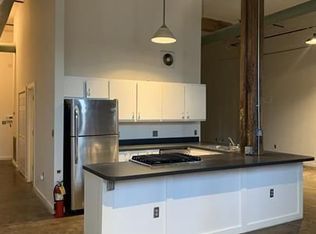
- $401,9002 bd2 ba1.4k sqft887 W Marietta St NW STE N109, Atlanta, GA 30318Off Market

- $218,8001 bd1 ba1.4k sqft887 W Marietta St NW STE S108, Atlanta, GA 30318Off Market
- $--1 bd1 ba1.2k sqft887 W Marietta St NW, Atlanta, GA 30318Off Market
- $--1 bd1 ba2.2k sqft887 W Marietta St NW STE N101, Atlanta, GA 30318Off Market
- $587,6001 bd2 ba1.7k sqft887 W Marietta St NW STE M104, Atlanta, GA 30318Off Market
A local agent can set up tours, give advice and negotiate with sellers.
Similar homes
- $549,9002 bd2 ba1.3k sqft775 Juniper St NE Unit 309, Atlanta, GA 30308Active

 MLS ID #10769123, Adam S Parker, Engel & V?lkers Atlanta. GAMLS
 - $573,0002 bd2 ba2k sqft434 Marietta St Unit 301, Atlanta, GA 30313For Sale
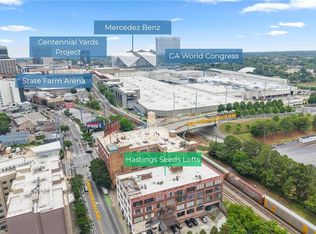
 MLS ID #7766647, CASEY SEARS, Century 21 Connect Realty. FMLS GA
 - $465,0003 bd3 ba1.3k sqft1215 Cushenberry Ln, Atlanta, GA 30318For Sale
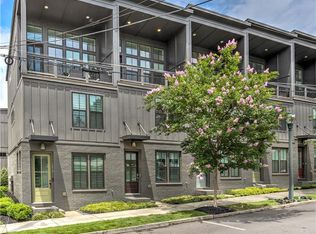 MLS ID #7777646, FELICITY DIAMOND, Drake Realty of GA, Inc.. FMLS GA
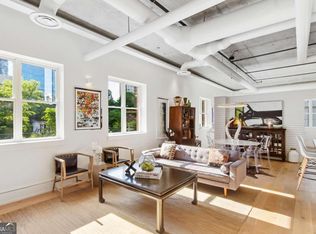
 - $531,6001 bd1 ba1.2k sqft206 11th St NE Unit 502, Atlanta, GA 30309Off Market
- $520,0002 bd2 ba1.8k sqft170 Boulevard SE APT E111, Atlanta, GA 30312For SaleMLS ID #7794329, Dylan Corbett, Compass. FMLS GA
- $500,0002 bd2 ba1.6k sqft170 Boulevard SE APT E007, Atlanta, GA 30312ActiveMLS ID #10738687, Anna Kilinski, Keller Williams Realty. GAMLS
- $599,9002 bd2 ba1.1k sqft81 Peachtree Pl NE #Penthouse 12, Atlanta, GA 30309For SaleMLS ID #7809782, Ally and Seth Team, Atlanta Fine Homes Sotheby's International. FMLS GA
- $450,0002 bd2 ba1.2k sqft1356 Rietveld Row NW, Atlanta, GA 30318ClosedMLS ID #10244525, Katie Schanck, Keller Williams Atlanta Midtown. GAMLS
- $475,0002 bd2 ba1.1k sqft44 Peachtree Pl NE #1534, Atlanta, GA 30309For SaleMLS ID #7813423, Ivan Ludlow, City Max Realty, Inc.. FMLS GA
- $565,0002 bd4 ba2.2k sqft752 Moreland Ave #8, Atlanta, GA 30316ActiveMLS ID #10769559, Joel Perkins, Harry Norman Realtors. GAMLS
- $619,0002 bd3 ba1.8k sqft881 Memorial Dr SE Unit 100, Atlanta, GA 30316For SaleMLS ID #7786857, KATINA R ASBELL, Atlanta Fine Homes Sotheby's International. FMLS GA
- $465,0004 bd3 ba2.1k sqft941 Ashby Cir NW, Atlanta, GA 30314For SaleMLS ID #7794556, Cary Lyle, Dorsey Alston Realtors. FMLS GA
- $399,9004 bd3 ba1.8k sqft340 Eugenia St SW #203, Atlanta, GA 30312ActiveMLS ID #10825168, Jonathan Rich, Keller Knapp, Inc. GAMLS
- $550,0003 bd3 ba1.8k sqft994 Hank Aaron Dr SE, Atlanta, GA 30315ActiveMLS ID #10718965, Bobbie Spiller, Keller Knapp, Inc. GAMLS
- $410,0002 bd1 ba1k sqft659 Auburn Ave NE APT 119, Atlanta, GA 30312ClosedMLS ID #10787953, Vickie Severcool, Keller Williams Realty. GAMLS
- $425,0003 bd2 ba1.8k sqft1179 Fountain Dr SW, Atlanta, GA 30314ActiveMLS ID #10816047, Anna Kilinski, Keller Williams Realty. GAMLS
- $595,0002 bd2 ba1.4k sqft587 Virginia Ave NE APT 1009, Atlanta, GA 30306ActiveMLS ID #10734711, Richard C Reid, Direct Link Realty, Inc.. GAMLS
- $524,9992 bd2 ba1.8k sqft920 Memorial Dr SE Unit 17, Atlanta, GA 30316For SaleMLS ID #7786399, Ward Bradshaw, Compass. FMLS GA
- $578,7001 bd1 ba1.3k sqft680 Greenwood Ave NE APT 404, Atlanta, GA 30306Off Market
- $470,0002 bd2 ba1.2k sqft175 15th St NE Suite 114, Atlanta, GA 30309ActiveMLS ID #10712217, Anna Kilinski, Keller Williams Realty. GAMLS
