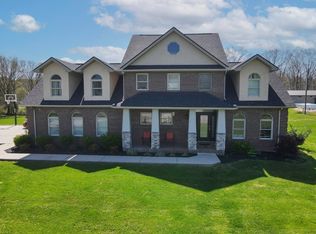
First time ever offered! This one-family owned property combines space, functionality, and an unbeatable location in one incredible package. Conveniently located just minutes from Hwy. 27 and downtown Somerset, this desirable property sits on three lots and offers room for living, working, hobbies, and entertaining. The home features approximately 1,852 sq. ft. with 3 bedrooms plus an additional room currently used as an office, with walk out access, but could easily serve as an additional bedroom. Home has two full bathrooms and a spacious layout, that has been well cared for through the years and is ready for its next owners. Home has had recent updates including new roof installed April 2026 and new HVAC system installed September 2025. Car enthusiasts, hobbyists, or anyone needing extra storage will love the impressive garage space. The attached garage offers approximately 1,800 sq. ft. with three garage doors, while the detached 24x82 garage provides approximately 1,600 sq. ft. complete with a kitchenette area, loft area, and plumbing already in place for a future bathroom. Step outside and enjoy summer days in the 21x42 oval above-ground saltwater pool or the 4 person hot tub, perfect for relaxing or entertaining family and friends. Another standout feature of this property is the additional two vacant lots that convey with the home, offering extra space, whether you envision a large yard for children to play, space for entertaining or gardening these lots provide endless possibilities. Properties with this much versatility, garage space, and prime Somerset location rarely become available. Two vacant lots have had Perc test for septic... Agent/Owner
Sold for $475,000
Zillow last checked:
Listing updated:
Bought with:
Tammy Stevens, 260559
Weichert Realtors Ford Brothers, Inc.
Source: Imagine MLS,MLS#: 26011217
Price history
| Date | Event | Price |
|---|---|---|
| 8/14/2026 | Sold | $475,000-4%$256/sqft |
Source:  Imagine MLS #26011217 Report a problem Imagine MLS #26011217 Report a problem | ||
| 7/23/2026 | Pending sale | $495,000$267/sqft |
Source: Imagine MLS #26011217 Report a problem | ||
| 7/7/2026 | Contingent | $495,000$267/sqft |
Source: Imagine MLS #26011217 Report a problem | ||
| 6/2/2026 | Listed for sale | $495,000$267/sqft |
Source: Imagine MLS #26011217 Report a problem | ||
| 6/2/2026 | Contingent | $495,000$267/sqft |
Source: Imagine MLS #26011217 Report a problem | ||
| 5/20/2026 | Listed for sale | $495,000+4850%$267/sqft |
Source: Imagine MLS #26011217 Report a problem | ||
| 9/7/2007 | Sold | $10,000$5/sqft |
Source: Agent Provided Report a problem | ||
Sell for more on Zillow
Get a Zillow Showcase℠ listing at no additional cost and you could sell for .
$475,100
2% more
+$9,502
With Zillow Showcase(estimated)
$484,602
