Exceptionally maintained and move in ready, this pre inspected home in Northwest Allen County Schools is ready for its next owner. Enjoy the option of villa amenities for just $65 per month while still having the privacy of a single family home. Offering three bedrooms, two full bathrooms, two spacious living areas, and a dedicated office, this home provides the flexibility and space today's buyers are looking for. The open main living areas feature soaring ceilings, abundant natural light, and an inviting layout that is perfect for everyday living or entertaining. The private primary suite includes its own bathroom and two separate walk in closets. Outstanding craftsmanship is evident throughout with solid wood cabinetry, tile flooring, and quality construction. The oversized two car garage includes a floor drain for added convenience. Ideally located with easy access to Jefferson Pointe, downtown Fort Wayne, and the new soccer stadium. Recent updates include the family room addition, expanded driveway, new patios, and garage floor drain. This exceptionally cared for home has been lovingly maintained and shows like new.
Pending
Price cut: $10K (8/12)
$299,900
2105 Cedar Ridge Cv, Fort Wayne, IN 46818
3beds
1,689sqft
Single Family Residence
Built in 2013
9,147 Square Feet Lot
$297,300 Zestimate®
$--/sqft
$17/mo HOA
What's special
Outstanding craftsmanshipThree bedroomsPrivate primary suiteInviting layoutDedicated officeSoaring ceilingsAbundant natural light
- 34 days
- 626
- 19
Likely to sell faster than
Zillow last checked:
Listing updated:
Listed by:
Justin P Heflin 260-579-6730,
Mike Thomas Assoc., Inc
Source: IRMLS,MLS#: 202631837
Facts & features
Interior
Bedrooms & bathrooms
- Bedrooms: 3
- Bathrooms: 2
- Full bathrooms: 2
- Main level bedrooms: 3
Bedroom 1
- Level: Main
Bedroom 2
- Level: Main
Dining room
- Level: Main
- Area: 80
- Dimensions: 10 x 8
Family room
- Level: Main
- Area: 224
- Dimensions: 16 x 14
Kitchen
- Level: Main
- Area: 90
- Dimensions: 9 x 10
Living room
- Level: Main
- Area: 210
- Dimensions: 15 x 14
Office
- Level: Main
- Area: 70
- Dimensions: 10 x 7
Heating
- Natural Gas, Forced Air
Cooling
- Central Air
Appliances
- Laundry: Electric Dryer Hookup
Features
- Has basement: No
- Number of fireplaces: 1
- Fireplace features: Living Room
Interior area
- Total structure area: 1,689
- Total interior livable area: 1,689 sqft
- Finished area above ground: 1,689
- Finished area below ground: 0
Video & virtual tour
Property
Parking
- Total spaces: 2
- Parking features: Attached
- Attached garage spaces: 2
Features
- Levels: One
- Stories: 1
Lot
- Size: 9,147 Square Feet
- Dimensions: 121x75
- Features: Level
Details
- Parcel number: 020636401001.000049
Construction
Type & style
- Home type: SingleFamily
- Property subtype: Single Family Residence
Materials
- Stone, Vinyl Siding
- Foundation: Slab
Condition
- New construction: No
- Year built: 2013
Utilities & green energy
- Sewer: City
- Water: City
Community & HOA
Community
- Subdivision: Stratford Forest Villas
HOA
- Has HOA: Yes
- HOA fee: $200 annually
Location
- Region: Fort Wayne
Financial & listing details
- Tax assessed value: $268,600
- Annual tax amount: $1,849
- Date on market: 8/5/2026
- Listing terms: Cash,Conventional,FHA,VA Loan
Estimated market value
$297,300
$282,000 - $312,000
$2,025/mo
Price history
| Date | Event | Price |
|---|---|---|
| 8/20/2026 | Pending sale | $299,900 |
Source:  IRMLS #202631837 Report a problem IRMLS #202631837 Report a problem | ||
| 8/12/2026 | Price change | $299,900-3.2% |
Source: IRMLS #202631837 Report a problem | ||
| 8/5/2026 | Listed for sale | $309,900+85.6% |
Source: IRMLS #202631837 Report a problem | ||
| 8/7/2020 | Sold | $167,000-1.7%$99/sqft |
Source: Agent Provided Report a problem | ||
| 7/4/2020 | Pending sale | $169,900$101/sqft |
Source: Encore Sotheby's International Realty #202025118 Report a problem | ||
| 7/2/2020 | Listed for sale | $169,900$101/sqft |
Source: Encore Sotheby's International Realty #202025118 Report a problem | ||
Public tax history
| Year | Property taxes | Tax assessment |
|---|---|---|
| 2025 | $1,581 +1.4% | $268,600 +23.6% |
| 2024 | $1,559 -42.6% | $217,400 +0.8% |
| 2023 | $2,714 +8.7% | $215,600 +13% |
| 2022 | $2,497 +5.7% | $190,800 +20.7% |
| 2021 | $2,362 +5% | $158,100 +9.6% |
| 2020 | $2,249 -6.3% | $144,300 +10.6% |
| 2019 | $2,399 +144.4% | $130,500 -4.5% |
| 2018 | $982 -75.3% | $136,700 +2.9% |
| 2017 | $3,973 +49.7% | $132,800 +5.6% |
| 2016 | $2,654 +2.2% | $125,700 -3.2% |
| 2014 | $2,596 +224.3% | $129,800 +267.7% |
| 2013 | $800 +11534.3% | $35,300 +11666.7% |
| 2011 | $7 | $300 |
| 2010 | -- | $300 |
| 2007 | -- | $300 |
Find assessor info on the county website
Monthly payment
Est. payment
Payment breakdown
Explore the cost of this home by adjusting the details. Changes won't be saved.Climate risks
Neighborhood: 46818
Nearby schools
Schools provided by the listing agent
- Elementary: Arcola
- Middle: Carroll
- High: Carroll
- District: Northwest Allen County
Source: IRMLS. This data may not be complete. We recommend contacting the local school district to confirm school assignments for this home.
Similar homes
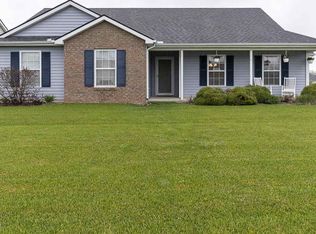
- $314,9003 bd3 ba1.8k sqft1834 Shakespeare Blvd, Fort Wayne, IN 46818For Sale
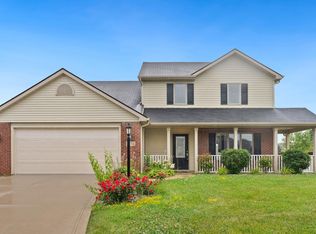 MLS ID #202632575, Bradley D Noll, Noll Team Real Estate. IRMLS
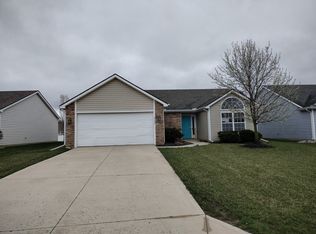
 - $274,9003 bd2 ba1.2k sqft7175 Desdemona Xing, Fort Wayne, IN 46818For Sale
 MLS ID #202633360, Brandy Beckstedt, Mike Thomas Assoc., Inc. IRMLS
 - $329,9003 bd3 ba2k sqft6836 King Lear Blvd, Fort Wayne, IN 46818For Sale
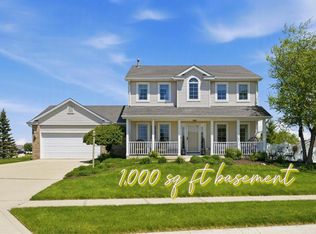 MLS ID #202617635, Kenson Dhanie, Mike Thomas Assoc., Inc. IRMLS
 - $250,0003 bd2 ba1.3k sqft12877 Slash Pass, Fort Wayne, IN 46818For Sale
 MLS ID #202636614, Emily Ewing, North Eastern Group Realty. IRMLS
