Skip main navigation
Sold for $350,000
Street View
  • $350,000

    2105 Checkerberry Ln, Springfield, IL 62711

    4beds
    2,835sqft
    Single Family Residence, Residential
    Built in 1994
    10,794 Square Feet Lot
    $350,100 Zestimate®
    $123/sqft
    $2,888 Estimated rent

    Home value

    $350,100

    $333,000 - $368,000

    $2,888/mo

    Zestimate® history
    Loading
    Loading...

    Owner options

    List your home for rent

    $2,888/mo

    Rent Zestimate®

    Find your next renter with Zillow Rental Manager. Plus, with online applications, you can quickly screen prospective tenants – for free.

    Learn more

    $2,888/mo

    Rent Zestimate®

    Refinance and save

    $2,680/mo

    Est. payment

    Refinancing to a lower rate could help reduce your monthly payments and save thousands over the life of the loan.

    See today's rates

    $2,680/mo

    Est. payment

    Explore your selling options

    Work with a Zillow partner agent

    Leverage their expertise and Zillow's premium Showcase listings to get your home seen by more buyers.

    Get started

    List with your own agent

    Get your home in front of millions of buyers by listing it on Zillow.

    Learn how to do it

    Sell it yourself

    Take full control of how buyers see your home on Zillow by listing For Sale by Owner (FSBO).

    List your home

    What's special

    Gas-log fireplaceStylish light fixturesUnique wall treatmentsUpdated guest bathWhite quartz countertopsBeautifully renovated kitchenWonderful four season room
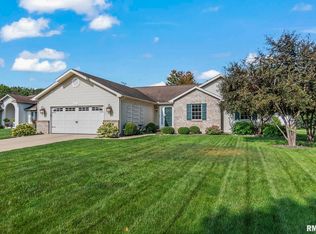
    Expect to be impressed by this beautifully renovated 4 bedroom, 2 full bath ranch in Koke Mill! Thoughtfully updated with a decorator’s touch, this home features unique wall treatments, stylish light fixtures, beautiful hardware and LVP flooring throughout the main level. The spacious living room showcases vaulted ceilings and a gas-log fireplace, creating a warm and inviting gathering space. A large dining room with wainscoting flows into the beautifully renovated kitchen featuring timeless white cabinetry, white quartz countertops and a convenient pantry. The main level laundry room offers excellent built-in storage. Enjoy year round living in the wonderful four season room, complete with a mini-split and interchangeable screen and glass windows. The renovated primary bath features a walk-in closet, while two additional bedrooms and an updated guest bath complete the main level. The lower level offers a spacious family room, fourth bedroom and extensive storage. Pre-inspected and being sold as reported, giving buyers added peace of mind. This move-in-ready home combines thoughtful updates, stylish finishes and comfortable living in a desirable location!

    Zillow last checked:

    Listing updated:

    Listed by:

    Melissa D Vorreyer Mobl:217-652-0875,

    RE/MAX Professionals

    Bought with:

    Melissa D Vorreyer, 475100751

    RE/MAX Professionals

    Source: RMLS Alliance as distributed by MLS GRID,MLS#: CA1046814MLS LogoOriginating MLS: Capital Area Association of Realtors

    Facts & features

    Interior

    Bedrooms & bathrooms
    • Bedrooms: 4
    • Bathrooms: 2
    • Full bathrooms: 2
    Bedroom 1
    • Level: Main
    • Dimensions: 16ft 1in x 11ft 11in
    Bedroom 2
    • Level: Main
    • Dimensions: 11ft 11in x 10ft 8in
    Bedroom 3
    • Level: Main
    • Dimensions: 11ft 2in x 10ft 8in
    Bedroom 4
    • Level: Basement
    • Dimensions: 15ft 1in x 13ft 11in
    Other
    • Level: Main
    • Dimensions: 13ft 8in x 12ft 0in
    Other
    • Level: Main
    • Dimensions: 12ft 2in x 10ft 0in
    Other
    • Area: 767
    Additional room
    • Description: Sunroom
    • Level: Main
    • Dimensions: 12ft 3in x 14ft 9in
    Family room
    • Level: Basement
    • Dimensions: 24ft 4in x 24ft 2in
    Kitchen
    • Level: Main
    • Dimensions: 14ft 1in x 12ft 1in
    Laundry
    • Level: Main
    • Dimensions: 10ft 11in x 6ft 1in
    Living room
    • Level: Main
    • Dimensions: 14ft 11in x 21ft 2in
    Main level
    • Area: 2068
    Heating
    • Forced Air
    Cooling
    • Central Air
    Appliances
    • Included: Dishwasher, Disposal, Microwave, Range, Refrigerator, Gas Water Heater
    Features
    • Ceiling Fan(s), Solid Surface Counter
    • Windows: Window Treatments, Blinds
    • Basement: Partial,Partially Finished
    • Number of fireplaces: 1
    • Fireplace features: Gas Log, Living Room
    Interior area
    • Total structure area: 2,068
    • Total interior livable area: 2,835 sqft

    Property

    Parking
    • Total spaces: 2
    • Parking features: Attached
    • Attached garage spaces: 2
    Features
    • Patio & porch: Patio, Enclosed
    Lot
    • Size: 10,794 Square Feet
    • Dimensions: 82.20 x 131.32
    • Features: Level
    Details
    • Parcel number: 21010330011

    Construction

    Type & style
    • Home type: SingleFamily
    • Architectural style: Ranch
    • Property subtype: Single Family Residence, Residential
    Materials
    • Frame, Brick, Stucco, Vinyl Siding
    • Foundation: Concrete Perimeter
    • Roof: Shingle
    Condition
    • New construction: No
    • Year built: 1994

    Utilities & green energy

    • Sewer: Public Sewer
    • Water: Public

    Community & HOA

    Community
    • Subdivision: Koke Mill West
    HOA
    • Has HOA: Yes
    • Services included: Other
    • HOA fee: $90 annually
    Location
    • Region: Springfield

    Financial & listing details

    • Price per square foot: $123/sqft
    • Tax assessed value: $268,914
    • Annual tax amount: $6,671
    • Date on market: 9/28/2026
    • Cumulative days on market: 2 days
    • Road surface type: Paved

    Price history

    DateEventPrice
    10/29/2026Sold$350,000$123/sqft
    Source: RMLS Alliance as distributed by MLS GRID #CA1046814 Report a problem
    9/30/2026Pending sale$350,000$123/sqft
    Source: RMLS Alliance as distributed by MLS GRID #CA1046814 Report a problem
    9/28/2026Listed for sale$350,000+95.5%$123/sqft
    Source: RMLS Alliance as distributed by MLS GRID #CA1046814 Report a problem
    5/3/2018Sold$179,000-5.8%$63/sqft
    Source: RMLS Alliance as distributed by MLS GRID #CA176546 Report a problem
    3/20/2018Price change$190,000-5%$67/sqft
    Source: RE/MAX Professionals #176546 Report a problem
    1/12/2018Price change$200,000-2.4%$71/sqft
    Source: RE/MAX Professionals #176546 Report a problem
    10/30/2017Price change$205,000-4.7%$72/sqft
    Source: RE/MAX Professionals #176546 Report a problem
    10/13/2017Price change$215,000-2.3%$76/sqft
    Source: RE/MAX Professionals #176546 Report a problem
    9/27/2017Listed for sale$220,000$78/sqft
    Source: RE/MAX Professionals #176546 Report a problem

    Public tax history

    YearProperty taxesTax assessment
    2025$6,672 +3.9%$89,638 +7.2%
    2024$6,422 +4.8%$83,602 +9.5%
    2023$6,128 +4.5%$76,363 +5.4%
    2022$5,864 +3.8%$72,437 +3.9%
    2021$5,650 +2%$69,725 -0.1%
    2020$5,539 +34.5%$69,829 +0.3%
    2019$4,117 $69,586 +15.1%
    2018$4,117 -5.6%$60,448 -5.3%
    2017$4,363 +2.3%$63,819 +1.5%
    2016$4,265 -7.8%$62,888 +1.2%
    2015$4,624 +0.4%$62,136 +0.6%
    2014$4,604 +6.3%$61,735 +2.5%
    2013$4,331 +1.9%$60,238
    2012$4,249 +2.5%$60,238
    2011$4,145 +2.7%$60,238 +1%
    2010$4,037 +3.2%$59,659 +1.4%
    2009$3,912 +4.4%$58,812 +4.2%
    2008$3,746 -0.1%$56,440 +3.1%
    2007$3,751 +1.9%$54,742 +3.8%
    2006$3,680 $52,733
    Find assessor info on the county website

    Neighborhood: West Koke Mill

    Nearby schools

    GreatSchools rating
    Sell for more on Zillow
    Get a Zillow Showcase℠ listing at no additional cost and you could sell for .
    $350,100
    2% more
    +$7,002
    With Zillow Showcase(estimated)

    $357,102

    Sell for more on Zillow
    Get a Zillow Showcase℠ listing at no additional cost and you could sell for .
    $350,100
    2% more
    +$7,002
    With Zillow Showcase(estimated)

    $357,102