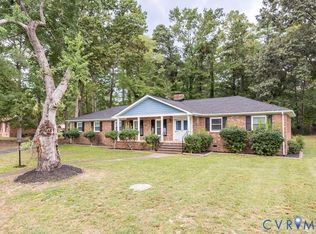
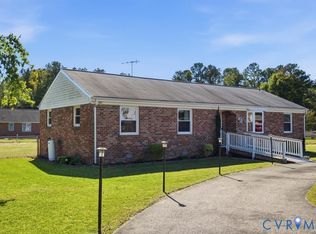
Welcome to 2105 Chemin Road, a move-in ready home located in the heart of South Prince George. This property offers the convenience of being close to restaurants, grocery stores, hospital and I-95/295 while still providing the peaceful feel of country living. Upon entry you will find a spacious living room with a coat closet and an eat-in kitchen with new granite countertops and stainless steel appliances. Down just a few steps will be a cozy den with a gas log fireplace and a door to your Champion Florida-room where you can enjoy a cup of coffee in the mornings overlooking the back yard. Also downstairs you will find a large utility room, bedroom, and a full bath. Upstairs, there are three bedrooms and a full bathroom offering plenty of room for family or guests. Situated on a large, level lot, the outdoor space consists of a paved driveway, fenced backyard, a 16x16 workshop with 500 amp service generator hookup and power with a concrete floor, mature trees adding privacy, and an 8ft deep end in-ground pool which will provide entertainment all summer long with a little tlc. Recent updates: 2026 Interior paint and new granite countertops, 2024-all new pex plumbing, 2024-well pump & bladder switch replaced, 2024- new distribution box in septic. Owners estimate roof to have 10-15 yrs of life left. Windows were replaced in 2012, HVAC- 2016. Pool needs a new liner, owners received an estimate of approximately 10k to get it up and running again.
Coming soon 11/26
$335,000
2105 Chemin Rd, South Prince George, VA 23805
4beds
1,788sqft
Single Family Residence
Built in 1978
-- sqft lot
$-- Zestimate®
$187/sqft
$-- HOA
What's special
- 3 days
- 107
- 1
Zillow last checked:
Listing updated:
Listed by:
Sheila Togger membership@therealbrokerage.com,
Real Broker LLC 855-450-0442
Source: CVRMLS,MLS#: 2629941 Originating MLS: Central Virginia Regional MLS
Facts & features
Interior
Bedrooms & bathrooms
- Bedrooms: 4
- Bathrooms: 2
- Full bathrooms: 2
Primary bedroom
- Level: Basement
- Dimensions: 0 x 0
Bedroom 2
- Level: Second
- Dimensions: 0 x 0
Bedroom 3
- Level: Second
- Dimensions: 0 x 0
Bedroom 4
- Level: Second
- Dimensions: 0 x 0
Family room
- Level: Basement
- Dimensions: 0 x 0
Other
- Description: Tub & Shower
- Level: Basement
Other
- Description: Tub & Shower
- Level: Second
Kitchen
- Level: First
- Dimensions: 0 x 0
Laundry
- Level: Basement
- Dimensions: 0 x 0
Living room
- Level: First
- Dimensions: 0 x 0
Heating
- Electric, Heat Pump
Cooling
- Central Air
Appliances
- Included: Dishwasher, Electric Water Heater
Features
- Flooring: Laminate
- Basement: Crawl Space,Finished,Walk-Out Access
- Attic: None
- Has fireplace: Yes
- Fireplace features: Gas, Masonry
Interior area
- Total interior livable area: 1,788 sqft
- Finished area above ground: 1,190
- Finished area below ground: 598
Property
Parking
- Total spaces: 1
- Parking features: Attached, Driveway, Garage, Paved
- Attached garage spaces: 1
- Has uncovered spaces: Yes
Features
- Levels: Three Or More,Multi/Split
- Stories: 3
- Patio & porch: Stoop
- Exterior features: Storage, Shed, Paved Driveway
- Pool features: In Ground, Pool Cover, Pool
- Fencing: Back Yard,Fenced
Details
- Parcel number: 43E010C0040
Construction
Type & style
- Home type: SingleFamily
- Architectural style: Tri-Level
- Property subtype: Single Family Residence
Materials
- Drywall, Frame, Vinyl Siding
- Roof: Composition,Shingle
Condition
- Resale
- New construction: No
- Year built: 1978
Utilities & green energy
- Sewer: Septic Tank
- Water: Well
Community & HOA
Community
- Subdivision: Ethridge Estates
Location
- Region: South Prince George
Financial & listing details
- Price per square foot: $187/sqft
- Tax assessed value: $310,000
- Annual tax amount: $2,159
- Date on market: 11/6/2026
- Ownership: Individuals
- Ownership type: Sole Proprietor
Estimated market value
Not available
Estimated sales range
Not available
Not available
Price history
Price history is unavailable.
Public tax history
| Year | Property taxes | Tax assessment |
|---|---|---|
| 2025 | $2,159 | $263,300 |
| 2024 | $2,159 | $263,300 |
| 2023 | $2,159 +16.7% | $263,300 +22.4% |
| 2022 | $1,851 | $215,200 +9.3% |
| 2021 | $1,851 +9.3% | $196,800 |
| 2020 | $1,692 +5.7% | $196,800 +5.7% |
| 2019 | $1,601 +2.3% | $186,200 +2.3% |
| 2018 | $1,566 | $182,100 +1.4% |
| 2017 | -- | $179,600 +0.4% |
| 2016 | $1,575 | $178,900 |
| 2014 | $1,575 | $178,900 +0.1% |
| 2013 | -- | $178,700 |
| 2012 | -- | $178,700 -1.1% |
| 2011 | -- | $180,700 -2.7% |
| 2010 | -- | $185,700 |
| 2009 | -- | -- |
| 2007 | -- | -- |
| 2005 | $1,258 | -- |
| 2004 | -- | -- |
| 2003 | $1,118 +3.5% | -- |
| 2002 | $1,080 +2.7% | -- |
| 2001 | $1,052 +14% | -- |
| 2000 | $923 | $102,500 |
Find assessor info on the county website
Monthly payment
Est. payment
Payment breakdown
Explore the cost of this home by adjusting the details. Changes won't be saved.Climate risks
Neighborhood: 23805
Nearby schools
Schools provided by the listing agent
- Elementary: Middle Road
- Middle: Moore
- High: Prince George
Source: CVRMLS. This data may not be complete. We recommend contacting the local school district to confirm school assignments for this home.
- $260,6003 bd2 ba1.1k sqft2109 Chemin Rd, South Prince George, VA 23805Off Market
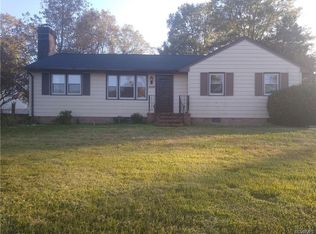
- $291,1003 bd2 ba1.4k sqft2101 Chemin Rd, South Prince George, VA 23805Off Market
- $315,0004 bd2 ba1.7k sqft2113 Chemin Rd, South Prince George, VA 23805Sold
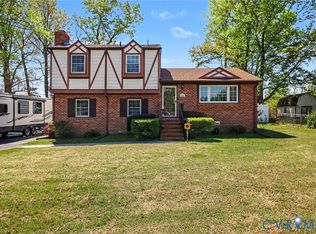
- $260,4004 bd1 ba1.5k sqft2104 Chemin Rd, South Prince George, VA 23805Off Market
Similar homes
- $349,9004 bd3 ba2.2k sqft1725 W Princeton Rd, Petersburg, VA 23805For Sale
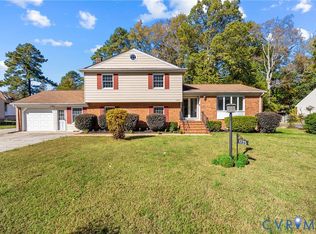 MLS ID #2629260, Nicole Reed, Real Broker LLC. CVRMLS
- $339,5003 bd3 ba1.8k sqft3356 Seaton Rd, Petersburg, VA 23805For Sale
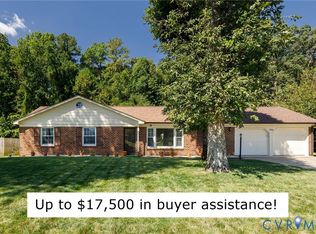 MLS ID #2624820, Lee Ann Ruby, Napier REALTORS ERA. CVRMLS
- $349,0004 bd3 ba1.9k sqft1859 Ramblewood Rd, Petersburg, VA 23805For Sale
 MLS ID #2623595, Tracy Girard, Real Broker LLC. CVRMLS
- $285,0003 bd2 ba1.4k sqft2609 Maury Rd, South Prince George, VA 23805For Sale
 MLS ID #2627940, Austin Glenn, Real Broker LLC. CVRMLS
