Modern updated 2059 sq ft Art deco end unit townhome in Baker View Heights.Built with attention and care to every detail! Steps to world class golf, hiking trails and shopping.Granite counters,maple cabinets,pantry,new stainless appliances,new wood/lam flooring,carpets and paint. Modern luxury 3-4 Bed, 3-4 Bath home designed for today's lifestyles. Thoughtfully finished throughout including Vaulted ceilings and cozy gas fireplace.Bright open-concept main level flows seamlessly to walkout rear patio and front deck for easy indoor-outdoor living.Upstairs spacious primary suite offers a spa-inspired ensuite and 2 additional bedrms providing plenty of room for family or guests. Versatile family room perfect for movie nights, home office, playroom or 4th bedrm and has roughed-in 4th bathroom.Single garage and driveway for 1-2 extra cars(3 total if 3rd is smaller). Contemporary design throughout. Low-maintenance, exceptional value and style. Pleasant views of Mt Baker,just move in and enjoy!
For sale
C$729,500
2105 Greenhill Rise, Langford, BC V9B 0J1
3beds
4baths
2,059sqft
Townhouse
Built in 2011
2,178 Square Feet Lot
$-- Zestimate®
C$354/sqft
C$519/mo HOA
What's special
Granite countersMaple cabinetsNew stainless appliancesCarpets and paintVaulted ceilingsCozy gas fireplaceBright open-concept main level
- 7 days
- 18
- 2
Zillow last checked:
Listing updated:
Listed by:
Ross Casey,
Pemberton Holmes Ltd - Sidney
Source: VIVA,MLS®#: 1050060
Facts & features
Interior
Bedrooms & bathrooms
- Bedrooms: 3
- Bathrooms: 4
- Main level bathrooms: 1
Kitchen
- Level: Main
Heating
- Baseboard, Electric, Natural Gas
Cooling
- None
Appliances
- Included: Dishwasher, Dryer, Disposal, Microwave, Oven/Range Electric, Refrigerator, Washer
- Laundry: Inside, In Unit
Features
- Bar, Bathroom Roughed-In, Closet Organizer, Dining/Living Combo, Eating Area, Soaker Tub, Storage, Vaulted Ceiling(s)
- Flooring: Carpet, Laminate, Tile
- Windows: Blinds, Screens, Skylight(s), Vinyl Frames, Window Coverings
- Basement: Finished,Walk-Out Access,With Windows
- Number of fireplaces: 1
- Fireplace features: Gas, Living Room
Interior area
- Total structure area: 2,531
- Total interior livable area: 2,059 sqft
Property
Parking
- Total spaces: 6
- Parking features: Attached, Driveway, Garage, Guest, Garage Door Opener
- Attached garage spaces: 1
- Has uncovered spaces: Yes
Features
- Levels: 3
- Entry location: Ground Level
- Patio & porch: Balcony/Deck, Balcony/Patio
- Fencing: Fenced
- Has view: Yes
- View description: Mountain(s), Valley
Lot
- Size: 2,178 Square Feet
- Features: Central Location, Corner Lot, Cul-De-Sac, Family-Oriented Neighbourhood, Irrigation Sprinkler(s), Landscaped, Near Golf Course, No Through Road, Quiet Area, Recreation Nearby, Rectangular Lot, Serviced, Shopping Nearby
Details
- Parcel number: 028610130
- Zoning description: Multi-Family
Construction
Type & style
- Home type: Townhouse
- Architectural style: Art Deco,Contemporary,West Coast
- Property subtype: Townhouse
Materials
- Cement Fibre, Frame Wood, Insulation All, Insulation: Ceiling, Insulation: Walls
- Foundation: Concrete Perimeter
- Roof: Asphalt Torch On
Condition
- Resale,Updated/Remodeled
- New construction: No
- Year built: 2011
Utilities & green energy
- Water: Municipal
- Utilities for property: Cable Connected, Electricity Connected, Garbage, Natural Gas Connected, Phone Available, Recycling, Underground Utilities, Sewer Connected
Community & HOA
Community
- Features: Family-Oriented Neighbourhood
- Subdivision: Bakerview Heights
HOA
- Has HOA: Yes
- Amenities included: Common Area, Private Drive/Road
- Services included: Trash, Gas, Insurance, Maintenance Grounds, Maintenance Structure, Property Management
- HOA fee: C$519 monthly
Location
- Region: Langford
Financial & listing details
- Price per square foot: C$354/sqft
- Tax assessed value: C$782,000
- Annual tax amount: C$4,172
- Date on market: 9/18/2026
- Listing terms: Purchaser To Finance
- Ownership: Freehold/Strata
- Electric utility on property: Yes
- Road surface type: Paved
Price history
| Date | Event | Price |
|---|---|---|
| 9/18/2026 | Listed for sale | C$729,500C$354/sqft |
Source: VIVA #1050060 Report a problem | ||
Public tax history
Tax history is unavailable.
Climate risks
Neighborhood: V9B

Similar homes
- C$739,9004 bd4 ba1.7k sqft827 Arncote Ave #105, Langford, BC V9B 0C6For Sale
 MLS ID #1049989, Chantelle Lysyk Personal Real Estate Corporation, RE/MAX Camosun. VIVA
 - C$699,8883 bd3 ba1.4k sqft724 Larkhall Rd #110, Langford, BC V9B 6W8For Sale
 MLS ID #1050256, Andrew Wierzbicki Personal Real Estate Corporation, eXp Realty. VIVA
 - C$719,0003 bd3 ba1.2k sqftThe Back Nine, Langford, BC V9B 3V1For Sale
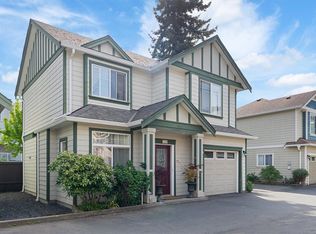 MLS ID #1050401, Kim Blondé, LPT Realty. VIVA
 - C$725,0003 bd3 ba1.4k sqft2563 Millstream Rd #4, Langford, BC V9B 6N2For Sale
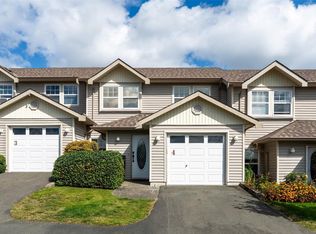 MLS ID #1050164, Stephanie Pink, Newport Realty Ltd.. VIVA
