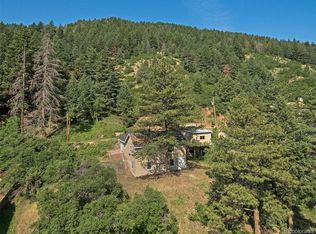
Quaint Mountain Retreat in the Foothills of Sedalia! Nestled among the pines on nearly 3/4 of an acre, this charming mountain home blends vintage character with modern updates in a peaceful, private setting. A bright south-facing sunroom has abundant natural light & new Hunter Douglas blinds creating the perfect space for morning coffee, relaxing, entertaining or dining.
Inside, the inviting living room showcases original wide-plank hardwood floors & a classic wood-burning fireplace, creating the heart of the home. The kitchen offers generous cabinet storage & all appliances, including the washer & dryer, are included. The spacious primary bedroom accommodates a king-size bed and has a walk-in closet, while the second bedroom is ideal as a guest room, nursery or home office. Updated 3/4 bathroom includes a large walk-in shower.
A rare bonus is the full-footprint attic with standing room, providing exceptional storage or exciting potential for future expansion. An exterior-access basement houses the utilities & offers additional storage. check out the video & satellite view
Outside, you'll enjoy the wooded surroundings, a one-car carport, storage shed, & the property's charming original outhouse—a unique reminder of its history.
Recent improvements include a repaired chimney/fireplace (2026 now certified) new dishwasher (2026) new Kohler toilet (2026) new Attic ventilation (2026) new septic system (2023), newer roof and gutters, interior paint (2023), new carpet(2023)
Outdoor enthusiasts will love the easy access to Rampart Range Road via Jackson Creek Road, offering miles of hiking, mountain biking, off-roading trails, camping, & fishing. Conveniently located just 25 minutes to Castle Rock & approximately one hour to Denver, this mountain retreat offers the perfect balance of privacy, recreation, & accessibility. Whether you're looking for a full-time residence, weekend getaway, or investment opportunity, this Sedalia gem is ready to welcome you home.
For sale
$369,500
2105 Hidden Valley Road, Sedalia, CO 80135
2beds
900sqft
Single Family Residence
Built in 1946
0.75 Acres Lot
$-- Zestimate®
$411/sqft
$-- HOA
What's special
- 29 days
- 3,171
- 348
Zillow last checked:
Listing updated:
Listed by:
Teresa Wallace 720-849-9236 teresa4colorado@gmail.com,
Realty One Group Premier
Source: REcolorado as distributed by MLS GRID,MLS#: 7316348
Facts & features
Interior
Bedrooms & bathrooms
- Bedrooms: 2
- Bathrooms: 1
- 3/4 bathrooms: 1
- Main level bathrooms: 1
- Main level bedrooms: 2
Bedroom
- Description: Walk-In Closet, Large Windows That Overlook The Front Of The Home. Closet Is 3'x7'
- Level: Main
- Area: 108 Square Feet
- Dimensions: 12 x 9
Bedroom
- Description: Great For Home Office, Or Guest Bedroom.
- Level: Main
- Area: 80.75 Square Feet
- Dimensions: 8.5 x 9.5
Bathroom
- Description: New Toilet! Plumbing Updated, Shower Recently Tiled
- Level: Main
- Area: 52.25 Square Feet
- Dimensions: 5.5 x 9.5
Bonus room
- Description: Fantastic Attic Space Provides Great Storage Or A Unique Hang Out Space (Not Included In Square Footage)
- Level: Main
Kitchen
- Description: Wood Cabinets, New Dishwasher, Pantry
- Level: Main
- Area: 137.75 Square Feet
- Dimensions: 14.5 x 9.5
Laundry
- Description: Washer & Dryer Included
- Level: Main
- Area: 15 Square Feet
- Dimensions: 3 x 5
Living room
- Description: Wide Plank Wood Loors & Refurbished Fireplace
- Level: Main
- Area: 221 Square Feet
- Dimensions: 17 x 13
Sun room
- Description: South Facing, New Hunter Douglas Blinds, Great Space To Unwind Or Enjoy A Cup Of Coffee!
- Level: Main
- Area: 211.5 Square Feet
- Dimensions: 9 x 23.5
Heating
- Forced Air, Propane
Cooling
- Has cooling: Yes
Appliances
- Included: Dishwasher, Dryer, Gas Water Heater, Microwave, Range, Refrigerator, Washer
- Laundry: In Unit
Features
- Laminate Counters, No Stairs, Pantry, Smoke Free, Walk-In Closet(s)
- Flooring: Carpet, Tile, Wood
- Windows: Window Coverings
- Basement: Cellar,Exterior Entry,Unfinished
- Number of fireplaces: 1
- Fireplace features: Living Room, Wood Burning
Interior area
- Total structure area: 900
- Total interior livable area: 900 sqft
- Finished area above ground: 720
- Finished area below ground: 0
Video & virtual tour
Property
Parking
- Total spaces: 1
- Parking features: Carport
- Carport spaces: 1
Features
- Levels: One
- Stories: 1
- Patio & porch: Front Porch
- Fencing: None
- Has view: Yes
- View description: Mountain(s)
Lot
- Size: 0.75 Acres
- Features: Many Trees, Mountainous, Secluded, Sloped
- Residential vegetation: Brush, Heavily Wooded, Natural State, Wooded
Details
- Parcel number: R0166537
- Zoning: A1
- Special conditions: Standard
Construction
Type & style
- Home type: SingleFamily
- Architectural style: Traditional
- Property subtype: Single Family Residence
Materials
- Brick, Concrete, Wood Siding
- Foundation: Concrete Perimeter
- Roof: Composition
Condition
- Year built: 1946
Utilities & green energy
- Water: Private
- Utilities for property: Electricity Connected, Propane
Community & HOA
Community
- Security: Carbon Monoxide Detector(s), Smoke Detector(s)
- Subdivision: Sedalia
HOA
- Has HOA: No
Location
- Region: Sedalia
Financial & listing details
- Price per square foot: $411/sqft
- Tax assessed value: $296,969
- Annual tax amount: $1,694
- Date on market: 8/1/2026
- Listing terms: Cash,Conventional,FHA,VA Loan
- Exclusions: Sellers Personal Property
- Ownership: Individual
- Electric utility on property: Yes
- Road surface type: Dirt
Estimated market value
Not available
Estimated sales range
Not available
Not available
Price history
| Date | Event | Price |
|---|---|---|
| 8/1/2026 | Listed for sale | $369,500+6.2%$411/sqft |
Source: | ||
| 4/7/2026 | Sold | $348,015-7.2%$387/sqft |
Source: | ||
| 3/23/2026 | Pending sale | $375,000$417/sqft |
Source: | ||
| 2/25/2026 | Price change | $375,000-6.3%$417/sqft |
Source: | ||
| 11/25/2025 | Listed for sale | $400,000+25.4%$444/sqft |
Source: | ||
| 4/27/2023 | Sold | $319,000+406.3%$354/sqft |
Source: Public Record Report a problem | ||
| 12/26/2013 | Sold | $63,000$70/sqft |
Source: Public Record Report a problem | ||
| 10/26/2013 | Price change | $63,000-10%$70/sqft |
Source: Westfall & Company Marketing and Management Group, Inc #1231421 Report a problem | ||
| 9/14/2013 | Listed for sale | $70,000-63.9%$78/sqft |
Source: Westfall & Company Marketing and Management Group, Inc #1231421 Report a problem | ||
| 8/20/2013 | Sold | $194,009+9%$216/sqft |
Source: Public Record Report a problem | ||
| 8/24/2009 | Sold | $178,000+32.8%$198/sqft |
Source: Public Record Report a problem | ||
| 11/4/2005 | Sold | $134,000$149/sqft |
Source: Public Record Report a problem | ||
Public tax history
| Year | Property taxes | Tax assessment |
|---|---|---|
| 2025 | $1,793 -1.1% | $18,560 -25.2% |
| 2024 | $1,814 +41.1% | $24,810 -1% |
| 2023 | $1,285 -4% | $25,050 +59.8% |
| 2022 | $1,339 | $15,680 -2.9% |
| 2021 | -- | $16,140 +15% |
| 2020 | $1,171 +46.6% | $14,040 |
| 2019 | $799 | $14,040 +50% |
| 2018 | $799 +13.2% | $9,360 -31.2% |
| 2017 | $706 +105.1% | $13,610 +52.2% |
| 2016 | $344 -2.4% | $8,940 |
| 2015 | $353 -48.8% | $8,940 +10% |
| 2014 | $689 | $8,130 |
| 2013 | -- | $8,130 -11.9% |
| 2012 | -- | $9,230 |
| 2011 | -- | $9,230 -25.1% |
| 2010 | -- | $12,330 +4.9% |
| 2009 | $485 | $11,750 |
| 2008 | -- | $11,750 +55.4% |
| 2007 | -- | $7,560 |
| 2006 | $618 +58.1% | $7,560 +58.2% |
| 2004 | $391 -9.8% | $4,780 -13.1% |
| 2003 | $434 | $5,500 |
| 2002 | -- | $5,500 +26.7% |
| 2001 | $347 -3% | $4,340 |
| 2000 | $357 | $4,340 |
Find assessor info on the county website
Monthly payment
Est. payment
Payment breakdown
Explore the cost of this home by adjusting the details. Changes won't be saved.Climate risks
Neighborhood: 80135
Nearby schools
Schools provided by the listing agent
- Elementary: Castle Rock
- Middle: Castle Rock
- High: Castle View
- District: Douglas RE-1
Source: REcolorado as distributed by MLS GRID. This data may not be complete. We recommend contacting the local school district to confirm school assignments for this home.