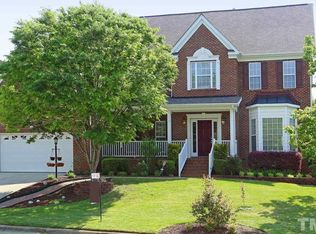
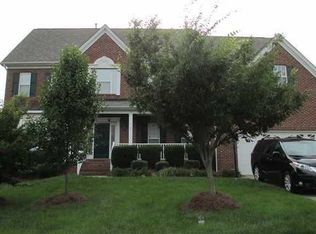
Cary, NC - House - $2,995.00 2105 Roland Glen offers plenty of space, a great Cary location, and so much to love! Welcome to this beautiful home nestled in the Upchurch Farms community. Not only are you minutes from Downtown Cary, Cornerstone Village, and White Oak Creek Greenway, but you'll also have easy access to RTP, I-540, I-40, and more. Pull into your private driveway where you'll find an attached 2-car garage and a warm exterior that welcomes you inside. Step through the front door and into the 2-story foyer, where you'll immediately notice the light-filled interior, neutral paint, and luxury plank flooring throughout. The exposed staircase draws your eye upstairs, while the office sits to the right and the dining room awaits on the left. The office is tucked behind sliding French doors, giving you a private space to work from home, study, or use however you need, while 2 picture windows and a ceiling fan complete the space. Across the foyer, the dining room features a custom chandelier and 2 picture windows before leading you into the kitchen. With white shaker cabinetry, granite countertops, a custom-tiled backsplash, a conveniently located pantry, and stainless steel appliances, including a gas oven, you have everything you need for everyday cooking. A small desk area provides a convenient spot for everyday tasks, while the double-tiered countertop includes an integrated breakfast bar accented by 3 custom pendant lights. LED recessed lighting runs throughout, completing this space. Connected to the kitchen is the breakfast area featuring 2 oversized picture windows and direct access to the screened-in back porch. Across from here, the spacious 2-story family room is the perfect place to relax and entertain, with 4 picture windows surrounding the gas log fireplace and filling the room with natural light. A ceiling fan and TV mount are already in place, making it easy to settle in and enjoy this inviting space. Just off the family room, you'll find a first-floor bedroom featuring a ceiling fan, picture window, and closet, along with direct access to a full bathroom. The bathroom features a marble-topped vanity and a walk-in shower with 2 built-in benches and a glass door. Before heading upstairs, don't miss the interior access to the 2-car garage and the laundry center, where a washer, dryer, and plenty of shelving are included for resident use. Head upstairs where you'll find the remaining bedrooms, along with a spacious bonus room. The primary suite offers plenty of space with a vaulted ceiling, 3 picture windows, a ceiling fan, and a walk-in closet. The primary bathroom features dual sinks atop a marble vanity, a private water closet, and a separate garden tub with 2 handrails and a window above. The walk-in shower features a built-in shampoo and soap niche and glass door. Bedrooms #3 and #4 offer plenty of space with generous closet storage, a ceiling fan, and 2 picture windows in each room. Continue to the expansive bonus room offering plenty of closet space and 2 windows. With its size and flexibility, this room can be used as a media room, secondary living space, home gym, or whatever best fits your needs. The shared hall bathroom features a marble-topped vanity with a picture-framed mirror and a custom-tiled walk-in shower with 2 built-in shampoo niches and a sliding glass door. Before concluding your tour, don't forget to check out the rear screened-in porch that overlooks the fenced-in backyard. This area is perfect for entertaining, al-fresco dining, enjoying your morning coffee, or just relaxing in the evening without the hassle of insects! Upchurch Farms also features a clubhouse and community pool, so you'll find plenty of ways to enjoy all this community has to offer. Property Features Availability: Available for immediate occupancy Lease Terms: 12 and 24 month lease terms available Pet Friendly: Owner will consider one dog 30# or smaller OR one cat. Pets must be neutered/spayed, no puppies or kittens, additional $300 security deposit required Bonus Room: Hard to find bonus room offers valuable extra living space and a multitude of use options First Floor Bedroom: Hard to find first floor bedroom with a en-suite bathroom Outdoor Living: Enjoy the outdoors from the comfort of your screened-in back porch and fenced-in backyard No Carpet Downstairs: Durable and attractive luxury plank floors grace the entire first floor Attached Garage: Attached 2 car garage with direct interior access offers security and convenience All Appliances Included: Washer/dryer and French door refrigerator all provided for resident's use NOTES: We do not advertise on any Social Media platforms.
This property is not currently displayed as for sale or rent on Zillow. This may be different from what's on other websites or public sources.