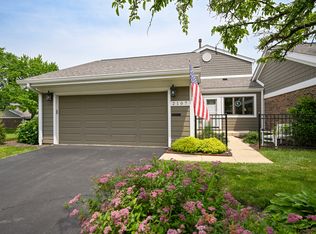
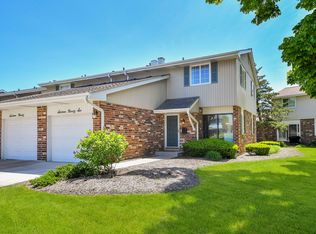
This stunning, town home is a true standout! Thoughtfully redesigned for today's lifestyle, every inch of this home has exceptional craftsmanship and high-end finishes throughout. No detail was overlooked - from the completely remodeled kitchen featuring quartz counter tops, stainless steel appliances, and custom finishes, to the beautifully updated bathrooms, hardwood flooring, plush carpeting, upgraded doors and trim, and modernized plumbing and electrical systems. A convenient second-floor laundry room adds to the home's smart, functional layout. A dedicated main-floor home office provides the ideal space for remote work or a quiet retreat. The full, unfinished basement offers endless potential for future living space, a home gym, recreation room, or abundant storage. Located in a prime Wheaton setting within the desirable Streams Villa neighborhood, this move-in-ready home offers style, quality, and comfort all in one exceptional package.
Contingent
$475,000
2105 Timber Ln, Wheaton, IL 60189
2beds
1,855sqft
Est.: Get pre-qualified
Townhouse, Single Family Residence
Built in 1974
2,450 Square Feet Lot
$473,400 Zestimate®
$256/sqft
$375/mo HOA
What's special
Custom finishesDedicated main-floor home officeBeautifully updated bathroomsHigh-end finishes throughoutCompletely remodeled kitchenExceptional craftsmanshipHardwood flooring
- 49 days |
- 70 |
- 1 |
Zillow last checked:
Listing updated:
Listing courtesy of:
Kim Moustis, CNC,GRI (630)244-0451,
Keller Williams Experience,
Sharon Kramer 630-643-4772,
Keller Williams Experience
Source: MRED as distributed by MLS GRID,MLS#: 12616168
Facts & features
Interior
Bedrooms & bathrooms
- Bedrooms: 2
- Bathrooms: 3
- Full bathrooms: 2
- 1/2 bathrooms: 1
Rooms
- Room types: Foyer, Office
Primary bedroom
- Features: Bathroom (Full)
- Level: Second
- Area: 224 Square Feet
- Dimensions: 16X14
Bedroom 2
- Level: Second
- Area: 140 Square Feet
- Dimensions: 14X10
Dining room
- Level: Main
- Area: 100 Square Feet
- Dimensions: 10X10
Family room
- Level: Main
- Area: 220 Square Feet
- Dimensions: 20X11
Foyer
- Level: Main
- Area: 180 Square Feet
- Dimensions: 18X10
Kitchen
- Features: Kitchen (Eating Area-Breakfast Bar, Updated Kitchen)
- Level: Main
- Area: 120 Square Feet
- Dimensions: 12X10
Laundry
- Level: Second
- Area: 63 Square Feet
- Dimensions: 9X7
Living room
- Level: Main
- Area: 220 Square Feet
- Dimensions: 20X11
Office
- Level: Main
- Area: 156 Square Feet
- Dimensions: 13X12
Heating
- Natural Gas, Forced Air
Cooling
- Central Air
Appliances
- Included: Range, Microwave, Dishwasher, Refrigerator, Washer, Dryer, Disposal, Stainless Steel Appliance(s), Range Hood
Features
- Basement: Unfinished,Full
Interior area
- Total structure area: 0
- Total interior livable area: 1,855 sqft
Property
Parking
- Total spaces: 2
- Parking features: Garage Door Opener, Yes, Garage Owned, Attached, Garage
- Attached garage spaces: 2
- Has uncovered spaces: Yes
Accessibility
- Accessibility features: No Disability Access
Lot
- Size: 2,450 Square Feet
- Dimensions: 35X70
Details
- Parcel number: 0519412063
- Special conditions: None
Construction
Type & style
- Home type: Townhouse
- Property subtype: Townhouse, Single Family Residence
Materials
- Brick, Masonite
Condition
- New construction: No
- Year built: 1974
Utilities & green energy
- Electric: Circuit Breakers
- Sewer: Public Sewer
- Water: Lake Michigan
Community & HOA
Community
- Subdivision: Streams Villa
HOA
- Has HOA: Yes
- Services included: Exterior Maintenance, Lawn Care, Snow Removal
- HOA fee: $375 monthly
Location
- Region: Wheaton
Financial & listing details
- Price per square foot: $256/sqft
- Tax assessed value: $115,126
- Annual tax amount: $6,923
- Date on market: 4/10/2026
- Ownership: Fee Simple w/ HO Assn.
Estimated market value
$473,400
$450,000 - $497,000
$2,811/mo
Price history
| Date | Event | Price |
|---|---|---|
| 4/21/2026 | Contingent | $475,000$256/sqft |
Source:  MRED as distributed by MLS GRID #12616168 Report a problem MRED as distributed by MLS GRID #12616168 Report a problem | ||
| 4/10/2026 | Listed for sale | $475,000+19%$256/sqft |
Source: MRED as distributed by MLS GRID #12616168 Report a problem | ||
| 3/31/2022 | Sold | $399,000$215/sqft |
Source: MRED as distributed by MLS GRID #11301932 Report a problem | ||
| 1/11/2022 | Contingent | $399,000$215/sqft |
Source: MRED as distributed by MLS GRID #11301932 Report a problem | ||
| 1/11/2022 | Listed for sale | $399,000+71.6%$215/sqft |
Source: MRED as distributed by MLS GRID #11301932 Report a problem | ||
| 9/21/2018 | Sold | $232,500-3.1%$125/sqft |
Source: MRED as distributed by MLS GRID #10047639 Report a problem | ||
| 8/13/2018 | Pending sale | $240,000$129/sqft |
Source: RE/MAX Achievers #10047639 Report a problem | ||
| 8/10/2018 | Price change | $240,000-7.7%$129/sqft |
Source: RE/MAX Achievers #10047639 Report a problem | ||
| 4/26/2018 | Listed for sale | $260,000$140/sqft |
Source: Owner Report a problem | ||
Public tax history
| Year | Property taxes | Tax assessment |
|---|---|---|
| 2024 | $6,923 +4.3% | $115,126 +8.6% |
| 2023 | $6,639 +16.9% | $105,970 +20.8% |
| 2022 | $5,678 +0.4% | $87,750 +2.4% |
| 2021 | $5,655 +0.3% | $85,670 +0.9% |
| 2020 | $5,636 +2.4% | $84,870 +2.7% |
| 2019 | $5,503 -7.7% | $82,630 -11.2% |
| 2018 | $5,961 +1.8% | $93,050 +3.8% |
| 2017 | $5,854 +1.7% | $89,620 +4.2% |
| 2016 | $5,754 +1.2% | $86,040 +4.8% |
| 2015 | $5,685 -2.2% | $82,090 -0.5% |
| 2014 | $5,815 -4.1% | $82,500 -0.3% |
| 2013 | $6,064 +2.3% | $82,750 -4.1% |
| 2012 | $5,928 +2.4% | $86,290 -6.4% |
| 2011 | $5,789 +2.3% | $92,151 -5% |
| 2010 | $5,660 +2.6% | $97,000 -3.8% |
| 2009 | $5,519 +2.1% | $100,780 |
| 2008 | $5,408 +4.2% | $100,780 +4.8% |
| 2007 | $5,191 -0.6% | $96,160 +3.6% |
| 2006 | $5,222 +4.6% | $92,820 +7.1% |
| 2005 | $4,993 +6% | $86,670 +7.3% |
| 2004 | $4,708 +3.7% | $80,770 +8.4% |
| 2003 | $4,542 +12.8% | $74,510 +13% |
| 2002 | $4,025 +2.8% | $65,940 +7.5% |
| 2001 | $3,916 +3.1% | $61,350 +5.1% |
| 2000 | $3,798 | $58,370 |
Find assessor info on the county website
Monthly payment
Est. payment$--/mo
Payment breakdown
Explore the cost of this home by adjusting the details. Changes won't be saved.
All calculations are estimates and provided by Zillow, Inc. for informational purposes only. Actual amounts may vary.
HOA fees may include property taxes on listings classified as Co-Ops. Contact the listing agent and/or owner for fee details.
Mortgage interest rates are dependent on a number of factors, including credit score, down payment, and repayment length. Interest rate data provided by Zillow Group Marketplace, Inc. as of 1/1/1970 from various mortgage lenders with which we have lead or other similar arrangements; the Estimated Payment is an average of those rates.
See how much you could borrow to make a competitive offer.
Climate risks
Neighborhood: 60189
Nearby schools
GreatSchools rating
- 8/10Madison Elementary SchoolGrades: PK-5Distance: 0.6 mi
- 8/10Edison Middle SchoolGrades: 6-8Distance: 1.6 mi
- 8/10Wheaton Warrenville South High SchoolGrades: 9-12Distance: 1.1 mi
Schools provided by the listing agent
- Elementary: Madison Elementary School
- Middle: Edison Middle School
- High: Wheaton Warrenville South H S
- District: 200
Source: MRED as distributed by MLS GRID. This data may not be complete. We recommend contacting the local school district to confirm school assignments for this home.
A local agent can set up tours, give advice and negotiate with sellers.


- Illinois
- DuPage County
- Wheaton
- 60189
- 2105 Timber Ln
Nearby cities
Nearby neighborhoods
Nearby zip codes
Other Wheaton Topics
