Rare residential income opportunity in Downey! This versatile 3-unit property features a 3-bedroom, 2-bath main residence along with two additional 2-bedroom, 2-bath apartments, offering a total of 7 bedrooms and 6 bathrooms across the property. Each unit provides its own living space, kitchen, bedrooms and bathrooms, creating an excellent setup for an investor, owner-occupant, or multi-generational household. The property also offers excellent off-street parking: each rear apartment has its own carport, while the front residence has a dedicated garage. A long driveway provides convenient access to the rear units and parking areas. The spacious layouts and multiple living areas offer tremendous potential for buyers looking to add value over time. Live in the main house while generating income from the two additional units, lease all three for an investment opportunity, or take advantage of the property's flexible configuration for extended family living. Conveniently located in Downey with access to shopping, dining, schools, freeways and surrounding communities. Three separate residences, ample parking and multiple income possibilities make this a unique opportunity with incredible potential.
For sale
Listed by: The Ave • Joshua Glaz • 562-413-9399
$1,489,000
8428 5th St, Downey, CA 90241
7beds
6baths
4,098sqft
Triplex
Built in 1924
-- sqft lot
$1,458,400 Zestimate®
$363/sqft
$-- HOA
What's special
- 22 days
- 625
- 34
Zillow last checked:
Listing updated:
Listed by:
Joshua Glaz DRE #01856858 562-413-9399,
The Ave
Source: CRMLS,MLS#: DW26227382 Originating MLS: California Regional MLS
Facts & features
Interior
Bedrooms & bathrooms
- Bedrooms: 7
- Bathrooms: 6
Rooms
- Room types: Kitchen, Primary Bathroom, Primary Bedroom
Cooling
- Wall/Window Unit(s)
Appliances
- Included: Gas Oven, Gas Range
- Laundry: In Carport
Features
- Block Walls, Ceiling Fan(s), Laminate Counters
- Flooring: Carpet, Laminate
- Has fireplace: Yes
- Fireplace features: Electric, Family Room, Gas, Kitchen, Primary Bedroom
- Common walls with other units/homes: No Common Walls
Interior area
- Total structure area: 4,098
- Total interior livable area: 4,098 sqft
Property
Parking
- Total spaces: 6
- Parking features: Covered, Carport, Driveway, Garage, Garage Faces Rear
- Garage spaces: 6
- Has carport: Yes
Accessibility
- Accessibility features: Parking
Features
- Levels: Two
- Stories: 2
- Entry location: 1
- Pool features: None
- Spa features: None
- Fencing: Block
Lot
- Size: 7,539 Square Feet
- Features: 0-1 Unit/Acre
Details
- Parcel number: 6254014033
- Special conditions: Standard
Construction
Type & style
- Home type: MultiFamily
- Property subtype: Triplex
Materials
- Roof: Shingle
Condition
- New construction: No
- Year built: 1924
Utilities & green energy
- Sewer: Public Sewer
- Water: Public
- Utilities for property: Cable Available, Electricity Available, Natural Gas Available, Phone Available, Sewer Available
Community & HOA
Community
- Features: Park
Location
- Region: Downey
Financial & listing details
- Price per square foot: $363/sqft
- Tax assessed value: $526,382
- Date on market: 10/22/2026
- Cumulative days on market: 23 days
- Listing terms: Cash,FHA,VA Loan
- Exclusions: all tenant belongings
- Tenant pays: Cable TV, Electricity, Gas
- Road surface type: Paved
Estimated market value
$1,458,400
$1.39M - $1.53M
$2,553/mo
Price history
| Date | Event | Price |
|---|---|---|
| 10/22/2026 | Listed for sale | $1,489,000$363/sqft |
Source:  CRMLS #DW26227382 Report a problem | ||
Public tax history
| Year | Property taxes | Tax assessment |
|---|---|---|
| 2026 | -- | $526,382 +2% |
| 2025 | $7,250 +2.1% | $516,062 +2% |
| 2024 | $7,099 +3.3% | $505,944 +2% |
| 2023 | $6,875 +4.9% | $496,025 +2% |
| 2022 | $6,552 +3.1% | $486,300 +2% |
| 2021 | $6,355 +1.5% | $476,765 +1% |
| 2020 | $6,263 | $471,878 +2% |
| 2019 | $6,263 +5.5% | $462,626 +2% |
| 2018 | $5,937 | $453,556 +2% |
| 2017 | $5,937 +1.7% | $444,664 +2% |
| 2016 | $5,839 +2% | $435,946 +1.5% |
| 2015 | $5,725 +6.9% | $429,398 +2% |
| 2014 | $5,354 | $420,987 +2.5% |
| 2012 | -- | $410,869 +2% |
| 2011 | -- | $402,814 +0.8% |
| 2010 | -- | $399,804 -0.2% |
| 2009 | -- | $400,755 +2% |
| 2008 | -- | $392,898 +2% |
| 2007 | -- | $385,195 +2% |
| 2006 | -- | $377,643 |
| 2005 | -- | $377,643 +4% |
| 2004 | -- | $362,981 +1.9% |
| 2003 | -- | $356,329 +2% |
| 2002 | -- | $349,343 +9.2% |
| 2000 | -- | $320,000 |
Find assessor info on the county website
Monthly payment
Est. payment
Payment breakdown
Explore the cost of this home by adjusting the details. Changes won't be saved.Climate risks
Neighborhood: 90241


Similar homes
- $1,498,0007 bd4 ba4.2k sqft8118 Alameda St, Downey, CA 90242For Sale
 MLS ID #SB26109340, John Stiegler II, Lyon Stahl Investment Real Estate, Inc.. CRMLS
- $1,650,0004 bd4 ba3k sqft2306 W Alhambra Rd, Alhambra, CA 91801For Sale
 MLS ID #PW26230582, Christine Ferron, NextMove Real Estate. CRMLS
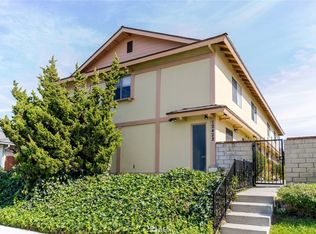
- $1,600,0008 bd8 ba4.4k sqft12422 Clearglen Ave, Whittier, CA 90604For Sale
 MLS ID #DW26046297, Sofia Martinez, JohnHart Corp. CRMLS
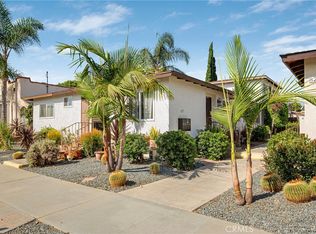
- $1,500,0008 bd4 ba3.3k sqft817 Mira Mar Ave, Long Beach, CA 90804For Sale
 MLS ID #SB26192471, Christopher Van Vuuren, Lyon Stahl Investment Real Estate, Inc.. CRMLS
