Welcome home to this spacious 4-bedroom, 3-bath full brick home in a great location! Featuring a durable metal roof and a newly installed septic system, this home offers peace of mind and lasting value. The main level includes a comfortable living room, dining room, kitchen, and generously sized bedrooms. Upstairs, you’ll find the 4th bedroom along with a versatile bonus room that’s perfect for a home office, playroom, media room, or guest space. As an added bonus, the sale includes a large wooded lot, providing extra privacy, room to explore, or future possibilities. Don’t miss this wonderful opportunity to make this property your own!
For sale
$299,900
124 Mountain Creek Dr, Gadsden, AL 35901
4beds
2,775sqft
Single Family Residence
Built in 1991
0.85 Acres Lot
$294,000 Zestimate®
$108/sqft
$-- HOA
What's special
Durable metal roofLarge wooded lotDining roomGenerously sized bedroomsVersatile bonus room
- 4 days |
- 793 |
- 43 |
Zillow last checked:
Listing updated:
Listed by:
Sandra White 256-490-1390,
ERA King Real Estate
Source: ValleyMLS,MLS#: 21922885
Loading...
Facts & features
Interior
Bedrooms & bathrooms
- Bedrooms: 4
- Bathrooms: 3
- Full bathrooms: 3
Rooms
- Room types: Master Bedroom, Living Room, Kitchen, Bonus Room, Bedroom
Primary bedroom
- Features: Carpet
- Level: First
- Area: 238
- Dimensions: 14 x 17
Bedroom
- Features: Carpet
- Level: First
- Area: 132
- Dimensions: 12 x 11
Kitchen
- Features: Laminate Floor, LVP
- Level: First
- Area: 224
- Dimensions: 14 x 16
Living room
- Features: Carpet, Fireplace, Built-in Features
- Level: First
- Area: 240
- Dimensions: 15 x 16
Bonus room
- Features: Carpet
- Level: Second
- Area: 555
- Dimensions: 15 x 37
Heating
- Central 1
Cooling
- Central 1
Appliances
- Included: Cooktop, Oven, Dishwasher
Features
- Basement: Crawl Space
- Number of fireplaces: 1
- Fireplace features: Gas Log, One
Interior area
- Total interior livable area: 2,775 sqft
Property
Parking
- Parking features: Garage-Two Car, Garage Faces Front
Features
- Patio & porch: Screened Porch
Lot
- Size: 0.85 Acres
- Dimensions: 200 x 185
Details
- Parcel number: 1104190001011.018
Construction
Type & style
- Home type: SingleFamily
- Architectural style: Traditional
- Property subtype: Single Family Residence
Condition
- New construction: No
- Year built: 1991
Utilities & green energy
- Sewer: Septic Tank
- Water: Public
Community & HOA
Community
- Subdivision: Mountain Creek Estates
HOA
- Has HOA: No
Location
- Region: Gadsden
Financial & listing details
- Price per square foot: $108/sqft
- Tax assessed value: $205,700
- Annual tax amount: $1,481
- Date on market: 7/6/2026
Estimated market value
$294,000
$279,000 - $309,000
$2,047/mo
Price history
| Date | Event | Price |
|---|---|---|
| 7/6/2026 | Listed for sale | $299,900+2%$108/sqft |
Source:  ValleyMLS #21922885 Report a problem ValleyMLS #21922885 Report a problem | ||
| 1/27/2026 | Listing removed | $294,000$106/sqft |
Source: ValleyMLS #21896477 Report a problem | ||
| 12/18/2025 | Contingent | $294,000$106/sqft |
Source: ValleyMLS #21896477 Report a problem | ||
| 10/16/2025 | Listed for sale | $294,000$106/sqft |
Source: ValleyMLS #21896477 Report a problem | ||
| 9/23/2025 | Contingent | $294,000$106/sqft |
Source: ValleyMLS #21896477 Report a problem | ||
| 9/10/2025 | Price change | $294,000-6.7%$106/sqft |
Source: ValleyMLS #21896477 Report a problem | ||
| 8/12/2025 | Listed for sale | $315,000$114/sqft |
Source: ValleyMLS #21896477 Report a problem | ||
Public tax history
| Year | Property taxes | Tax assessment |
|---|---|---|
| 2025 | $1,481 | $41,140 |
| 2024 | $1,481 | $41,140 |
| 2023 | $1,481 +59.2% | $41,140 +59.2% |
| 2022 | $930 -3% | $25,840 -3% |
| 2021 | $959 | $26,640 |
| 2020 | $959 | $26,640 |
| 2019 | $959 | $26,640 -0.1% |
| 2017 | $959 +9.2% | $26,660 +9.3% |
| 2016 | $878 | $24,400 -8.5% |
| 2015 | $878 | $26,660 +5.9% |
| 2013 | $878 | $25,180 |
| 2012 | -- | $25,180 |
| 2011 | -- | $25,180 |
| 2010 | -- | $25,180 |
| 2008 | -- | -- |
| 2005 | -- | -- |
| 2004 | -- | -- |
| 2002 | -- | -- |
| 2001 | -- | -- |
| 2000 | -- | -- |
Find assessor info on the county website
Monthly payment
Est. payment$--/mo
Payment breakdown
Explore the cost of this home by adjusting the details. Changes won't be saved.All calculations are estimates and provided by Zillow, Inc. for informational purposes only. Actual amounts may vary.
HOA fees may include property taxes on listings classified as Co-Ops. Contact the listing agent and/or owner for fee details.
Mortgage interest rates are dependent on a number of factors, including credit score, down payment, and repayment length. Interest rate data provided by Zillow Group Marketplace, Inc. as of 1/1/1970 from various mortgage lenders with which we have lead or other similar arrangements; the Estimated Payment is an average of those rates.
See how much you could borrow to make a competitive offer.
Climate risks
Neighborhood: 35901
Nearby schools
GreatSchools rating
- 8/10Gaston Elementary SchoolGrades: PK-6Distance: 0.6 mi
- 3/10Gaston High SchoolGrades: 7-12Distance: 0.6 mi
Schools provided by the listing agent
- Elementary: Gaston
- Middle: Gaston Middle
- High: Gaston
Source: ValleyMLS. This data may not be complete. We recommend contacting the local school district to confirm school assignments for this home.
- $15,000-- sqft122 Mountain Creek Dr, Gadsden, AL 35901Off Market
- $273,100-- bd2 ba2.3k sqft126 Mountain Creek Dr, Gadsden, AL 35901Off Market
- $15,000-- sqft118 Mountain Creek Dr, Gadsden, AL 35901Off Market
- $291,400-- bd1 ba2.6k sqft128 Mountain Creek Dr, Gadsden, AL 35901Off Market
- $15,000-- sqft125 Mountain Creek Dr, Gadsden, AL 35901Off Market
- $15,000-- sqft127 Mountain Creek Dr, Gadsden, AL 35901Off Market
- $319,000-- bd1 ba2.5k sqft123 Mountain Creek Dr, Gadsden, AL 35901Off Market
- $15,000-- sqft123 Mountain Creek Dr, Gadsden, AL 35901Off Market
A local agent can set up tours, give advice and negotiate with sellers.
Similar homes
- $319,0004 bd2 ba3.4k sqft405 Shannon Cir, Gadsden, AL 35904For Sale
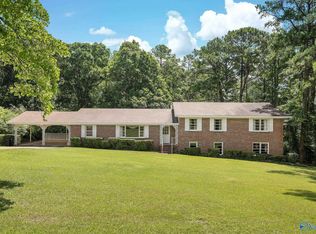 MLS ID #21922948, Trenten Hammond. ValleyMLS
 - $297,0004 bd3 ba2.3k sqft727 Valemont Dr, Gadsden, AL 35901For Sale
 MLS ID #21923152, Kelley McGinnis. ValleyMLS
 - $270,0003 bd2 ba1.7k sqft1413 Hoke St, East Gadsden, AL 35903For Sale

 MLS ID #21458326, Tim Tria, Ixl Real Estate LLC. GALMLS
 - $274,9004 bd2 ba1.7k sqft2742 Langdale St, Hokes Bluff, AL 35903For Sale
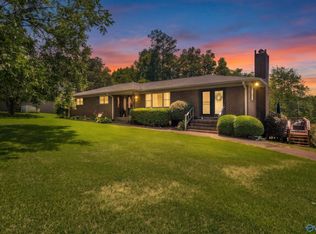 MLS ID #21923450, Kathy Johnson. ValleyMLS
 - $289,0004 bd2 ba1.8k sqft2400 Johnson Rd, Gadsden, AL 35901For SaleMLS ID #21902503, Mark Cassidy. ValleyMLS
- $300,0004 bd3 ba3.2k sqft603 Turrentine Ave, Gadsden, AL 35901For SaleMLS ID #21907586, Sydney Gunter. ValleyMLS
- $289,0004 bd2 ba2k sqft1221 Knight Dr, Gadsden, AL 35904For SaleMLS ID #21458024, Skye Ector, eXp Realty, LLC Central. GALMLS
- $179,0004 bd2 ba2.9k sqft617 Noccalula Rd, Gadsden, AL 35904For SaleMLS ID #21923162, Flavia Parker. ValleyMLS
- $289,9003 bd3 ba2.2k sqft108 Kenneth St, Gadsden, AL 35904For SaleMLS ID #21904365, Christi Croy. ValleyMLS
- $299,9005 bd3 ba2.4k sqftAt&t, Gadsden, AL 35903For SaleMLS ID #21453636, Tayler Drummond, KW Realty Group. GALMLS
- $279,9004 bd2 ba2.1k sqft425 Haralson Ave, Gadsden, AL 35901For SaleMLS ID #21921269, Bailey Mack. ValleyMLS
- $247,0004 bd3 ba2.2k sqftN / A, Rainbow City, AL 35906For SaleMLS ID #21445167, Amanda Smith, EXIT Realty Southern Select. GALMLS
- $350,0004 bd2 ba2.5k sqft2277 Tabor Rd, Gadsden, AL 35904For SaleMLS ID #21910297, Heather Vader. ValleyMLS
- $249,9003 bd2 ba1.9k sqft213 Monterey Cir, Gadsden, AL 35901For SaleMLS ID #21921047, Bailey Mack. ValleyMLS
- $225,9004 bd2 ba2.3k sqftAtt, Gadsden, AL 35901For SaleMLS ID #21439838, Lesya Davis, Keller Williams-Gadsden. GALMLS
- $334,9003 bd2 ba2.3k sqft217 Monterey Cir, Gadsden, AL 35901For SaleMLS ID #21896236, Frank Minogue. ValleyMLS
- $399,9003 bd3 ba2.9k sqft2440 Robertson St E, Southside, AL 35907For SaleMLS ID #21922905, Renee Chambers. ValleyMLS
- $285,0003 bd2 ba1.4k sqft3540 Old Us Highway 278 E, Gadsden, AL 35903For SaleMLS ID #11676410, Theresa Benefield, Davis Realty and Auction. My State MLS
- $294,9004 bd2 ba2.5k sqft303 Murphree Rd, Boaz, AL 35956For SaleMLS ID #21456386, Kim Vest, Webb & Company Realty. GALMLS
- $220,0003 bd3 ba2.4k sqft313 Wildhaven Cir, Gadsden, AL 35901For SaleMLS ID #21911883, Sabrena Brasher. ValleyMLS
- Alabama
- Etowah County
- Gadsden
- 35901
- 124 Mountain Creek Dr
Nearby cities
Nearby zip codes
Other Gadsden Topics
