WELCOME HOME!! This beautiful home is sure to please in the most extinguished of tastes~! With 5 bedrooms (there is another bedroom that could be made from the current storage room with an egress window in the basement AND the upstairs office has a closet so you could have ANOTHER bedroom across the hall from the bedroom/ensuite near the front door! For a total of SEVEN bedrooms! The Seller is also leaving PALLETS of brand new Luxury LVP if you would like to replace the carpet! Tall ceilings and open floorplan with gas fireplace insert! Master bedroom with two separate closets - him and hers- or summer and winter, your choice!! Master bath boasts separate tub and shower combination and dual sinks. Basement is immense with bedrooms and bathrooms and walk thru child dream under the staircase! The garage is extra long for that coveted "man-land area" and the backyard is vinyl fenced with the magic door leading to Arctic Circle for the late night cravings! This home is beautiful!! Let's Take A Look TODAY!!
For sale
$720,000
332 Beulahs Ln, Idaho Falls, ID 83401
5beds
4,344sqft
Single Family Residence
Built in 2007
0.29 Acres Lot
$-- Zestimate®
$166/sqft
$-- HOA
What's special
Gas fireplace insertOpen floorplanTall ceilings
- 1 day |
- 182 |
- 11 |
Likely to sell faster than
Zillow last checked:
Listing updated:
Listed by:
Connie Clawson 208-681-7102,
RE/MAX Prestige
Source: SRMLS,MLS#: 2188534
Facts & features
Interior
Bedrooms & bathrooms
- Bedrooms: 5
- Bathrooms: 4
- Full bathrooms: 4
- Main level bathrooms: 3
- Main level bedrooms: 3
Family room
- Level: Basement
Kitchen
- Level: Main
Living room
- Level: Main
Basement
- Area: 2172
Office
- Level: Main
Heating
- Natural Gas, Forced Air
Cooling
- Central Air
Appliances
- Included: Dishwasher, Disposal, Microwave, Electric Range, Refrigerator
- Laundry: Main Level, Laundry Room
Features
- Ceiling Fan(s), Vaulted Ceiling(s), Walk-In Closet(s), Breakfast Bar, Den/Study, Master Downstairs, Master Bath, Office
- Flooring: Carpet, Hardwood, Tile
- Basement: Egress Windows,Finished,Full
- Number of fireplaces: 1
- Fireplace features: 1, Gas, Insert
Interior area
- Total structure area: 4,344
- Total interior livable area: 4,344 sqft
- Finished area above ground: 2,172
- Finished area below ground: 2,172
Property
Parking
- Total spaces: 2
- Parking features: 2 Stalls, Garage Door Opener, Concrete
- Garage spaces: 2
- Has uncovered spaces: Yes
Features
- Levels: One
- Stories: 1
- Patio & porch: 2, Covered, Deck, Patio, Porch
- Has spa: Yes
- Spa features: Bath
- Fencing: Vinyl,Full
Lot
- Size: 0.29 Acres
- Features: Level, Near Green Belt, Near Schools, Near Stream/River, Established Lawn, Many Trees, Sprinkler-Auto, Sprinkler-Manual, Sprinkler System Full
Details
- Parcel number: 1191003013O
- Zoning description: Idaho Falls-R1 Residential
Construction
Type & style
- Home type: SingleFamily
- Property subtype: Single Family Residence
Materials
- Frame, Primary Exterior Material: Brick, Primary Exterior Material: Vinyl Siding
- Foundation: Concrete Perimeter
Condition
- Year built: 2007
Utilities & green energy
- Electric: Idaho Falls Power
- Sewer: Public Sewer
- Water: Public
Community & HOA
Community
- Subdivision: Ivans Acres-Bon
HOA
- Has HOA: No
- Services included: None
Location
- Region: Idaho Falls
Financial & listing details
- Price per square foot: $166/sqft
- Tax assessed value: $589,035
- Annual tax amount: $4,340
- Date on market: 8/13/2026
- Listing terms: Cash,Conventional,1031 Exchange,VA Loan
- Inclusions: All Kitchen Appliances And Brand New Stove
- Exclusions: Sellers Personal Belongings
Estimated market value
Not available
Estimated sales range
Not available
Not available
Price history
| Date | Event | Price |
|---|---|---|
| 8/13/2026 | Listed for sale | $720,000+106.3%$166/sqft |
Source:  SRMLS #2188534 Report a problem SRMLS #2188534 Report a problem | ||
| 8/15/2018 | Sold | -- |
Source: Agent Provided Report a problem | ||
| 6/5/2018 | Listed for sale | $349,000$80/sqft |
Source: Keller Williams Realty East Idaho #2115132 Report a problem | ||
Public tax history
| Year | Property taxes | Tax assessment |
|---|---|---|
| 2025 | $4,562 +12.4% | $589,035 -0.4% |
| 2024 | $4,058 -20.6% | $591,274 -7.3% |
| 2023 | $5,114 +12.4% | $637,881 +10.6% |
| 2022 | $4,548 +11.2% | $576,876 +40.8% |
| 2021 | $4,091 -12.4% | $409,803 +9.7% |
| 2020 | $4,672 +14.2% | $373,733 +7.9% |
| 2019 | $4,091 -12.4% | $346,303 +1.3% |
| 2018 | $4,672 +19.3% | $341,754 +13.1% |
| 2017 | $3,917 +3.2% | $302,257 +2.3% |
| 2016 | $3,797 | $295,487 +11.8% |
| 2015 | $3,797 +9.9% | $264,357 |
| 2014 | $3,454 +31.4% | $264,357 +21.5% |
| 2013 | $2,628 -89.1% | $217,557 -2% |
| 2012 | $24,132 +791.9% | $221,997 +7% |
| 2011 | $2,706 -1.7% | $207,407 -7% |
| 2010 | $2,753 +25.7% | $223,017 +471.9% |
| 2009 | $2,189 | $38,997 |
| 2007 | -- | -- |
| 2005 | $19 -1.8% | -- |
| 2004 | $19 -0.7% | -- |
| 2003 | $20 -0.5% | -- |
| 2002 | $20 -0.3% | -- |
| 2000 | $20 | -- |
Find assessor info on the county website
Monthly payment
Est. payment
Payment breakdown
Explore the cost of this home by adjusting the details. Changes won't be saved.Climate risks
Neighborhood: 83401
Nearby schools
GreatSchools rating
- 5/10Summit Hills Elementary SchoolGrades: K-6Distance: 1.6 mi
- 5/10Rocky Mountain Middle SchoolGrades: PK,7-8Distance: 2.1 mi
- 8/10Bonneville High SchoolGrades: 9-12Distance: 2.1 mi
Schools provided by the listing agent
- Elementary: SUMMIT HILLS ELEMENTARY
- Middle: ROCKY MOUNTAIN 93JH
- High: BONNEVILLE 93HS
Source: SRMLS. This data may not be complete. We recommend contacting the local school district to confirm school assignments for this home.
- $517,8003 bd1 ba2.7k sqft346 Beulahs Ln, Idaho Falls, ID 83401Off Market
- $584,1005 bd4 ba3.4k sqft326 Beulahs Ln, Idaho Falls, ID 83401Off Market
- $560,6005 bd1 ba3.6k sqft325 Beulahs Ln, Idaho Falls, ID 83401Off Market

- $561,1006 bd3 ba3.3k sqft368 Beulahs Ln, Idaho Falls, ID 83401Off Market

- $546,5004 bd3 ba3.5k sqft320 Beulahs Ln, Idaho Falls, ID 83401Off Market
- $493,4006 bd2 ba2.9k sqft385 Beulahs Ln, Idaho Falls, ID 83401Off Market
- $471,3003 bd2 ba3k sqft313 Beulahs Ln, Idaho Falls, ID 83401Off Market
- $562,4006 bd4 ba3.5k sqft388 Beulahs Ln, Idaho Falls, ID 83401Off Market
A local agent can set up tours, give advice and negotiate with sellers.
A local lender can help you make sure your offer is ready when you are.
Similar homes
- $675,0004 bd4 ba3.5k sqft2690 Eastview Dr, Idaho Falls, ID 83401For Sale
 MLS ID #2188030, Connie Clawson, RE/MAX Prestige. SRMLS
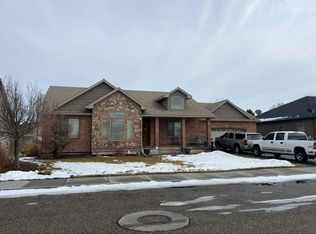
 - $--6 bd2 ba3.6k sqft402 Ivans Ln, Idaho Falls, ID 83401Auction
 Auction.com 2
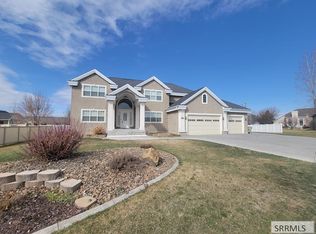
 - $749,9007 bd4 ba5.8k sqft799 Wolfcreek Cir, Idaho Falls, ID 83401For Sale
 MLS ID #2186967, Tina Miller, Assist 2 Sell The Realty Team. SRMLS
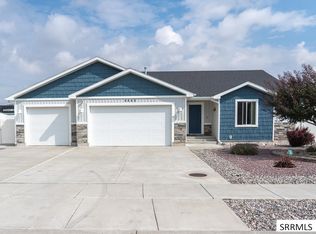
 - $509,0005 bd3 ba2.9k sqft4443 Deloy Dr, Idaho Falls, ID 83401For Sale
 MLS ID #2188560, Todd Davis, Realty Quest. SRMLS
 - $465,0005 bd3 ba2.8k sqft3801 E Magenta Dr, Idaho Falls, ID 83401For SaleMLS ID #2188559, Bryan Davis, eXp Realty LLC. SRMLS
- $539,9006 bd3 ba3.2k sqft1953 N Mesa Canyon Dr, Idaho Falls, ID 83401For SaleMLS ID #2188496, Angie Daw, Silvercreek Realty Group. SRMLS
- $440,0005 bd3 ba2.2k sqft1291 N Hammerstone Dr, Idaho Falls, ID 83401For SaleMLS ID #2188461, Jacob Marcovitz, Keller Williams Realty East Idaho. SRMLS
- $699,0007 bd3 ba5k sqft4679 E Wind River Dr, Idaho Falls, ID 83401For SaleMLS ID #2187592, Tamara Metcalf, Real Broker LLC. SRMLS
- $665,0006 bd3 ba3.6k sqft665 Hollow Dr, Idaho Falls, ID 83401For SaleMLS ID #2185769, Susan Allred Patterson, The Realty Shop. SRMLS
- $597,0006 bd3 ba3.2k sqft3274 E Sky Mountain Ct, Idaho Falls, ID 83401For SaleMLS ID #2188179, Michael Smedley, Silvercreek Realty Group. SRMLS
- $425,0005 bd4 ba3.2k sqft2899 Glenwood Dr, Idaho Falls, ID 83404For SaleMLS ID #2188520, Anthony Elizondo, Real Broker LLC. SRMLS
- $539,0005 bd3 ba3k sqft4184 E Aschli Ln, Idaho Falls, ID 83406For SaleMLS ID #2188454, Krista Nebeker, Keller Williams Realty East Idaho. SRMLS
- $--4 bd3 ba2.7k sqft1342 10th St, Idaho Falls, ID 83404AuctionAuction.com 2
- $425,0005 bd3 ba2.5k sqft1109 S Diamond Cir, Ammon, ID 83406For SaleMLS ID #2188495, Tony Moon, eXp Realty LLC. SRMLS
- $619,0005 bd3 ba3.4k sqft3419 E Greenwillow Ln, Idaho Falls, ID 83401For SaleMLS ID #2188316, Jason Carlyle, Keller Williams Realty East Idaho. SRMLS
- $405,0005 bd3 ba2.2k sqft262 S Adam Ln, Idaho Falls, ID 83401For SaleMLS ID #2188379, Claire Brown, Silvercreek Realty Group. SRMLS
- $435,0005 bd3 ba2.9k sqft619 S Holladay Cir, Ammon, ID 83406For SaleMLS ID #2188542, Austin Jacobs, Real Broker LLC. SRMLS
- $555,0006 bd3 ba3.4k sqft2910 E Larson Dr, Idaho Falls, ID 83401For SaleMLS ID #2186855, Monica Villanueva, Real Estate Pros LLC. SRMLS
- $575,0006 bd3 ba3k sqft1468 Trappers Rdg, Idaho Falls, ID 83401For SaleMLS ID #2187968, Adrianne Godfrey, Keller Williams Realty East Idaho. SRMLS
- $650,0005 bd4 ba4.9k sqft2195 S Midway Ave, Ammon, ID 83406For SaleMLS ID #2187434, Eli Dahlin, Silvercreek Realty Group. SRMLS
