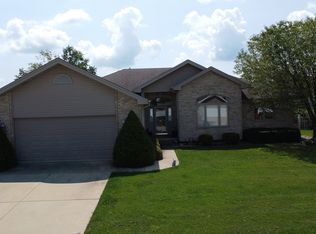
3 Bedrooms | 2.5 Bathrooms | 1,505 Sq. Ft. Ranch | 1,400 Sq. Ft. Finished Basement Welcome home to this well-maintained 3-bedroom, 2.5-bath ranch offering comfortable main-level living plus an impressive 1,400-square-foot finished basement. The main level features LVP flooring throughout the primary living areas, installed in 2025, along with carpeting installed in 2024. The kitchen includes a new dishwasher installed in 2025. The ranch-style layout provides easy everyday living with three bedrooms and two full bathrooms on the main level. An open staircase leads to the expansive finished lower level, where you'll find approximately 1,400 square feet of additional living space. The basement includes a spacious recreation/family area with an electric fireplace, a 12' x 10' room currently used as an office, an 11' x 11' laundry room, and a convenient half bath. The basement is also smart-home enabled and features a 2025 sump pump plus a backup sump pump for added peace of mind. A safe in the basement will remain with the home. Outside, enjoy the large fenced backyard complete with a shed, a 10' x 20' patio accessible from the sliding glass door, and a pergola-covered patio area-perfect for relaxing, entertaining, or enjoying summer evenings. Additional updates include a 2024 water heater and 2025 sump pump. With generous living space on both levels, thoughtful updates, and a spacious fenced backyard, this home offers plenty of room to spread out and make it your own. Come see everything this home has to offer! Agent Related.
Contingent
$395,500
554 Raven Dr, Manteno, IL 60950
3beds
1,550sqft
:
Get pre-qualified$2,865/mo
Single Family Residence
Built in 2016
-- sqft lot
$-- Zestimate®
$255/sqft
$-- HOA
What's special
Electric fireplaceRanch-style layoutLarge fenced backyardSpacious fenced backyardPergola-covered patio areaComfortable main-level livingLaundry room
- 5 days |
- 821 |
- 15 |
Zillow last checked:
Listing updated:
Listed by:
Paula Curwick (815)693-8706,
LaMore Realty
Source: MRED as distributed by MLS GRID,MLS#: 12722364
Facts & features
Interior
Bedrooms & bathrooms
- Bedrooms: 3
- Bathrooms: 3
- Full bathrooms: 2
- 1/2 bathrooms: 1
Rooms
- Room types: Office
Primary bedroom
- Features: Flooring (Carpet), Bathroom (Full)
- Level: Main
- Area: 204 Square Feet
- Dimensions: 17X12
Bedroom 2
- Features: Flooring (Carpet)
- Level: Main
- Area: 132 Square Feet
- Dimensions: 11X12
Bedroom 3
- Features: Flooring (Carpet)
- Level: Main
- Area: 121 Square Feet
- Dimensions: 11X11
Family room
- Features: Flooring (Luxury Vinyl)
- Level: Main
- Area: 320 Square Feet
- Dimensions: 16X20
Kitchen
- Features: Kitchen (Eating Area-Table Space, Galley, Pantry), Flooring (Luxury Vinyl)
- Level: Main
- Area: 220 Square Feet
- Dimensions: 20X11
Laundry
- Features: Flooring (Engineered Hardwood)
- Level: Basement
- Area: 121 Square Feet
- Dimensions: 11X11
Office
- Features: Flooring (Luxury Vinyl)
- Level: Basement
- Area: 120 Square Feet
- Dimensions: 12X10
Heating
- Forced Air
Cooling
- Central Air
Appliances
- Included: Range, Microwave, Dishwasher, Refrigerator, Washer, Dryer
Features
- Basement: Finished,Full
- Number of fireplaces: 1
- Fireplace features: Electric, Basement
Interior area
- Total structure area: 3,050
- Total interior livable area: 1,550 sqft
- Finished area below ground: 1,400
Property
Parking
- Total spaces: 2
- Parking features: Yes, Garage Owned, Attached, Garage
- Attached garage spaces: 2
Accessibility
- Accessibility features: No Disability Access
Features
- Stories: 1
Lot
- Dimensions: 57.96x24.36x143.4x81x130.05
Details
- Parcel number: 030217402089
- Zoning: SINGL
- Special conditions: None
Construction
Type & style
- Home type: SingleFamily
- Property subtype: Single Family Residence
Materials
- Vinyl Siding, Stone
Condition
- New construction: No
- Year built: 2016
Utilities & green energy
- Sewer: Public Sewer
- Water: Public
Community & HOA
Community
- Features: Park, Lake, Sidewalks, Street Lights
HOA
- Services included: None
Location
- Region: Manteno
Financial & listing details
- Price per square foot: $255/sqft
- Tax assessed value: $289,476
- Date on market: 8/8/2026
- Ownership: Fee Simple
Estimated market value
Not available
Estimated sales range
Not available
Not available
Price history
| Date | Event | Price |
|---|---|---|
| 8/9/2026 | Contingent | $395,500$255/sqft |
Source:  MRED as distributed by MLS GRID #12722364 Report a problem MRED as distributed by MLS GRID #12722364 Report a problem | ||
| 8/8/2026 | Listed for sale | $395,500+95.8%$255/sqft |
Source: MRED as distributed by MLS GRID #12722364 Report a problem | ||
| 11/22/2016 | Sold | $202,000$130/sqft |
Source: Public Record Report a problem | ||
Public tax history
| Year | Property taxes | Tax assessment |
|---|---|---|
| 2024 | -- | $96,492 +9% |
| 2023 | $7,580 +2.2% | $88,533 +14.1% |
| 2022 | $7,414 +1.9% | $77,589 +3.1% |
| 2021 | $7,275 +2.6% | $75,246 +5.3% |
| 2020 | $7,089 +2.2% | $71,491 +2.7% |
| 2019 | $6,936 +11.9% | $69,641 +3.4% |
| 2018 | $6,200 | $67,365 +4.5% |
| 2017 | $6,200 +29650.3% | $64,445 +36937.4% |
| 2016 | $21 +1.9% | $174 |
| 2015 | $20 | $174 |
| 2014 | $20 | $174 |
| 2013 | -- | $174 |
| 2012 | -- | $174 |
| 2011 | -- | $174 |
| 2009 | $16 +5.3% | $174 +4.2% |
| 2008 | $16 | $167 |
Find assessor info on the county website
Monthly payment
Est. payment
Payment breakdown
Explore the cost of this home by adjusting the details. Changes won't be saved.Climate risks
Neighborhood: 60950
Nearby schools
GreatSchools rating
- 8/10Manteno Middle SchoolGrades: 5-8Distance: 0.9 mi
- 5/10Manteno High SchoolGrades: 8-12Distance: 1 mi
- 7/10Manteno Elementary SchoolGrades: PK-4Distance: 0.9 mi
Schools provided by the listing agent
- Elementary: Manteno Primary School
- Middle: Manteno Middle School
- High: Manteno High School
- District: 5
Source: MRED as distributed by MLS GRID. This data may not be complete. We recommend contacting the local school district to confirm school assignments for this home.
- $351,4003 bd2 ba1.5k sqft576 Raven Dr, Manteno, IL 60950Off Market

- $334,600-- bd-- ba-- sqft522 Raven Dr, Manteno, IL 60950Off Market
- $342,500-- bd-- ba-- sqft490 Raven Dr, Manteno, IL 60950Off Market
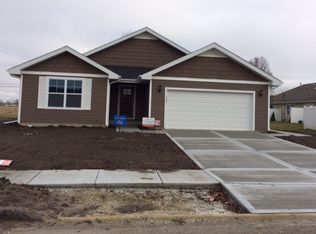
- $331,400-- bd-- ba-- sqft598 Raven Dr, Manteno, IL 60950Off Market
- $363,100-- bd-- ba-- sqft1421 Talon Dr, Manteno, IL 60950Off Market
- $412,8005 bd4 ba2.6k sqft1442 Eagles Lndg N, Manteno, IL 60950Off Market
- $341,7003 bd2 ba1.4k sqft1434 Talon Dr, Manteno, IL 60950Off Market
- $316,400-- bd-- ba-- sqft1453 Talon Dr, Manteno, IL 60950Off Market
A local agent can set up tours, give advice and negotiate with sellers.
A local lender can help you make sure your offer is ready when you are.
Similar homes
- $395,0003 bd2 ba1.5k sqft1550 Eagles Lndg N, Manteno, IL 60950Active
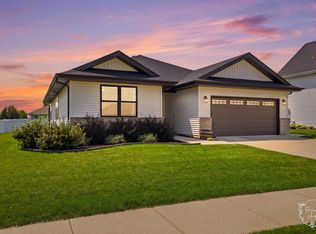 MLS ID #12724675, Allison Ascher, Coldwell Banker Realty. MRED as distributed by MLS GRID
 - $394,9003 bd2 ba1.6k sqft542 Peacock Pl, Manteno, IL 60950Active
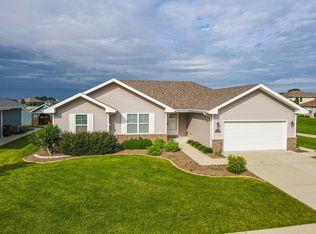 MLS ID #12664777, Anna Milton, LaMore Realty. MRED as distributed by MLS GRID
 - $360,0004 bd3 ba2.1k sqft526 Gipp Dr, Manteno, IL 60950New
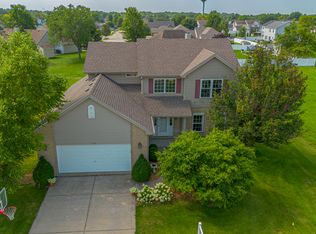 MLS ID #12698906, Kelly Winterroth, Village Realty Inc. MRED as distributed by MLS GRID
 - $385,0003 bd2 ba2.1k sqft830 Coyote Trl, Manteno, IL 60950Active
 MLS ID #12724060, Richard Smith, Smith's Real Estate Services,. MRED as distributed by MLS GRID
 - $294,9002 bd3 ba2.1k sqft617 Enclave Ln, Manteno, IL 60950NewMLS ID #12731848, Beth Conaghan, CSC, eXp Realty. MRED as distributed by MLS GRID
- $329,0003 bd2 ba1.4k sqft671 Diversatech Dr N, Manteno, IL 60950ActiveMLS ID #12717223, Linda Weigt, ABR, LaMore Realty. MRED as distributed by MLS GRID
- $389,9005 bd4 ba2.3k sqft2210 Crescent St, Bourbonnais, IL 60914ActiveMLS ID #12708540, Denise Manning, CSC, Keller Williams Infinity. MRED as distributed by MLS GRID
- $279,9003 bd2 ba1.6k sqft360 Dolly Dr, Manteno, IL 60950Price ChangeMLS ID #12666908, Gina LaMore, ABR,E-PRO,GRI,SFR, LaMore Realty. MRED as distributed by MLS GRID
- $345,0003 bd2 ba1.5k sqft610 Lookout Way, Bourbonnais, IL 60914ActiveMLS ID #12724740, Kelly Winterroth, Village Realty Inc. MRED as distributed by MLS GRID
- $399,9003 bd2 ba1.6k sqft477 Emma Dr, Manteno, IL 60950ActiveMLS ID #12652253, Jack Gawron, RE/MAX 10. MRED as distributed by MLS GRID
- $349,5003 bd2 ba1.5k sqft645 School Dr, Bourbonnais, IL 60914ActiveMLS ID #12719287, Rory Hertzberg, Village Realty, Inc. MRED as distributed by MLS GRID
- $434,9006 bd3 ba1.8k sqft434 Lantern Ct, Bourbonnais, IL 60914ActiveMLS ID #12660378, Allison Ascher, Coldwell Banker Realty. MRED as distributed by MLS GRID
- $399,0003 bd2 ba1.6k sqft1706 Terramere Dr, Bourbonnais, IL 60914ActiveMLS ID #12697649, Joseph Nugent, ALC, McColly Bennett Real Estate. MRED as distributed by MLS GRID
- $354,9003 bd2 ba1.6k sqft1908 Willow Brook Dr, Bourbonnais, IL 60914ActiveMLS ID #12725047, Norman Gaskin, Berkshire Hathaway HomeServices Speckman Realty. MRED as distributed by MLS GRID
- $390,0004 bd3 ba2k sqft1013 Heron Ave, Peotone, IL 60468ActiveMLS ID #12679253, Jessica Pane, Exclusive Realtors. MRED as distributed by MLS GRID
- $399,9003 bd3 ba2.1k sqft695 Cherokee Dr, Bourbonnais, IL 60914ActiveMLS ID #12674590, Tim Smith, ABR,e-PRO, Smith's Real Estate Services,. MRED as distributed by MLS GRID
- $419,9003 bd2 ba1.9k sqft625 N Locust St, Frankfort, IL 60423NewMLS ID #12726789, Micah Kirstein, john greene, Realtor. MRED as distributed by MLS GRID
- $389,0003 bd2 ba2.2k sqft431 S Jean St, Peotone, IL 60468ActiveMLS ID #12713869, Kimberly Gonda, CRIS Realty. MRED as distributed by MLS GRID
- $469,9004 bd3 ba1.8k sqft2020 Summerfield Ln, Bourbonnais, IL 60914ActiveMLS ID #12722119, Lee LaMontagne, Coldwell Banker Realty. MRED as distributed by MLS GRID
- $394,9005 bd3 ba2.3k sqft417 N Thames Ct, Bourbonnais, IL 60914Price ChangeMLS ID #12638464, Allison Ascher, Coldwell Banker Realty. MRED as distributed by MLS GRID
