Nestled within the prestigious Kings Mill community and backing to the natural beauty of Oliver Nature Park, this exceptional residence offers a rare combination of luxury finishes, privacy, and resort-style outdoor living. Surrounded by mature landscaping and tranquil views, the backyard is truly a private retreat featuring a winding creek, elevated deck space, hot tub, and putting green — creating an outdoor setting that feels both peaceful and unforgettable. Designed with entertaining in mind, the expansive screened-in outdoor living area serves as a true extension of the home, complete with a built-in gas grill, burner, beverage fridge, and fireplace for year-round enjoyment. Offering approximately 500 square feet of additional living space not included in the home’s square footage. Inside, the home continues to impress with beautifully finished interiors featuring hand-scraped hardwood flooring, stunning wood beams and thoughtfully designed living spaces that blend warmth with sophistication. The kitchen is appointed with premium Wolf and Sub-Zero appliances, including a built-in refrigerator, along with a Bosch dishwasher and abundant custom cabinetry. Two of the secondary bedrooms are connected by a thoughtfully designed Jack-and-Jill bath featuring separate private vanity areas while sharing a central bathing space, an ideal layout offering both privacy and functionality. Additional upgrades include a built-in sound system throughout several areas of the home, solid core doors, oversized shower in primary, radiant barrier and epoxy-coated floors in the freshly painted garage. Fourth bedroom currently serving as office has a handsome coffered ceiling and built-ins. Additional highlights include all televisions and hot tub conveying with the property, with select furniture pieces negotiable for a more turnkey opportunity. An exceptional offering combining luxury, privacy, and outstanding entertaining spaces in one of Mansfield’s most sought-after communities.
Sold
Price Unknown
2106 Castle View Rd, Mansfield, TX 76063
4beds
2,590sqft
Single Family Residence
Built in 2001
0.27 Acres Lot
$674,800 Zestimate®
$--/sqft
$3,001 Estimated rent
Home value
$674,800
$628,000 - $722,000
$3,001/mo
Zestimate® history
Owner options
List your home for rent
$3,001/mo
Rent Zestimate®
Find your next renter with Zillow Rental Manager. Plus, with online applications, you can quickly screen prospective tenants – for free.
$3,001/mo
Rent Zestimate®
Refinance and save
$1,236/mo
Est. payment
Refinancing to a lower rate could help reduce your monthly payments and save thousands over the life of the loan.
$1,236/mo
Est. payment
Explore your selling options
Work with a Zillow partner agent
Leverage their expertise and Zillow's premium Showcase listings to get your home seen by more buyers.
Get startedList with your own agent
Get your home in front of millions of buyers by listing it on Zillow.
Learn how to do itSell it yourself
Take full control of how buyers see your home on Zillow by listing For Sale by Owner (FSBO).
List your homeWhat's special
Fireplace for year-round enjoymentWinding creekHot tubBosch dishwasherBuilt-in gas grillHand-scraped hardwood flooringBeverage fridge
Zillow last checked:
Listing updated:
Listed by:
Amie Buentello 0614743 214-932-8434,
Bradley Michael Oellermann 214-932-8434
Bought with:
Michelle Baltz, 0804635
AKL Real Estate
Source: NTREIS,MLS#: 21275611
Facts & features
Interior
Bedrooms & bathrooms
- Bedrooms: 4
- Bathrooms: 3
- Full bathrooms: 2
- 1/2 bathrooms: 1
Primary bedroom
- Level: First
- Dimensions: 14 x 17
Bedroom
- Features: Built-in Features
- Level: First
- Dimensions: 14 x 12
Bedroom
- Features: Walk-In Closet(s)
- Level: First
- Dimensions: 13 x 11
Bedroom
- Features: Walk-In Closet(s)
- Level: First
- Dimensions: 11 x 13
Primary bathroom
- Features: Dual Sinks, En Suite Bathroom
- Level: First
- Dimensions: 10 x 14
Bonus room
- Level: First
- Dimensions: 18 x 28
Breakfast room nook
- Level: First
- Dimensions: 12 x 10
Dining room
- Level: First
- Dimensions: 12 x 16
Kitchen
- Features: Built-in Features, Granite Counters, Kitchen Island, Pantry
- Level: Second
- Dimensions: 12 x 16
Living room
- Features: Built-in Features, Ceiling Fan(s), Fireplace
- Level: First
- Dimensions: 17 x 20
Utility room
- Features: Built-in Features, Closet, Utility Sink
- Level: First
- Dimensions: 20 x 7
Heating
- Central
Cooling
- Central Air, Ceiling Fan(s), Electric
Appliances
- Included: Dishwasher, Disposal, Gas Range, Microwave
- Laundry: Laundry in Utility Room
Features
- Built-in Features, Decorative/Designer Lighting Fixtures, Kitchen Island, Pantry, Walk-In Closet(s), Wired for Sound
- Flooring: Carpet, Hardwood, Tile
- Has basement: No
- Number of fireplaces: 2
- Fireplace features: Gas, Gas Log
Interior area
- Total interior livable area: 2,590 sqft
Property
Parking
- Total spaces: 2
- Parking features: Garage, Garage Door Opener, Garage Faces Side, Workshop in Garage
- Attached garage spaces: 2
Features
- Levels: One
- Stories: 1
- Patio & porch: Deck, Covered
- Exterior features: Lighting, Outdoor Grill, Outdoor Living Area, Rain Gutters
- Pool features: None
- Fencing: Wood,Wrought Iron
Lot
- Size: 0.27 Acres
- Features: Landscaped, Sprinkler System
Details
- Parcel number: 07396570
Construction
Type & style
- Home type: SingleFamily
- Architectural style: Traditional,Detached
- Property subtype: Single Family Residence
Materials
- Brick, Radiant Barrier, Rock, Stone
- Foundation: Combination
- Roof: Composition
Condition
- Year built: 2001
Utilities & green energy
- Sewer: Public Sewer
- Water: Public
- Utilities for property: Sewer Available, Water Available
Community & HOA
Community
- Subdivision: Kings Mill Add
HOA
- Has HOA: Yes
- Services included: Association Management
- HOA fee: $1,236 annually
- HOA name: Kings Mill Hoa
- HOA phone: 817-200-7606
Location
- Region: Mansfield
Financial & listing details
- Tax assessed value: $421,183
- Annual tax amount: $9,474
- Date on market: 5/24/2026
- Cumulative days on market: 4 days
- Listing terms: Cash,Conventional,FHA,VA Loan
- Exclusions: Artwork
Price history
| Date | Event | Price |
|---|---|---|
| 7/1/2026 | Sold | -- |
Source: NTREIS #21275611 Report a problem | ||
| 6/18/2026 | Pending sale | $699,900$270/sqft |
Source: NTREIS #21275611 Report a problem | ||
| 5/29/2026 | Contingent | $699,900$270/sqft |
Source: NTREIS #21275611 Report a problem | ||
| 5/24/2026 | Listed for sale | $699,900$270/sqft |
Source: NTREIS #21275611 Report a problem | ||
Public tax history
| Year | Property taxes | Tax assessment |
|---|---|---|
| 2025 | $3,097 -28.7% | $421,183 -17.1% |
| 2024 | $4,346 -34.6% | $508,000 +7.2% |
| 2023 | $6,649 -2.1% | $474,000 -2% |
| 2022 | $6,792 +1.3% | $483,670 +20.9% |
| 2021 | $6,702 0% | $399,999 -0.4% |
| 2020 | $6,704 +1.2% | $401,430 +10.1% |
| 2019 | $6,622 +0.7% | $364,493 +6% |
| 2018 | $6,576 +1.1% | $343,930 -5.7% |
| 2017 | $6,506 +0.9% | $364,893 +10.6% |
| 2016 | $6,450 +1.1% | $330,019 +27.7% |
| 2015 | $6,381 | $258,400 -2.3% |
| 2014 | $6,381 | $264,500 -2.3% |
| 2013 | -- | $270,700 +1% |
| 2012 | -- | $267,900 |
| 2011 | -- | $267,900 -2.4% |
| 2010 | -- | $274,400 -11% |
| 2009 | -- | $308,200 |
| 2008 | -- | $308,200 |
| 2007 | -- | $308,200 |
| 2006 | -- | $308,200 +3.6% |
| 2005 | -- | $297,400 |
| 2004 | -- | $297,400 +3.5% |
| 2003 | -- | $287,400 +3.9% |
| 2002 | -- | $276,700 +514.9% |
| 2001 | -- | $45,000 +85.2% |
| 2000 | -- | $24,300 |
Find assessor info on the county website
Neighborhood: Kings Mill
Nearby homes
- $783,3005 bd4 ba3.7k sqft2104 Castle View Rd, Mansfield, TX 76063Off Market
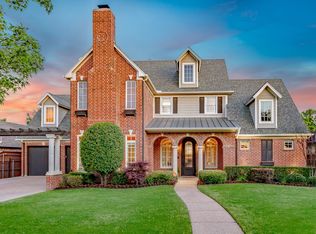
- $853,4004 bd5 ba4.1k sqft2108 Castle View Rd, Mansfield, TX 76063Off Market
- $695,8004 bd3 ba3.4k sqft2110 Castle View Rd, Mansfield, TX 76063Off Market
- $--4 bd5 ba4.2k sqft2102 Castle View Rd, Mansfield, TX 76063Sold
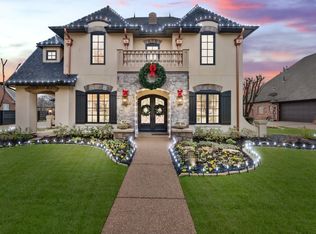
- $409,6154 bd4 ba4.4k sqft2107 Castle View Rd, Mansfield, TX 76063Off Market
- $595,6004 bd3 ba4.4k sqft2107 Castle View Rd, Mansfield, TX 76063Off Market
- $615,7004 bd3 ba4.4k sqft2107 Castle View Rd, Mansfield, TX 76063Off Market
- $724,7004 bd4 ba3.7k sqft2105 Castle View Rd, Mansfield, TX 76063Off Market
Nearby schools
GreatSchools rating
- 9/10Willie Brown Elementary SchoolGrades: PK-4Distance: 1.1 mi
- 7/10Rogene Worley Middle SchoolGrades: 7-8Distance: 2.3 mi
- 7/10Mansfield High SchoolGrades: 9-12Distance: 1 mi
Schools provided by the listing agent
- Elementary: Brown
- Middle: Worley,Orr
- High: Mansfield
- District: Mansfield ISD
Source: NTREIS. This data may not be complete. We recommend contacting the local school district to confirm school assignments for this home.
Get a cash offer in 3 minutes
Find out how much your home could sell for in as little as 3 minutes with a no-obligation cash offer.
Estimated market value
$674,800
Get a cash offer in 3 minutes
Find out how much your home could sell for in as little as 3 minutes with a no-obligation cash offer.
Estimated market value
$674,800
- Texas
- Tarrant County
- Mansfield
- 76063
- Kings Mill
- 2106 Castle View Rd
