Country living on .82 acres! This adorable, cozy 2 bedroom, 2 bath ranch has been beautifully maintained & offers the perfect blend of comfort & convenience. Spacious primary suite features a wall of windows overlooking the peaceful view & includes a private ensuite bath. A 2nd bedroom is conveniently located near the full hall bath. The open kitchen & dining area create an inviting space for entertaining, with a walkout to a large deck overlooking the wooded setting. Stay warm by the wood-burning fireplace in the family rm, which also walks out to a charming patio. Outside you'll find a detached garage, separate workshop for hobbies or projects & a large carport ideal for boats, trailers, or recreational vehicles. Situated in desirable Turtlecreek Twp & Lebanon City Schools, this property offers a quiet country feel while remaining just minutes from shopping, schools, recreation & interstate access. Enjoy the best of both worlds, peaceful living with everyday conveniences close!
Pending
Price cut: $16K (10/5)
$279,000
2106 Hamilton Rd, Lebanon, OH 45036
2beds
1,152sqft
Single Family Residence
Built in 1959
0.83 Acres Lot
$269,500 Zestimate®
$242/sqft
$-- HOA
What's special
Detached garageSpacious primary suitePrivate ensuite bath
- 38 days
- 731
- 37
Zillow last checked:
Listing updated:
Listed by:
Teresa M Johnson (513)836-6766,
Comey & Shepherd REALTORS
Source: DABR MLS,MLS#: 969248 Originating MLS: Dayton Area Board of REALTORS
Facts & features
Interior
Bedrooms & bathrooms
- Bedrooms: 2
- Bathrooms: 2
- Full bathrooms: 2
- Main level bathrooms: 2
Primary bedroom
- Level: Main
- Dimensions: 13 x 11
Bedroom
- Level: Main
- Dimensions: 13 x 11
Dining room
- Level: Main
- Dimensions: 12 x 9
Entry foyer
- Level: Main
- Dimensions: 8 x 5
Family room
- Level: Main
- Dimensions: 23 x 13
Kitchen
- Level: Main
- Dimensions: 17 x 12
Laundry
- Level: Main
- Dimensions: 8 x 3
Heating
- Electric, Heat Pump
Cooling
- Central Air
Appliances
- Included: Dishwasher, Microwave, Range, Refrigerator, Electric Water Heater
Features
- Windows: Vinyl
- Basement: Crawl Space
- Number of fireplaces: 1
- Fireplace features: One, Wood Burning
Interior area
- Total structure area: 1,152
- Total interior livable area: 1,152 sqft
Video & virtual tour
Property
Parking
- Total spaces: 2
- Parking features: Carport, Detached, Garage, Two Car Garage, Garage Door Opener
- Garage spaces: 2
- Has carport: Yes
Features
- Levels: One
- Stories: 1
- Patio & porch: Deck, Patio, Porch
- Exterior features: Deck, Porch, Patio, Storage, Propane Tank - Leased
Lot
- Size: 0.83 Acres
- Dimensions: 275 x 171 x 99 x 42 x 131 x 94
Details
- Additional structures: Shed(s)
- Parcel number: 1217226007
- Zoning: Residential
- Zoning description: Residential
Construction
Type & style
- Home type: SingleFamily
- Architectural style: Ranch
- Property subtype: Single Family Residence
Materials
- Vinyl Siding
Condition
- Year built: 1959
Utilities & green energy
- Sewer: Septic Tank
- Water: Public
- Utilities for property: Septic Available, Water Available
Community & HOA
Community
- Security: Smoke Detector(s)
HOA
- Has HOA: No
Location
- Region: Lebanon
Financial & listing details
- Price per square foot: $242/sqft
- Tax assessed value: $159,050
- Annual tax amount: $2,153
- Date on market: 9/18/2026
Estimated market value
$269,500
$256,000 - $283,000
$1,701/mo
Price history
| Date | Event | Price |
|---|---|---|
| 10/10/2026 | Pending sale | $279,000$242/sqft |
Source: DABR MLS #969248 Report a problem | ||
| 10/5/2026 | Price change | $279,000-5.4%$242/sqft |
Source:  Cincy MLS #1894414 Report a problem | ||
| 9/18/2026 | Listed for sale | $295,000$256/sqft |
Source: Cincy MLS #1894414 Report a problem | ||
Public tax history
| Year | Property taxes | Tax assessment |
|---|---|---|
| 2025 | $2,153 -2.3% | $55,670 |
| 2024 | $2,203 +21.8% | $55,670 +34.8% |
| 2023 | $1,809 +1.2% | $41,290 0% |
| 2022 | $1,787 +7.8% | $41,292 0% |
| 2021 | $1,658 +2.5% | $41,293 +23% |
| 2020 | $1,618 -0.6% | $33,572 |
| 2019 | $1,628 +9.6% | $33,572 |
| 2018 | $1,485 -2% | $33,572 +8.9% |
| 2017 | $1,515 -21.5% | $30,832 |
| 2016 | $1,930 -2.8% | $30,832 |
| 2015 | $1,985 +3.9% | $30,832 +10% |
| 2014 | $1,910 +27.7% | $28,030 -15.4% |
| 2013 | $1,495 +3.7% | $33,150 |
| 2012 | $1,441 -2.3% | $33,150 |
| 2011 | $1,475 +10.7% | $33,150 |
| 2010 | $1,332 -1.3% | $33,150 |
| 2009 | $1,350 +4.9% | $33,150 |
| 2008 | $1,287 | $33,150 |
| 2007 | -- | $33,150 +12.3% |
| 2006 | -- | $29,510 +4.1% |
| 2005 | -- | $28,350 |
| 2004 | -- | $28,350 |
| 2003 | -- | $28,350 +10% |
| 2002 | -- | $25,770 |
| 2001 | -- | $25,770 |
| 2000 | -- | $25,770 +0.4% |
| 1999 | -- | $25,680 |
Find assessor info on the county website
Monthly payment
Est. payment
Payment breakdown
Explore the cost of this home by adjusting the details. Changes won't be saved.Climate risks
Neighborhood: 45036
Nearby schools
Schools provided by the listing agent
- District: Lebanon
Source: DABR MLS. This data may not be complete. We recommend contacting the local school district to confirm school assignments for this home.


Similar homes
- $279,9002 bd2 ba1.2k sqft5 Maple Ave, Lebanon, OH 45036For Sale
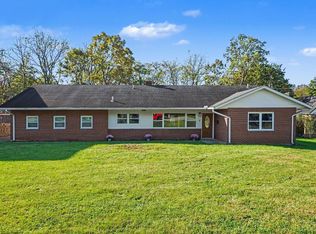
 MLS ID #1897339, Megan Lentz, Keller Williams Pinnacle Group. Cincy MLS
- $265,0003 bd1 ba1.2k sqft1031 Winding Way, Lebanon, OH 45036For Sale
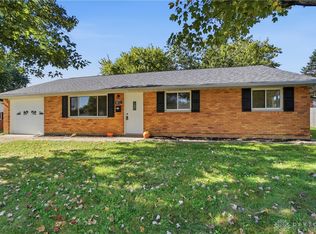
 MLS ID #971823, Teresa M Johnson, Comey & Shepherd REALTORS. DABR MLS
- $275,0003 bd1 ba1.5k sqft1110 Blossom Heath Rd, Lebanon, OH 45036For Sale
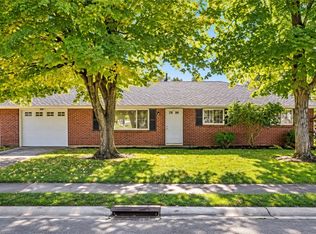 MLS ID #970804, Teresa M Johnson, Comey & Shepherd REALTORS. DABR MLS
- $239,9002 bd2 ba979 sqft410 N Mechanic St, Lebanon, OH 45036For Sale
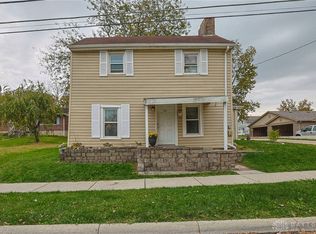 MLS ID #971197, Delaney Brun, Sibcy Cline Inc.. DABR MLS
- $299,9003 bd2 ba1.4k sqft904 Hartz Dr, Lebanon, OH 45036For SaleMLS ID #1890265, Tracy Ward, Keller Williams Advisors. Cincy MLS
- $299,0003 bd2 ba1.3k sqft20 Mound St, Lebanon, OH 45036For SaleMLS ID #969771, Lora Whitehead, RE/MAX Victory + Affiliates. DABR MLS
- $325,0004 bd2 ba1.3k sqft3337 Crestview Ave, Lebanon, OH 45036For SaleMLS ID #970551, Jennifer Day, RE/MAX Preferred Group. DABR MLS
- $324,9003 bd2 ba1.6k sqft3630 Crestview Ave, Lebanon, OH 45036For SaleMLS ID #1897881, Bryan L. Hoelzer, Coldwell Banker Realty. Cincy MLS
- $265,0003 bd1 ba1.2k sqft312 N East St, Lebanon, OH 45036For SaleMLS ID #970458, Jennifer Day, RE/MAX Preferred Group. DABR MLS
- $281,9002 bd2 ba1k sqft507 Chambers Bay Pl #14305, Turtle Creek Township, OH 45036New ConstructionCincy MLS
- $236,9003 bd1 ba1.1k sqft6 Sawmill Cir, Lebanon, OH 45036For SaleMLS ID #1897671, Leslie Edwards, Keller Williams Seven Hills Re. Cincy MLS
- $319,9003 bd2 ba1.4k sqft27 Lawndale Ave, Lebanon, OH 45036For SaleMLS ID #1891133, Glen Whitten, Ohio Property Group, LLC. Cincy MLS
- $349,9003 bd1 ba1.2k sqft3730 Greentree Rd, Lebanon, OH 45036For SaleMLS ID #962019, John M Bissman, Keller Williams Advisors Rlty. DABR MLS
- $299,9002 bd2 ba1.3k sqft487 Chambers Bay Pl #14102, Turtle Creek Township, OH 45036New ConstructionCincy MLS
- $307,9002 bd2 ba1.3k sqft499 Chambers Bay Pl #14103, Turtle Creek Township, OH 45036New ConstructionCincy MLS
- $275,0004 bd3 ba1.2k sqft914 Garver Rd, Monroe, OH 45050For SaleMLS ID #1895193, Haley Brown, eXp Realty. Cincy MLS
- $300,0003 bd1 ba1.6k sqft3909 Sterling Dr, Franklin, OH 45005For SaleMLS ID #1897946, Adam G. Marit, Real Link. Cincy MLS
- $274,0003 bd1 ba1.6k sqft1895 Ryan Rd, Springboro, OH 45066For SaleMLS ID #967026, Trent Spencer Ferrell, Keller Williams Advisors Rlty. DABR MLS
- $259,5003 bd1 ba1k sqft4471 State Route 122, Franklin, OH 45005For SaleMLS ID #971256, Melissa Stone, eXp Realty. DABR MLS
